
Hello,
I am looking for an electrician who could review my electrical plan. I am especially concerned about the layout and the number of (LED) spotlights, which are causing me sleepless nights.
I am open to any suggestions......
Thank you and best regards
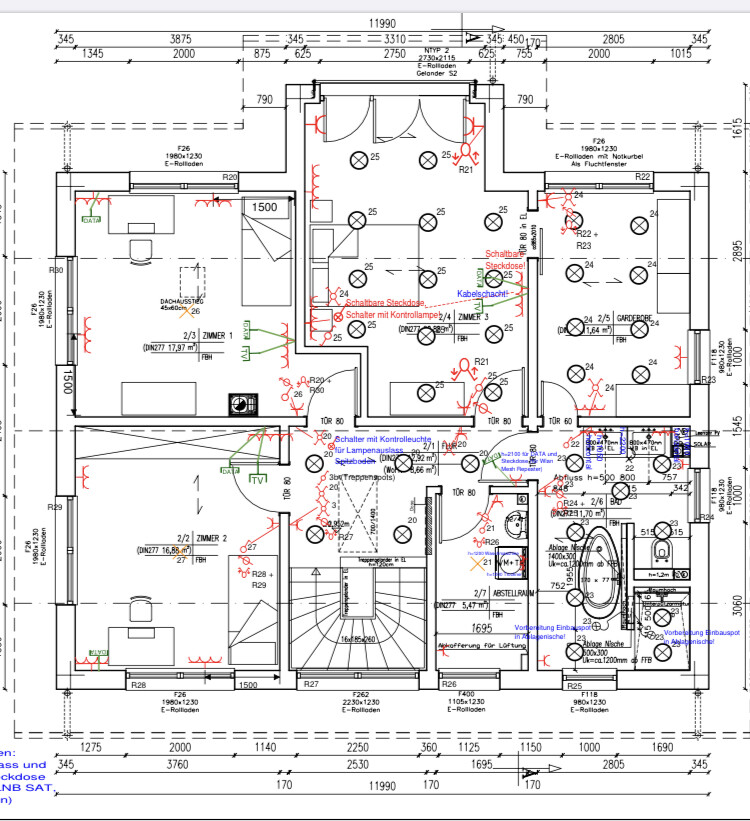
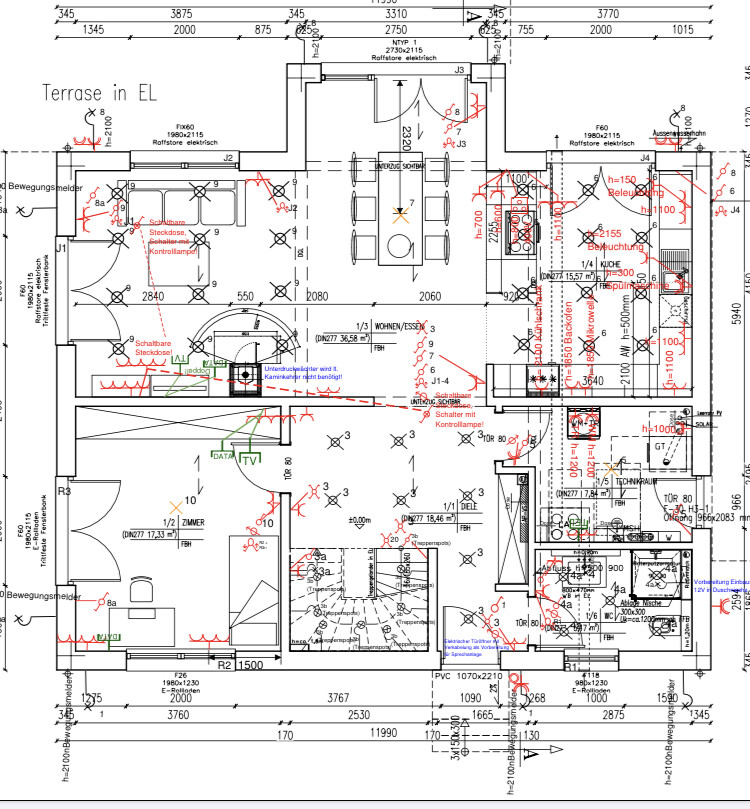
I am looking for an electrician who could review my electrical plan. I am especially concerned about the layout and the number of (LED) spotlights, which are causing me sleepless nights.
I am open to any suggestions......
Thank you and best regards
J
Jake1234526 Dec 2019 19:22kbt09 schrieb:
But you should also read what we wrote, for example about the spotlights in the kitchen, which should illuminate the worktop and not the back of the person working.
And then the question... why are there so many spotlights in the bedroom? What kind of lifestyle are you imagining there?I have read that!
I have halved the number of spotlights in the bedroom. Do you still think that is too many?
In the kitchen, I moved the spotlights to the left. In your opinion, should I move them even further to the left?
J
Jake1234526 Dec 2019 19:26kbt09 schrieb:
And, countertop space at the sink?Ah, okay thanks, I’ll move it a bit to the right! I was thinking of the cooktop!
I can hardly imagine situations where you would need 6 recessed lights in the living room or 7 recessed lights in the bedroom.
Hopefully, the recessed lights in the kitchen can be controlled per row (or column).
Is there also countertop space planned next to the refrigerator at the bottom of the kitchen layout? If so, that area should be illuminated as well. Overall, the kitchen lighting could be assessed much better with a proper kitchen design. Often, wall cabinets with under-cabinet lighting are added ... which should probably be switchable too. That way, you could likely reduce the number of recessed lights.
In the bay window area, wall lights on the right and left (switchable from the entrance) would probably work well. And why isn’t there even an electrical outlet on the left side of the bay window?
Is the furniture planned exactly as shown in the layout?
What still seems odd to me is the huge walk-in closet for just 4 meters (13 feet) of wardrobe space. I would move the walk-in closet wall to the left and adjust the bedroom door accordingly. That way, the walk-in closet could accommodate an additional 3 meters (10 feet) of wardrobe space.
Hopefully, the recessed lights in the kitchen can be controlled per row (or column).
Is there also countertop space planned next to the refrigerator at the bottom of the kitchen layout? If so, that area should be illuminated as well. Overall, the kitchen lighting could be assessed much better with a proper kitchen design. Often, wall cabinets with under-cabinet lighting are added ... which should probably be switchable too. That way, you could likely reduce the number of recessed lights.
In the bay window area, wall lights on the right and left (switchable from the entrance) would probably work well. And why isn’t there even an electrical outlet on the left side of the bay window?
Is the furniture planned exactly as shown in the layout?
What still seems odd to me is the huge walk-in closet for just 4 meters (13 feet) of wardrobe space. I would move the walk-in closet wall to the left and adjust the bedroom door accordingly. That way, the walk-in closet could accommodate an additional 3 meters (10 feet) of wardrobe space.
 bauenmk202026 Dec 2019 21:37
I also notice the large distance in the kitchen:
Why not move the kitchen island closer to the kitchen cabinets and change the double casement window to a single casement? Or fix one of the casements and place the kitchen island in front of it. Or use a simple window with a floor-to-ceiling window next to it on the right. The island would then have a counter facing the room opening, with two bar stools in front.
Why not move the kitchen island closer to the kitchen cabinets and change the double casement window to a single casement? Or fix one of the casements and place the kitchen island in front of it. Or use a simple window with a floor-to-ceiling window next to it on the right. The island would then have a counter facing the room opening, with two bar stools in front.
Jake12345 schrieb:
Does this mean no spotlights or should we install two spotlights in the shower? We're still undecided......The shower is now approximately 1.2m² (13ft²). One spotlight should be more than enough for that.
Similar topics