
ᐅ Building an End-Terrace House as a Self-Managed Project with a General Contractor
Created on: 27 May 2019 10:48
G
goalkeeper
Hello everyone,
some of you might have already followed one of my threads about us having to or being allowed to build our end-terrace house on our own responsibility – depending on how you look at it. This means that we are buying an end-terrace plot (215 sqm (2315 sq ft)) in a new development area in the Rhein-Neckar district and will be building on it ourselves – but in coordination with our two terrace neighbors.
The municipality, which sold the plots through a local resident model, ideally wanted applicants to apply as a complete housing group with several families and then build accordingly with a general contractor, construction manager, or architect. Of course, that didn’t really work out, so now there are only individual applicants and also homeowners.
After we were awarded the plot, the addresses of the other terrace neighbors were shared to discuss certain matters, such as roof style, whether or not to have a basement, etc. It was immediately clear that everyone preferred to do their own thing. However, we were still able to agree that the housing group will have a gable roof with a pitch of 35 to 40 degrees (within this 5-degree range).
As the end house, we will build without a basement, while the middle house and the other end house will have basements. This obviously presents a challenge as we would have to make a deep foundation or simply skip it, and the middle house would have to support us, as we will start construction first. The current agreement with the middle house is that we will build a deeper foundation at his expense, as supporting our house later on would be considerably more expensive for him.
We are currently close to signing with the construction manager, the notarization appointment for the plot is at the end of June, and we hope to start construction in the fall of this year. Meanwhile, several other freely planned housing groups are being built around us, which might get in the way with their cranes.
I will document the progress here from time to time – such a self-planned terraced house doesn’t come along very often.
some of you might have already followed one of my threads about us having to or being allowed to build our end-terrace house on our own responsibility – depending on how you look at it. This means that we are buying an end-terrace plot (215 sqm (2315 sq ft)) in a new development area in the Rhein-Neckar district and will be building on it ourselves – but in coordination with our two terrace neighbors.
The municipality, which sold the plots through a local resident model, ideally wanted applicants to apply as a complete housing group with several families and then build accordingly with a general contractor, construction manager, or architect. Of course, that didn’t really work out, so now there are only individual applicants and also homeowners.
After we were awarded the plot, the addresses of the other terrace neighbors were shared to discuss certain matters, such as roof style, whether or not to have a basement, etc. It was immediately clear that everyone preferred to do their own thing. However, we were still able to agree that the housing group will have a gable roof with a pitch of 35 to 40 degrees (within this 5-degree range).
As the end house, we will build without a basement, while the middle house and the other end house will have basements. This obviously presents a challenge as we would have to make a deep foundation or simply skip it, and the middle house would have to support us, as we will start construction first. The current agreement with the middle house is that we will build a deeper foundation at his expense, as supporting our house later on would be considerably more expensive for him.
We are currently close to signing with the construction manager, the notarization appointment for the plot is at the end of June, and we hope to start construction in the fall of this year. Meanwhile, several other freely planned housing groups are being built around us, which might get in the way with their cranes.
I will document the progress here from time to time – such a self-planned terraced house doesn’t come along very often.
 Tina mit K22 Dec 2019 10:44
My mother-in-law also has a photo backsplash with poppies in her new kitchen (I really like the flowers), but this photo is really bad. They used a photo that was too small and just stretched it to fit the area. You can see the poor resolution. Horrible.
I think a personalized photo backsplash would be nice—using a photo from the household itself.
I think a personalized photo backsplash would be nice—using a photo from the household itself.
G
goalkeeper22 Dec 2019 11:11kbt09 schrieb:
@goalkeeper, you really should have the cabinet installer check whether the dishwasher door opens without any issues. Since it's probably going to be an XXL dishwasher, I estimate the open door will extend about 65cm (25.5 inches) into the room, which could cause problems with the protruding side-by-side refrigerator.Thank you for your input – that might be correct after I looked at the dimensioned top view.
Otus11 schrieb:
Have the manufacturers managed to control the warping of the carrier material?By now, yes – there are also many very good practical experiences shared in the kitchen forum. And indeed, Schüller is very aggressive on pricing here. Nolte and Ballerina couldn’t keep up.
ypg schrieb:
an official messy corner?That’s called “life.”
ypg schrieb:
is a designated spot for a cluttered areaIf that were the only messy corner with our two kids, I’d be happy.
My wife really liked it because right now magazines are lying on the kitchen windowsill and my smartphone charges at the outlet next to the coffee machine. So better to have a place where you can just leave everything.
And honestly: when living in a terraced house, you have to use space sparingly and be pragmatic – a wall like this is definitely one of those spots.
F
Fummelbrett!22 Dec 2019 11:28About the "messy corner": Some things just end up there. Even if you plan a spot for them in a drawer, they still find their way back onto the table or countertop. That’s why I appreciate having a designated corner for this – sure, it looks a bit chaotic, but I’d rather have one slightly messy area than small clutter piles spread all over the kitchen. Most importantly, it provides a clear space for all the temporary items lying around that no one really knows where to put. And if the corner ever becomes visually annoying, it can simply be removed. At the moment, I have a magnetic pinboard with baskets in my kitchen for this purpose. I pin recipes, shopping lists, pens, labels, rubber bands, a lighter, bottle opener, phone charger cables, and I hang my ring there when I cook. It doesn’t always have to look completely sterile – I prefer planned chaos (also because I know I could never keep everything perfectly tidy all the time or prevent lighters and pens from ending up scattered around).
Kitchen backsplash: I’m not a fan. Somehow, I tend to prefer calm tile backsplashes. A dark backsplash feels oppressive to me; a photo wall quickly becomes irritating and too busy for the surface. And a white or light-colored glass backsplash doesn’t suit my cleaning preferences. But everyone is different, of course. In fact, I don’t find the topic that complicated – it’s basically something that can be changed fairly easily once you’re tired of it. So it’s quite low on my list of priorities.
Kitchen backsplash: I’m not a fan. Somehow, I tend to prefer calm tile backsplashes. A dark backsplash feels oppressive to me; a photo wall quickly becomes irritating and too busy for the surface. And a white or light-colored glass backsplash doesn’t suit my cleaning preferences. But everyone is different, of course. In fact, I don’t find the topic that complicated – it’s basically something that can be changed fairly easily once you’re tired of it. So it’s quite low on my list of priorities.
G
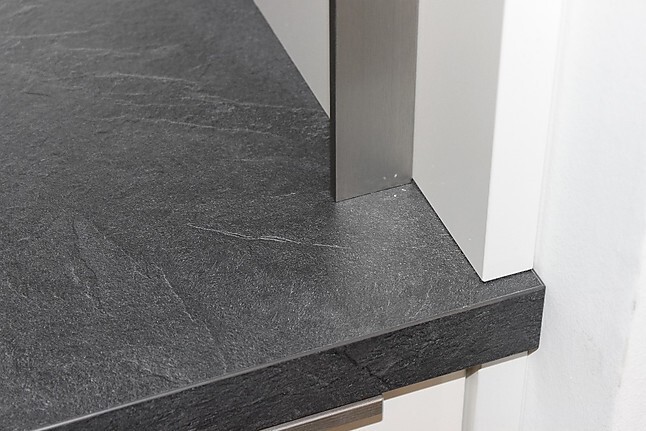
goalkeeper22 Dec 2019 11:57The countertop isn’t actually that dark – it just appears that way.
goalkeeper schrieb:
And honestly: in a terraced house, you have to use space efficiently and be pragmatic – this wall is definitely an example of that. Fummelbrett! schrieb:
About the "dust corner": some things are just there. A white shelf with a depth of 25cm (10 inches) holds more and looks calmer. This organizer wall is basically just a backing panel for four spice containers, foil and paper dispensers, as well as a cloth holder and two hooks for tools and oven mitts. You do need the space and storage, but not like this – as an extra dust collector.
G
goalkeeper22 Dec 2019 20:51ypg schrieb:
Actually, you need the surface area and shelf space, but not as an extra dust collector....always “nice” to read how you think only yours counts...
Am I actually building your house or mine?
Similar topics