
ᐅ Heated and spacious sports room next to the garage? – Looking for ideas
Created on: 21 Nov 2019 15:45
L
ludwig88staL
ludwig88sta21 Nov 2019 15:45Hello everyone,
we have found a plot of land near Regensburg. It is just over 1,000 sqm (10,764 sq ft) and is almost square in shape. Therefore, we are not restricted in the building’s floor plan. We want to build using solid construction (either expanded clay or insulated bricks) with walls of 36 cm (14 inches) or preferably 50 cm (20 inches) thickness.
Originally, I wanted to place two prefabricated garages away from the house, closer to the street. However, since we also want a room of about 3 x 6 m (10 x 20 ft) for sports (with barbells, pull-up rig, air bike, etc.) next to the garage, we have moved away from the more economical prefabricated garages. Instead, we are now considering situating the garages east of the house, connected by a door.
There are some special requirements for the sports room:
- it must be at least 3.00 m (10 ft) high (ideally 3.20 m (10.5 ft))
- about 3 x 6 m (10 x 20 ft) floor area
- not very cold in winter, unlike a typical garage in winter
Does it make sense to build the sports room directly east of the house, with the double garage further east of that? Is a double garage height of 3.00 m (10 ft) too high? Even with a pitched roof, as we envision for the house. Also, if the garage is directly adjacent to the house, is it usually heated, insulated, or neither? Because the sports room really shouldn’t be around 5°C (41°F) in winter.
We don’t have a floor plan for the house yet. For now, we’re focused—although it might sound odd—on planning the sports room first. Oh, and because of the 3 m (10 ft) height and since we like to spend time outside in the sun in good weather in front of the garage/sports room, a basement location for the sports room is out of the question.
Basically, the room should look somewhat like this. However, not like a typical garage, but as a single room (although with a roller door or a wide door and windows for good ventilation). A single room would also be better for heating purposes, right?
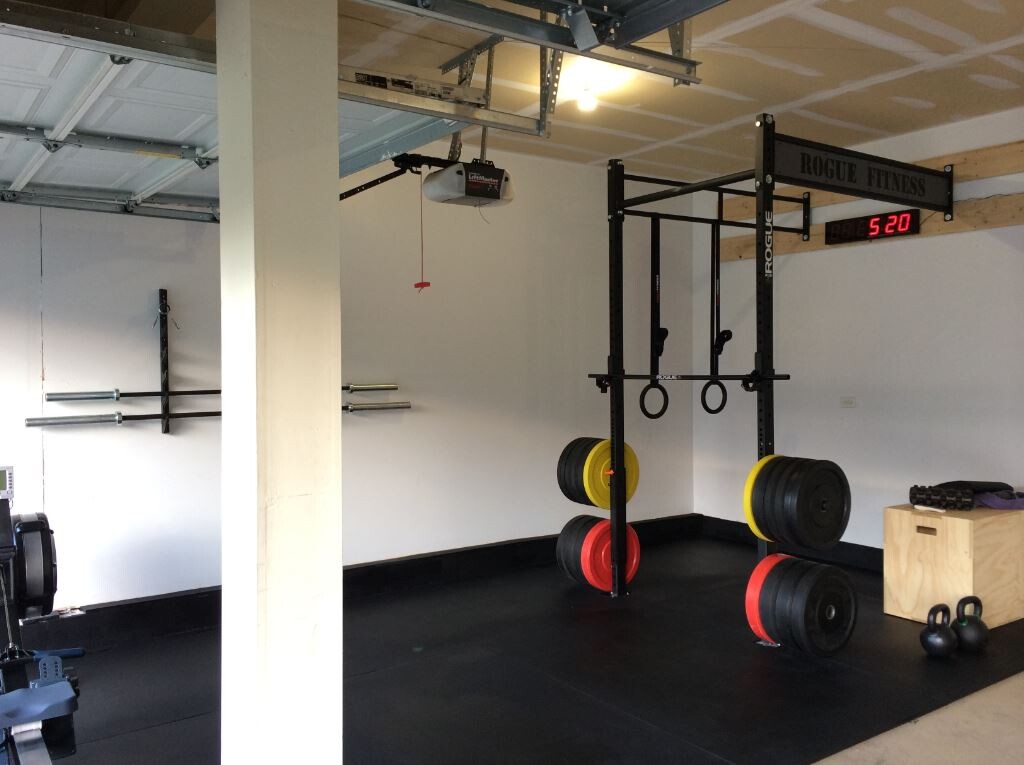
Maybe you could give us some ideas on how and where to best accommodate a high-ceilinged, heated sports room in a new build. Next to the garage? Or would two prefabricated garages plus the sports room attached to the east side of the house be better?
Thank you very much for your time and any possible tips.
Marius
we have found a plot of land near Regensburg. It is just over 1,000 sqm (10,764 sq ft) and is almost square in shape. Therefore, we are not restricted in the building’s floor plan. We want to build using solid construction (either expanded clay or insulated bricks) with walls of 36 cm (14 inches) or preferably 50 cm (20 inches) thickness.
Originally, I wanted to place two prefabricated garages away from the house, closer to the street. However, since we also want a room of about 3 x 6 m (10 x 20 ft) for sports (with barbells, pull-up rig, air bike, etc.) next to the garage, we have moved away from the more economical prefabricated garages. Instead, we are now considering situating the garages east of the house, connected by a door.
There are some special requirements for the sports room:
- it must be at least 3.00 m (10 ft) high (ideally 3.20 m (10.5 ft))
- about 3 x 6 m (10 x 20 ft) floor area
- not very cold in winter, unlike a typical garage in winter
Does it make sense to build the sports room directly east of the house, with the double garage further east of that? Is a double garage height of 3.00 m (10 ft) too high? Even with a pitched roof, as we envision for the house. Also, if the garage is directly adjacent to the house, is it usually heated, insulated, or neither? Because the sports room really shouldn’t be around 5°C (41°F) in winter.
We don’t have a floor plan for the house yet. For now, we’re focused—although it might sound odd—on planning the sports room first. Oh, and because of the 3 m (10 ft) height and since we like to spend time outside in the sun in good weather in front of the garage/sports room, a basement location for the sports room is out of the question.
Basically, the room should look somewhat like this. However, not like a typical garage, but as a single room (although with a roller door or a wide door and windows for good ventilation). A single room would also be better for heating purposes, right?
Maybe you could give us some ideas on how and where to best accommodate a high-ceilinged, heated sports room in a new build. Next to the garage? Or would two prefabricated garages plus the sports room attached to the east side of the house be better?
Thank you very much for your time and any possible tips.
Marius
L
ludwig88sta21 Nov 2019 16:23Really? Even if I decide against a prefabricated garage and instead have one with a pitched roof built east of the building? It would just need to be 3 meters (10 feet) wider plus an additional wall. Hmm, or are there any other alternatives?

@Bookstar has already pointed out that it will not be cheap.
Basically, the requirements and costs are almost the same as for the rest of the living area.
We have integrated the sports room within the house. This also makes it easier to use the controlled mechanical ventilation and heating system.
From an economic standpoint, it is not cost-effective as a single-family house anyway, but if it is important to you, just go ahead and do it.
Basically, the requirements and costs are almost the same as for the rest of the living area.
We have integrated the sports room within the house. This also makes it easier to use the controlled mechanical ventilation and heating system.
From an economic standpoint, it is not cost-effective as a single-family house anyway, but if it is important to you, just go ahead and do it.

Garage-like, or as part of the garage, you won’t achieve the required height, since an attached garage must not exceed 3 m (10 feet) in total height.
Since you don’t have a floor plan yet, I would suggest assigning the architect to integrate this room into the house (ground floor). This will probably not be more expensive than such a luxury extension. For example, if you want to build a pitched roof, it should be possible to leave out a section of the ground floor ceiling above this room, creating the desired ceiling height (or even higher). With two full floors, however, it would look less attractive, as the room would then likely have a height of around 5.5 to 6 m (18 to 20 feet).
Since you don’t have a floor plan yet, I would suggest assigning the architect to integrate this room into the house (ground floor). This will probably not be more expensive than such a luxury extension. For example, if you want to build a pitched roof, it should be possible to leave out a section of the ground floor ceiling above this room, creating the desired ceiling height (or even higher). With two full floors, however, it would look less attractive, as the room would then likely have a height of around 5.5 to 6 m (18 to 20 feet).
L
ludwig88sta21 Nov 2019 16:31rick2018 schrieb:
@Bookstar has already pointed out that it won’t be cheap.
Basically, the requirements/costs are almost the same as for the rest of the living area.
We integrated the sports room into the house. That way, it’s easier to share the mechanical ventilation system and heating.
Economically, it’s not really viable as a single-family house anyway, but if it’s important to you, just go for it. Yes, I understand that it won’t be cheap now. But it does have a certain priority, and we are willing to spend some money on it. However, I didn’t expect around 50,000. It’s just a 3 x 6 meter (10 x 20 feet) room with a height of 3.2 meters (10.5 feet), right? Is it connected to the single-family house or the garage?
I see the problem with simply integrating it into the single-family house as the minimum ceiling height of 3 to 3.2 meters (10 to 10.5 feet). A normal single-family house usually doesn’t have rooms that high.
Similar topics