
Hello everyone,
I would appreciate your feedback on the floor plans.
Development Plan / Restrictions:
· Plot size: 1,200 m² (18 m (59 inches) wide)
· Slope: south-facing hill, street to the north
· Site coverage ratio: 0.3
· Floor area ratio: 0.6
· Building envelope, building line, and boundary: see "enlarged building envelope" 12 x 14 m (39 x 46 feet)
· Edge development: garages
· Number of parking spaces: 3 required according to building authority
· Construction type: open building layout
· Building setback: 3 m (10 feet)
· Roof type: pitched roofs 15-30°, hipped roofs to be avoided, see regulations
· Orientation: ridge direction of the buildings parallel to each other
· Exterior design: see section 6 of the regulations
Homeowners’ Requirements
Preliminary: The homeowners (born 1982 male, 1988 female, and two children born 2014 female, 2016 male) want to live on two floors (basement and ground floor). A third children’s bedroom should also be included. The third floor (attic) should be accessible barrier-free.
· Style: Bauhaus (optionally exposed concrete)
· Roof design: large south-facing side (for solar panels, photovoltaics)
· Building type: two-family house
· Basement and floors: basement, ground floor, attic
· Number of occupants and ages as above: (2 + 3 in basement and ground floor, 2 + 1 in attic)
o Space requirements attic: 2 bedrooms, 1 flexible floor plan bathroom, open living/dining/kitchen area, utility room
o Space requirements ground floor: 1 master bedroom, walk-in closet, master bathroom, large open living/dining/kitchen area, wardrobe, storage room
o Space requirements basement: 3 children’s bedrooms, children’s bathroom, optional play corridor, boiler room, cellar, utility room
· Open or closed architecture: open
· Conservative or modern construction: modern
· Kitchen: open kitchen with island (at least on ground floor)
· Balcony, roof terrace: likely sensible on all three floors considering exposed concrete
· Parking spaces: carports if possible, which can later be converted into garages (initial cost saving)
· Heating/thermal technology: air-to-water heat pump (underfloor heating), optional photovoltaics
· Windows: large window areas on the south side, optionally wide, low windows above the kitchen worktop on the ground floor
· Energy efficiency: KfW 55 standard
· High sound insulation (especially for the ceiling of the attic, separate residential unit)
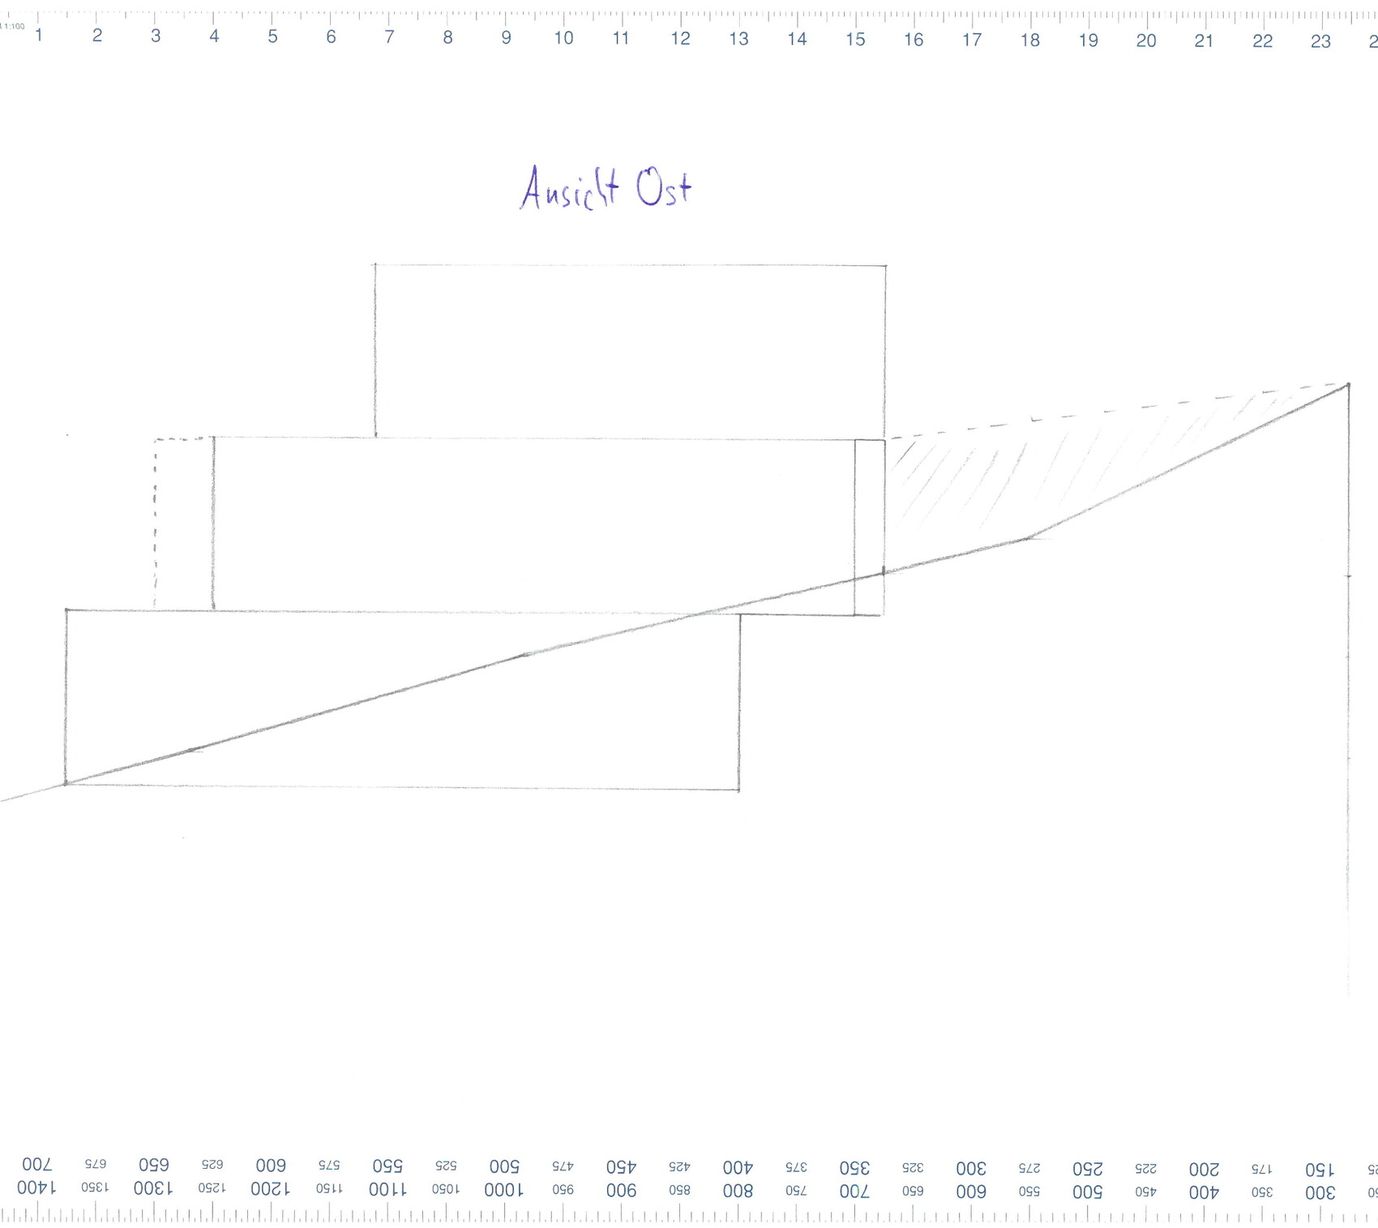
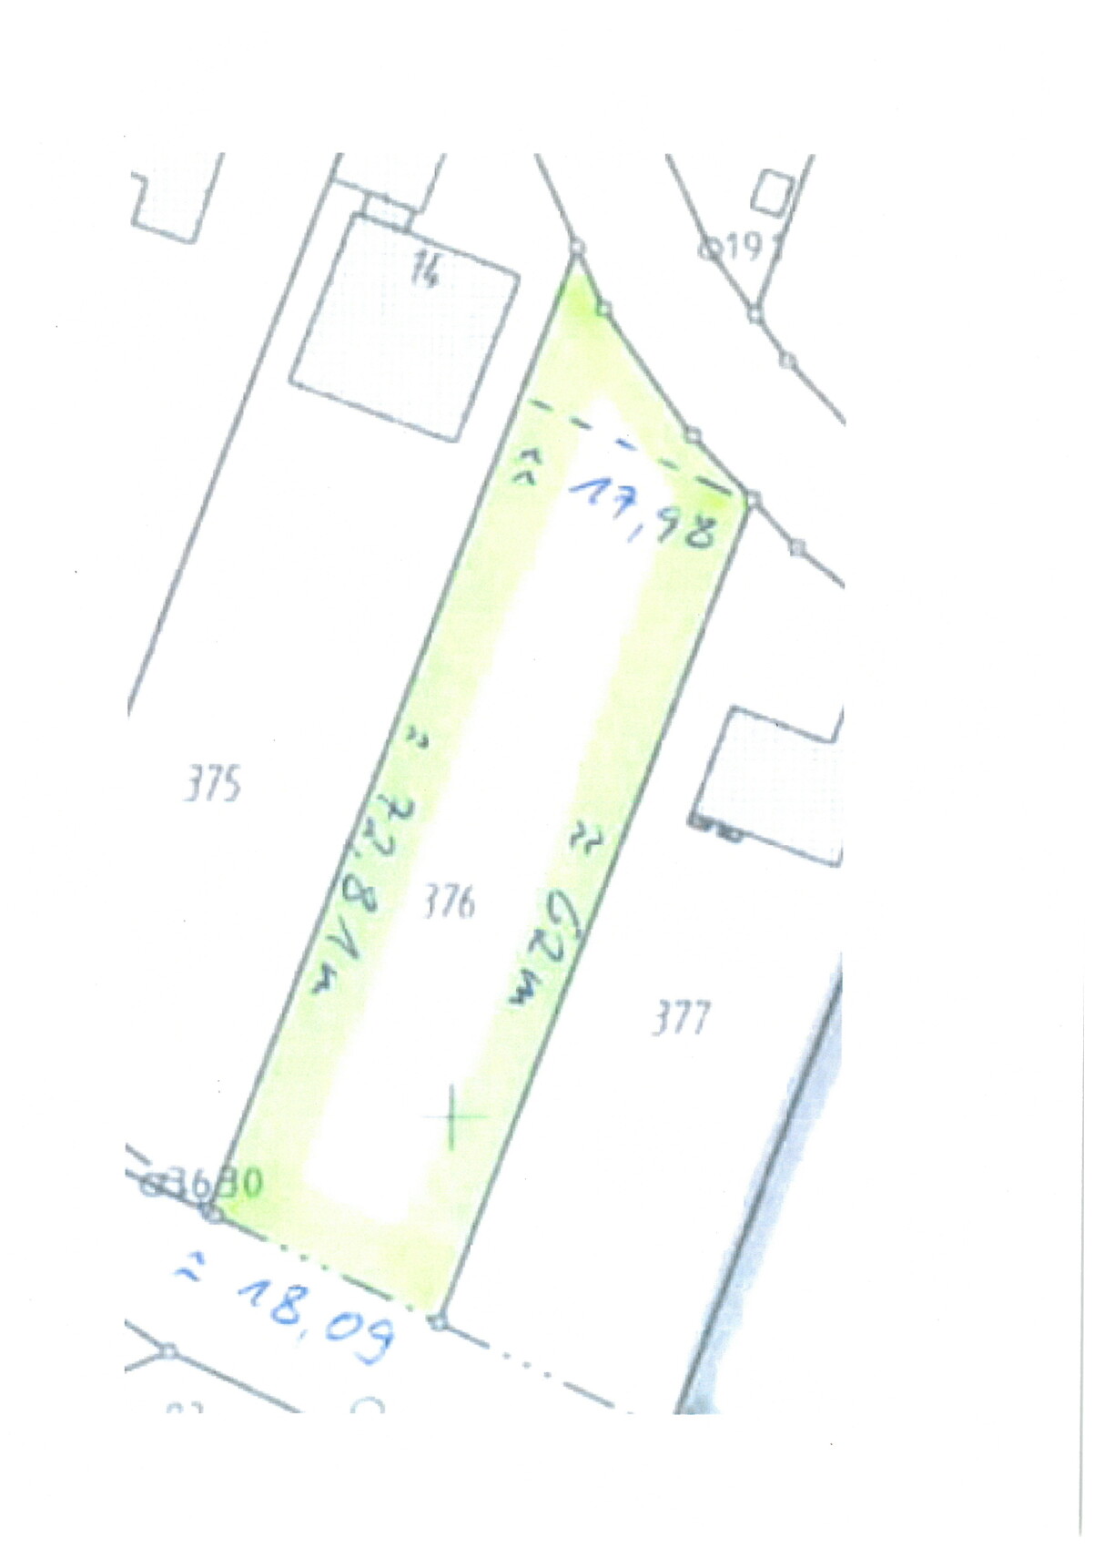
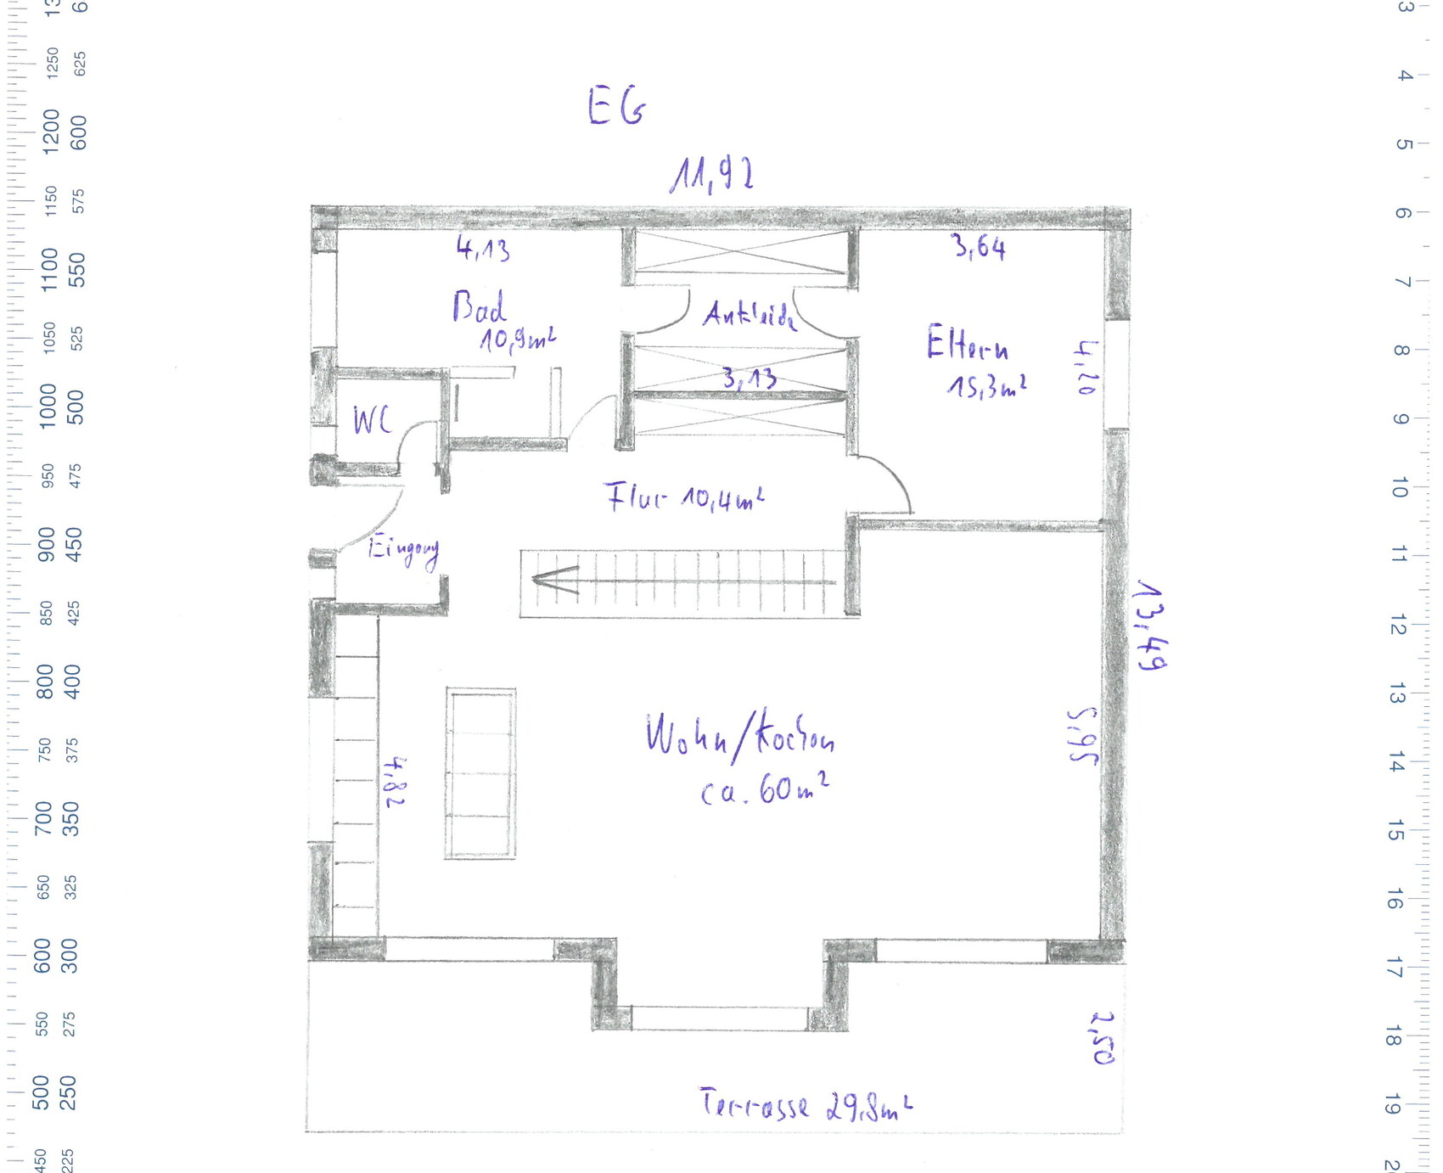
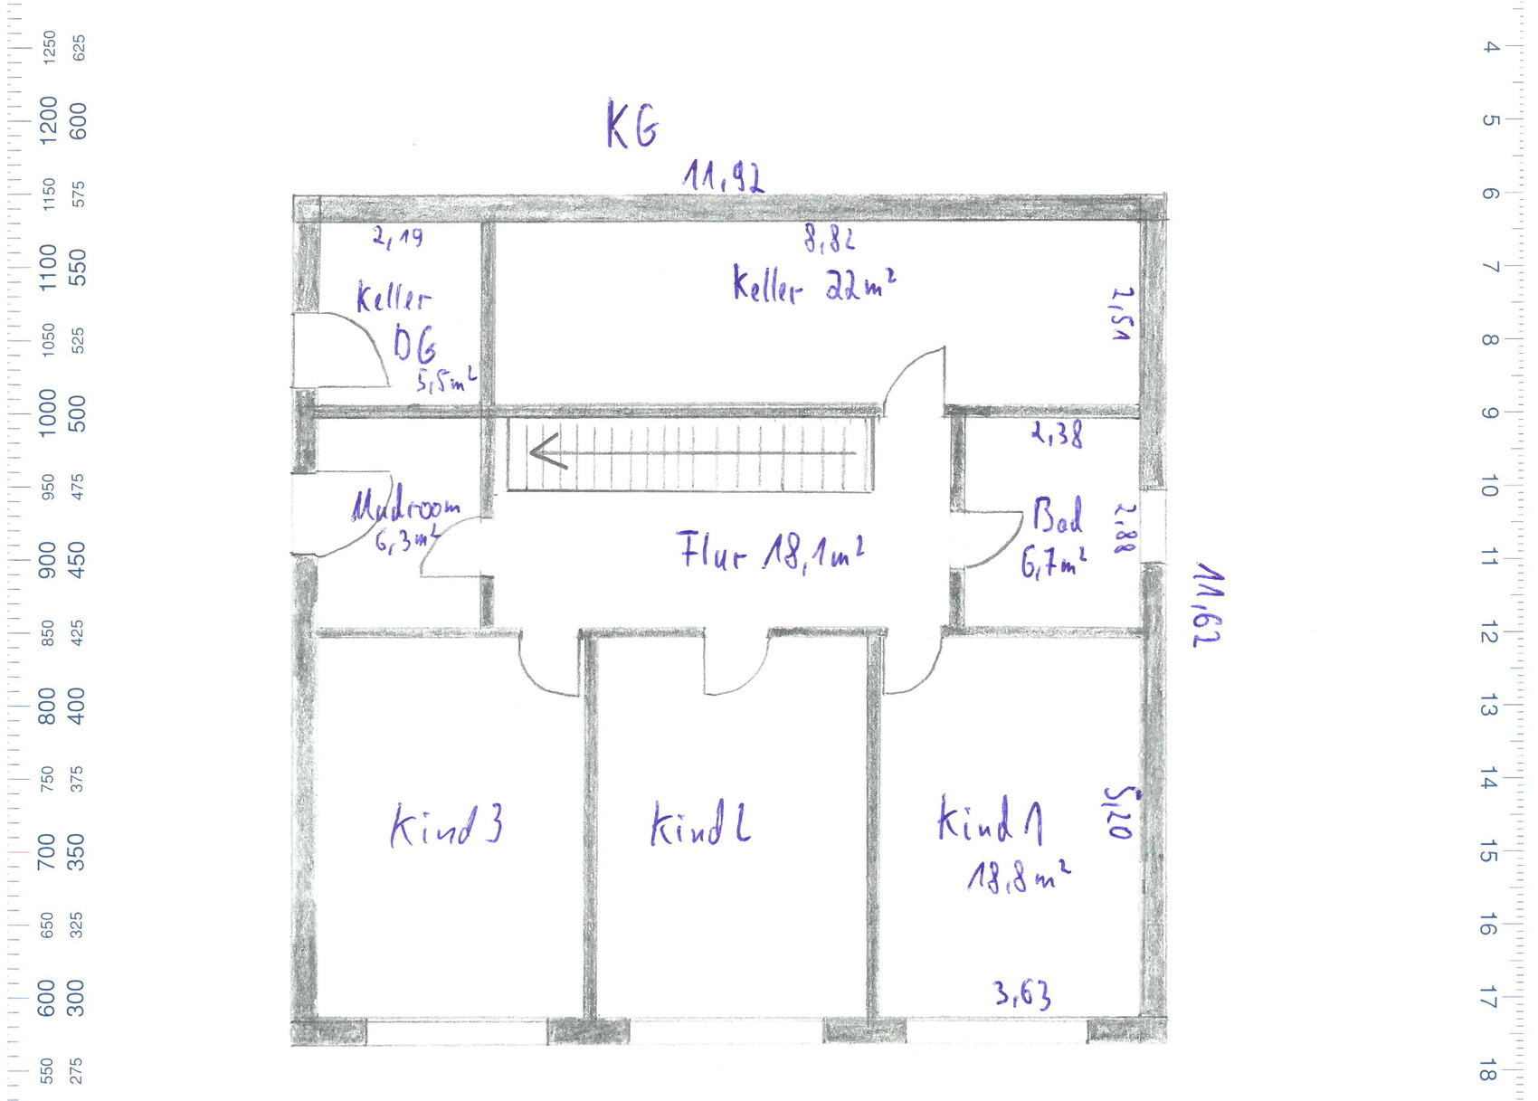
I would appreciate your feedback on the floor plans.
Development Plan / Restrictions:
· Plot size: 1,200 m² (18 m (59 inches) wide)
· Slope: south-facing hill, street to the north
· Site coverage ratio: 0.3
· Floor area ratio: 0.6
· Building envelope, building line, and boundary: see "enlarged building envelope" 12 x 14 m (39 x 46 feet)
· Edge development: garages
· Number of parking spaces: 3 required according to building authority
· Construction type: open building layout
· Building setback: 3 m (10 feet)
· Roof type: pitched roofs 15-30°, hipped roofs to be avoided, see regulations
· Orientation: ridge direction of the buildings parallel to each other
· Exterior design: see section 6 of the regulations
Homeowners’ Requirements
Preliminary: The homeowners (born 1982 male, 1988 female, and two children born 2014 female, 2016 male) want to live on two floors (basement and ground floor). A third children’s bedroom should also be included. The third floor (attic) should be accessible barrier-free.
· Style: Bauhaus (optionally exposed concrete)
· Roof design: large south-facing side (for solar panels, photovoltaics)
· Building type: two-family house
· Basement and floors: basement, ground floor, attic
· Number of occupants and ages as above: (2 + 3 in basement and ground floor, 2 + 1 in attic)
o Space requirements attic: 2 bedrooms, 1 flexible floor plan bathroom, open living/dining/kitchen area, utility room
o Space requirements ground floor: 1 master bedroom, walk-in closet, master bathroom, large open living/dining/kitchen area, wardrobe, storage room
o Space requirements basement: 3 children’s bedrooms, children’s bathroom, optional play corridor, boiler room, cellar, utility room
· Open or closed architecture: open
· Conservative or modern construction: modern
· Kitchen: open kitchen with island (at least on ground floor)
· Balcony, roof terrace: likely sensible on all three floors considering exposed concrete
· Parking spaces: carports if possible, which can later be converted into garages (initial cost saving)
· Heating/thermal technology: air-to-water heat pump (underfloor heating), optional photovoltaics
· Windows: large window areas on the south side, optionally wide, low windows above the kitchen worktop on the ground floor
· Energy efficiency: KfW 55 standard
· High sound insulation (especially for the ceiling of the attic, separate residential unit)
S
sichtbeton8230 Sep 2019 13:27We have now acquired a Bamato MRT 500 Pro.
It can load approximately 300 liters (about 80 gallons) or 500 kg (1100 lbs). It drives better than expected and doesn’t leave muddy tracks. I’m really impressed. Only two criticisms: the lower cover for the gear shift area is made of easily breakable plastic, and the tipping angle is only about 70°. However, by placing a plastic sheet under the excavated soil, even wet soil slides out well at 70°.
You can really feel how exhausting the shoveling is. Previously, wheelbarrow trips offered some “rest,” but now you shovel 4 to 6 wheelbarrow loads into the dumper continuously.
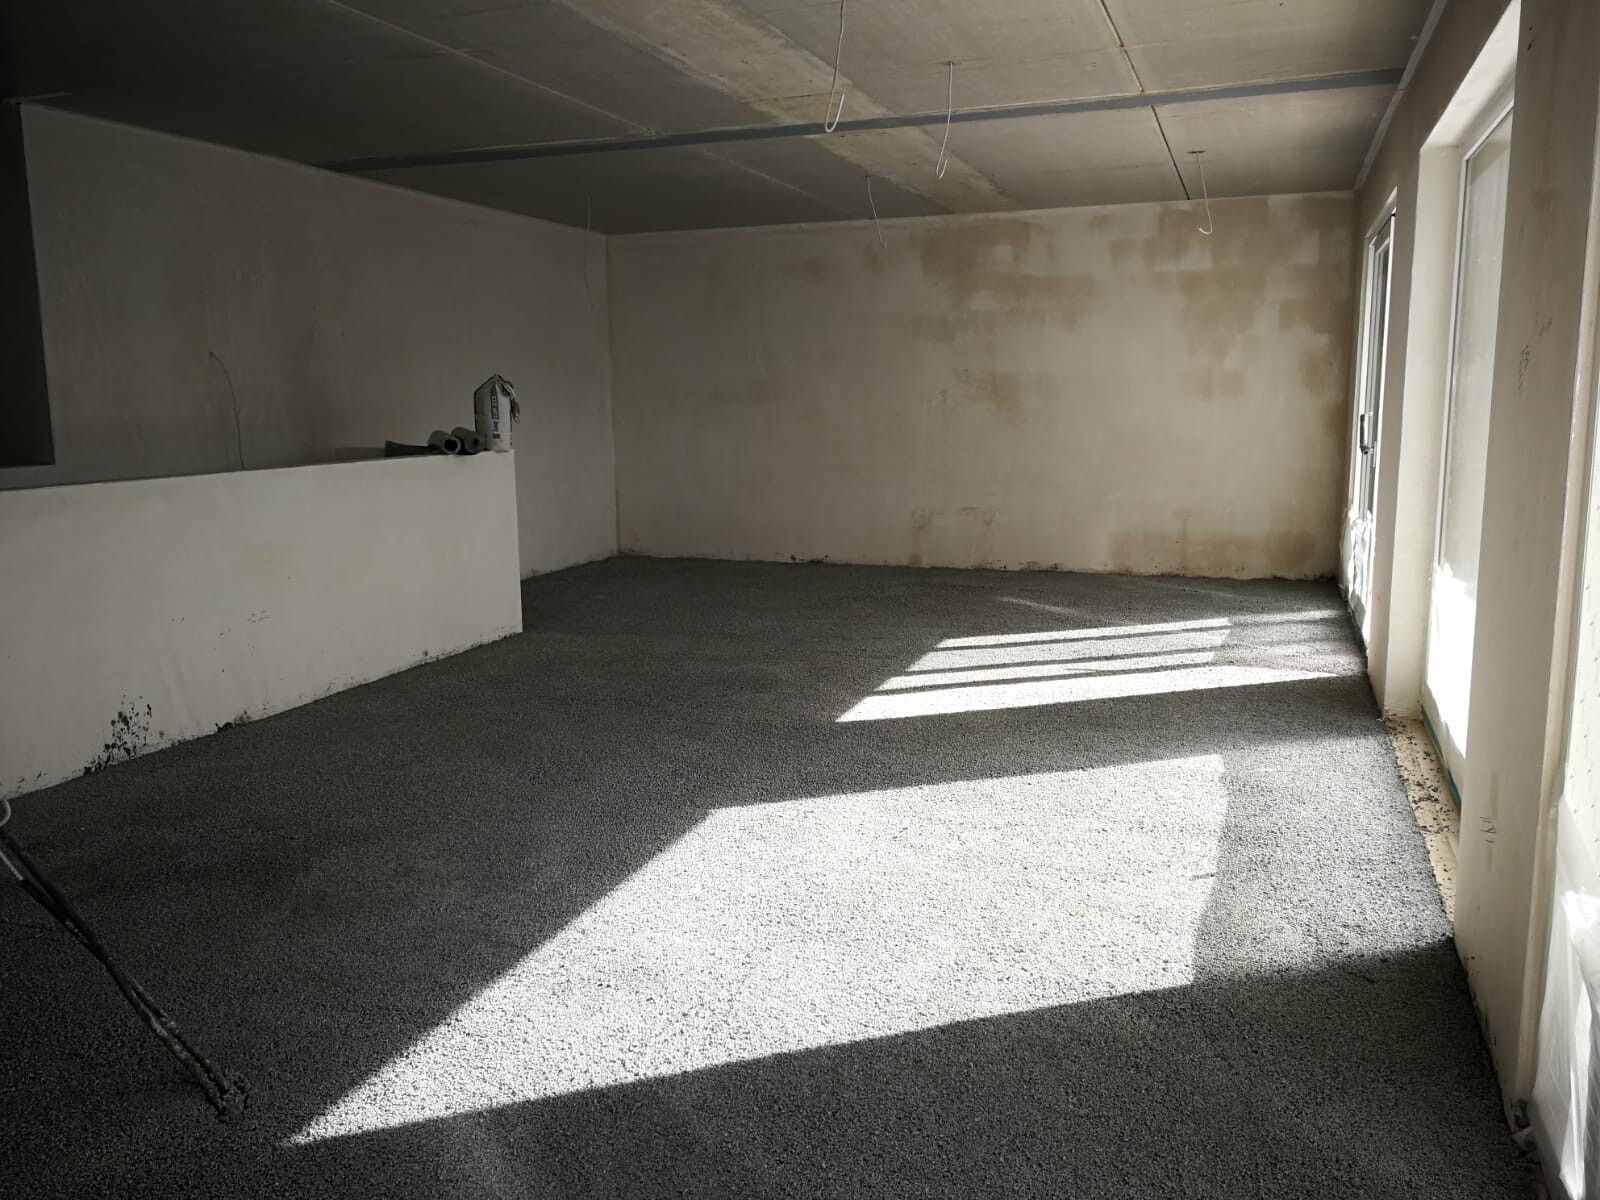
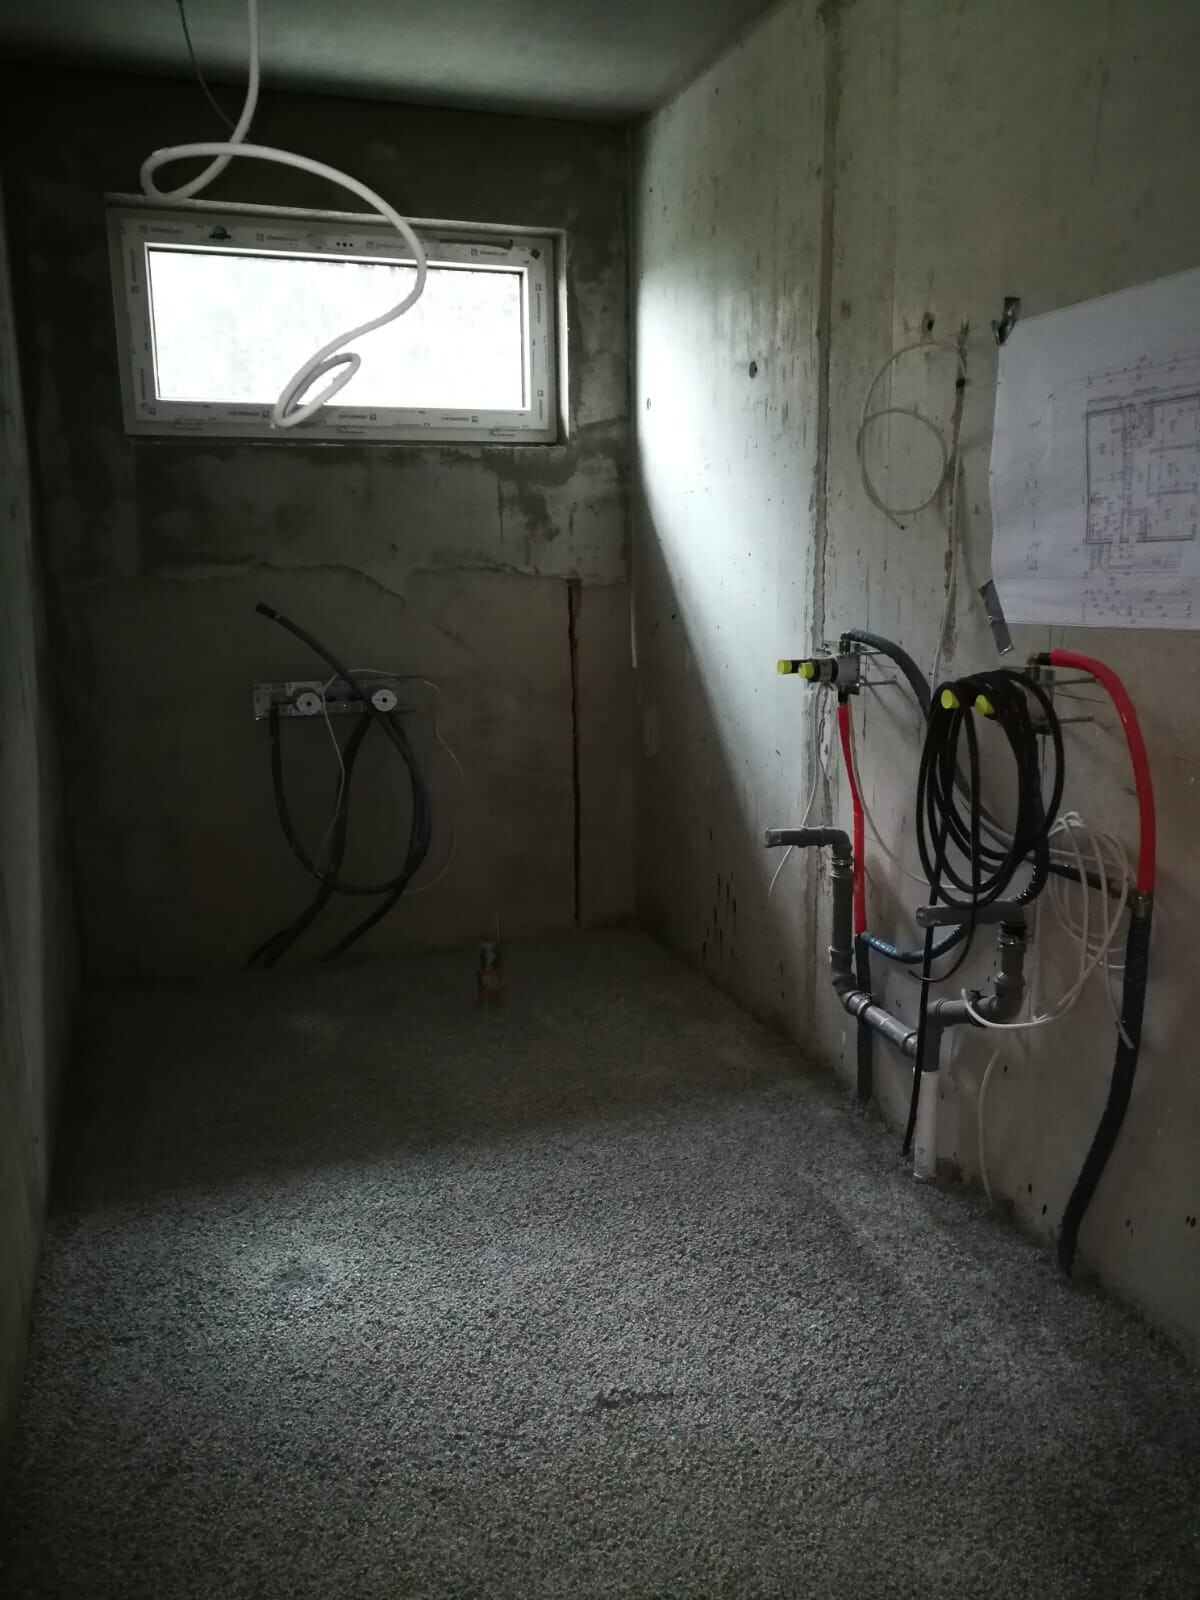
The first screed layer for the top two floors is in place, made with lightweight concrete. The total thickness will be 28.5 cm (11 inches). So about half is done. Next comes insulation and underfloor heating, then the final screed layer. In the basement, only the final layer with just under 18 cm (7 inches) will be applied.
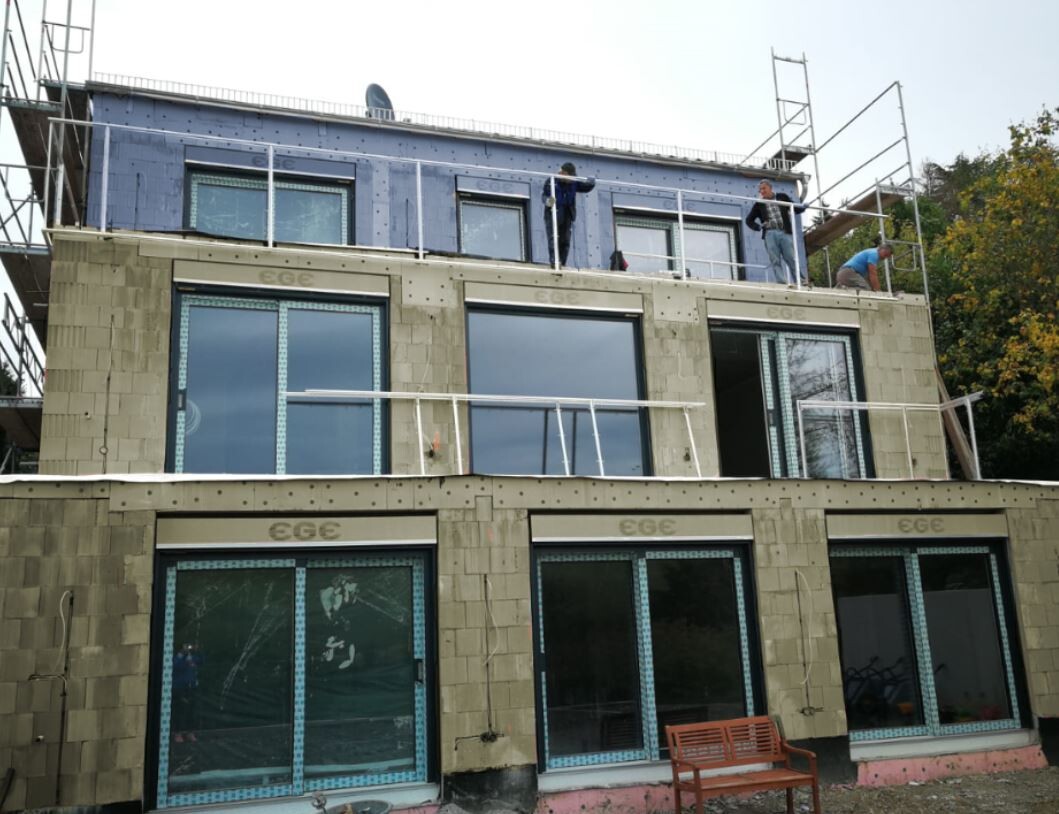
The first railing sections are also visible.

It can load approximately 300 liters (about 80 gallons) or 500 kg (1100 lbs). It drives better than expected and doesn’t leave muddy tracks. I’m really impressed. Only two criticisms: the lower cover for the gear shift area is made of easily breakable plastic, and the tipping angle is only about 70°. However, by placing a plastic sheet under the excavated soil, even wet soil slides out well at 70°.
You can really feel how exhausting the shoveling is. Previously, wheelbarrow trips offered some “rest,” but now you shovel 4 to 6 wheelbarrow loads into the dumper continuously.
The first screed layer for the top two floors is in place, made with lightweight concrete. The total thickness will be 28.5 cm (11 inches). So about half is done. Next comes insulation and underfloor heating, then the final screed layer. In the basement, only the final layer with just under 18 cm (7 inches) will be applied.
The first railing sections are also visible.
S
sichtbeton822 Oct 2019 09:36Exterior paint! I didn’t expect this to become such an issue. Usually, we find common ground fairly quickly. But this seems to be difficult. Fortunately, we need to make a decision relatively soon. So at least the process will be short, though probably not completely painless...
In general, it should not be a “bright color,” as the building already appears somewhat larger compared to the neighboring houses. The regulations state: “The exterior surfaces of buildings should have light plaster, no vivid colors, brick cladding, or wood” (Note: I interpret this as allowing light but not vivid plaster. Brick cladding or wood are allowed without any specified color requirements).
Options:
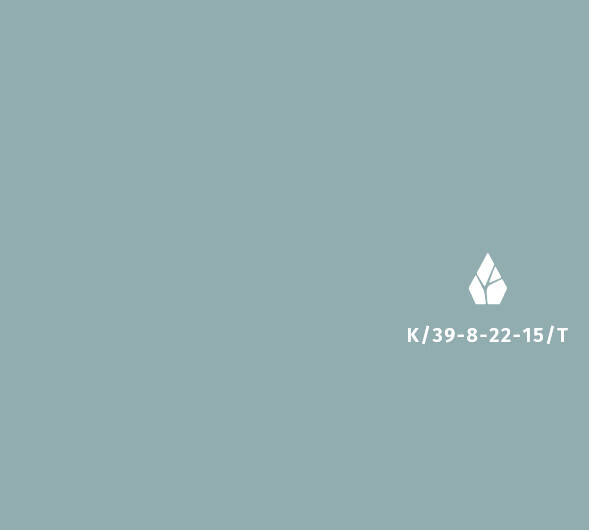
a) Entire house: Kolorat K39-8-22-15T
b) Basement and ground floor in RAL 6013 and top floor in 5014
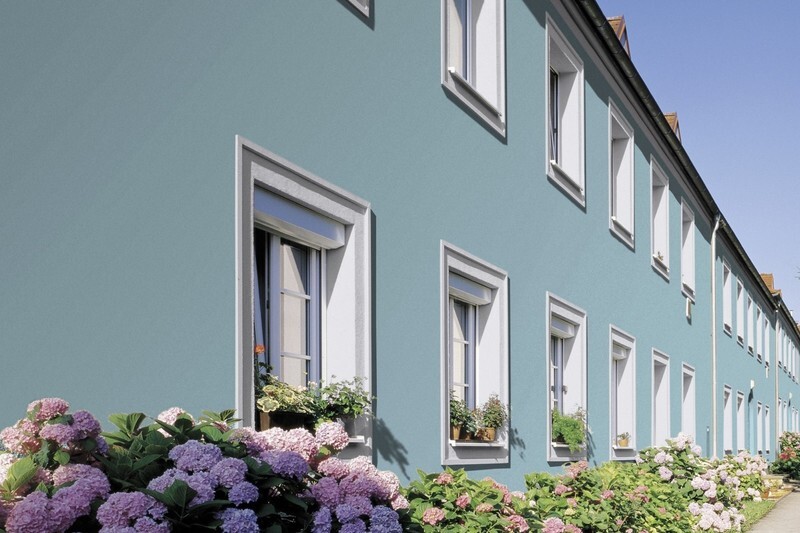
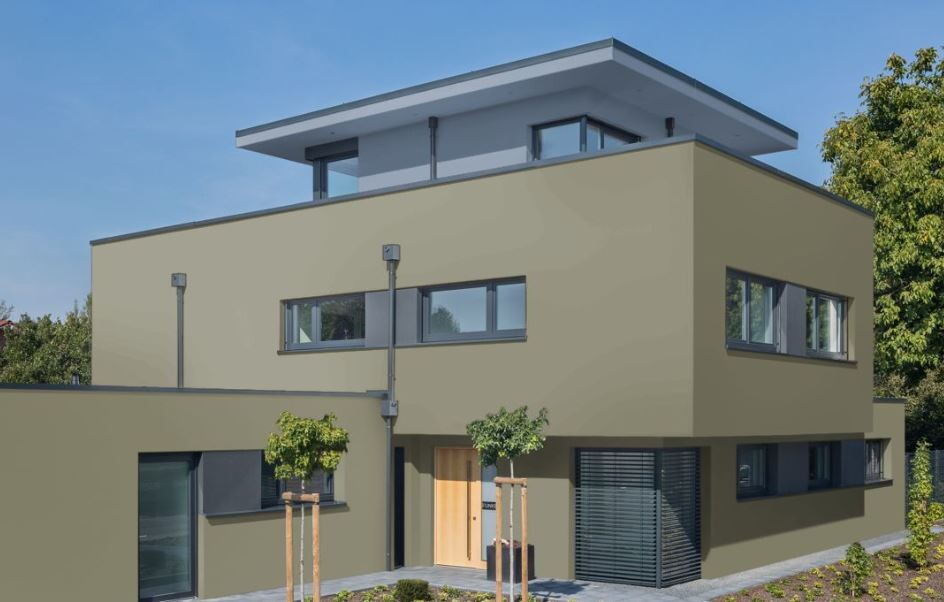
In general, it should not be a “bright color,” as the building already appears somewhat larger compared to the neighboring houses. The regulations state: “The exterior surfaces of buildings should have light plaster, no vivid colors, brick cladding, or wood” (Note: I interpret this as allowing light but not vivid plaster. Brick cladding or wood are allowed without any specified color requirements).
Options:
a) Entire house: Kolorat K39-8-22-15T
b) Basement and ground floor in RAL 6013 and top floor in 5014

Solveigh schrieb:
What color are the windows?I'm curious about that too. Otherwise (surprise! ) definitely in favor of color, definitely for Kolorat (by the way, a very cool color; they make great stuff). I’m really tired of those endless neutral tones that don’t bother anyone...Similar topics