
Dear house building forum members,
I am new here and would appreciate creative ideas, opinions, and suggestions regarding our building plot:
Our plans:
Our goal is to build a spacious single-family house (220-240 sqm (2,370-2,580 sq ft)) with a separate apartment (about 60-70 sqm (650-750 sq ft)) for two adults and two small children.
It would be ideal to have a wide/long double garage plus two additional parking spaces in front.
One full floor (plus basement and attic) according to the development plan.
Style: open, modern, minimalist but without extravagant or unnecessary luxury.
Of course, good privacy from neighbors is very important.
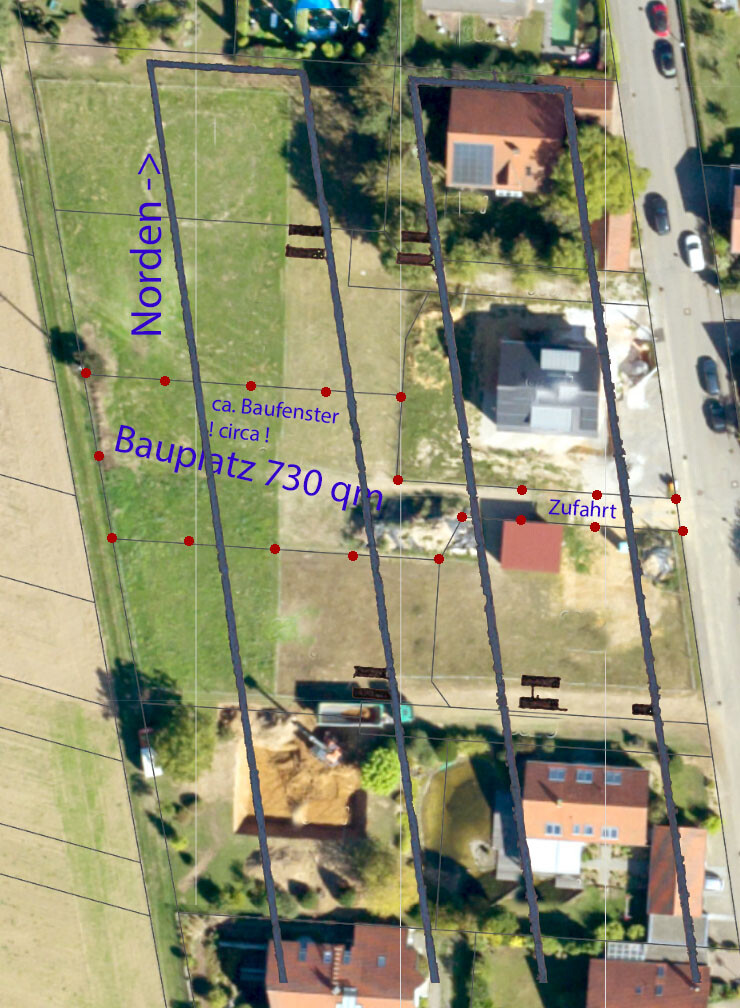
Plot size: approx. 920 m² (approx. 7,860 sq ft) = approx. 730 m² (7,860 sq ft) plus approx. 190 m² (2,045 sq ft) driveway.
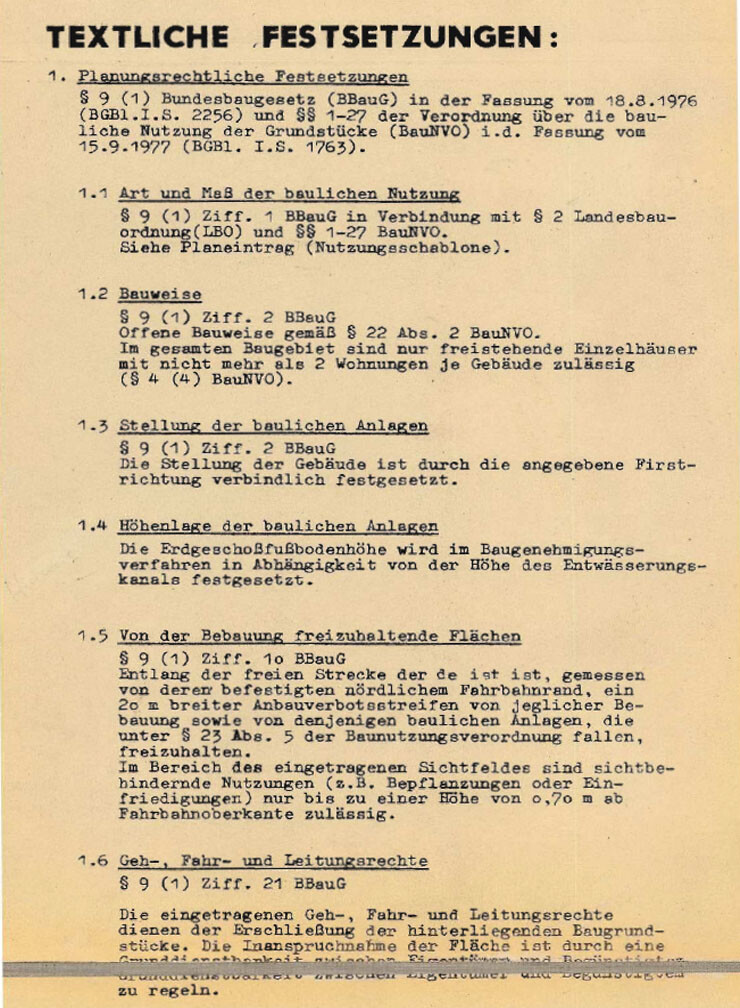
Development plan:
Site coverage ratio (floor area ratio): 0.3
Gross floor area ratio: 0.5
Open building style
1 full floor
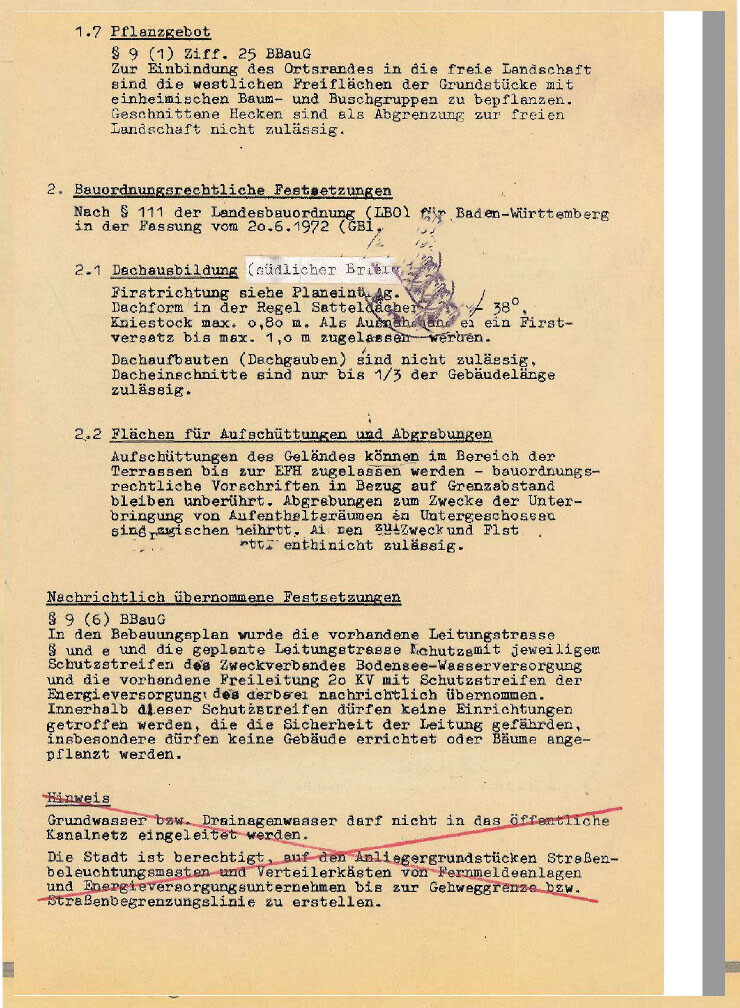
Gable roof 28-38°
Knee wall max. 0.8 m (2.5 ft)
(see attached images)
Additional information / my thoughts:
– Nice plot in Baden-Württemberg with private access road (see photos attached)
– West edge: adjacent to open fields
– Not entirely flat: about 1 to 2 m (3-6 ft) height difference from west to east; sloping downwards to the east
– Plot width (north-south) is 20 m (66 ft).
My questions:
1. Do my plans for the size of our desired house fit within the development plan? Can I build about 300 m² (3,230 sq ft) (house plus separate apartment) there?
(Sorry for asking so simply for reassurance. Based on my calculations and my understanding of site coverage and floor area ratios, it should be possible.)
2. How do you assess the situation? Will it feel relatively “tight” in relation to the two neighboring houses (north and south)?
Theoretically, quite large houses can also be built there according to the development plan (see photos attached).
I know this is a high-level concern, but at this early planning stage, I would like to get your valued and experienced opinions.
For example, where to best position our house within the building zone to be as “safe” as possible, regardless of where and how neighbors may build.
The goal of this discussion at this point is not to develop detailed floor plans, but rather to collect initial assessments and ideas about the best way to build on this plot.
Thank you very much in advance!
If further information is needed, I’m happy to provide it!
Thanks in advance and best regards!

I am new here and would appreciate creative ideas, opinions, and suggestions regarding our building plot:
Our plans:
Our goal is to build a spacious single-family house (220-240 sqm (2,370-2,580 sq ft)) with a separate apartment (about 60-70 sqm (650-750 sq ft)) for two adults and two small children.
It would be ideal to have a wide/long double garage plus two additional parking spaces in front.
One full floor (plus basement and attic) according to the development plan.
Style: open, modern, minimalist but without extravagant or unnecessary luxury.
Of course, good privacy from neighbors is very important.
Plot size: approx. 920 m² (approx. 7,860 sq ft) = approx. 730 m² (7,860 sq ft) plus approx. 190 m² (2,045 sq ft) driveway.
Development plan:
Site coverage ratio (floor area ratio): 0.3
Gross floor area ratio: 0.5
Open building style
1 full floor
Gable roof 28-38°
Knee wall max. 0.8 m (2.5 ft)
(see attached images)
Additional information / my thoughts:
– Nice plot in Baden-Württemberg with private access road (see photos attached)
– West edge: adjacent to open fields
– Not entirely flat: about 1 to 2 m (3-6 ft) height difference from west to east; sloping downwards to the east
– Plot width (north-south) is 20 m (66 ft).
My questions:
1. Do my plans for the size of our desired house fit within the development plan? Can I build about 300 m² (3,230 sq ft) (house plus separate apartment) there?
(Sorry for asking so simply for reassurance. Based on my calculations and my understanding of site coverage and floor area ratios, it should be possible.)
2. How do you assess the situation? Will it feel relatively “tight” in relation to the two neighboring houses (north and south)?
Theoretically, quite large houses can also be built there according to the development plan (see photos attached).
I know this is a high-level concern, but at this early planning stage, I would like to get your valued and experienced opinions.
For example, where to best position our house within the building zone to be as “safe” as possible, regardless of where and how neighbors may build.
The goal of this discussion at this point is not to develop detailed floor plans, but rather to collect initial assessments and ideas about the best way to build on this plot.
Thank you very much in advance!
If further information is needed, I’m happy to provide it!
Thanks in advance and best regards!

sanftmut schrieb:
We have now received an offer from a supplier (a well-known general contractor in the region): [...]
Depending on the “extras” / options, the latest draft is around 810,000 to 850,000 euros [...] Or is everyone shocked?Why should causal connections (too high a price for too large an area) “shock” anyone? And reputation has always come at an extra cost, so it really shouldn’t be surprising.https://www.instagram.com/11antgmxde/
https://www.linkedin.com/company/bauen-jetzt/

I consider the price to be completely realistic.
We built in Bavaria (also a high-cost area, like Baden-Württemberg), smaller (150 sqm (1615 sq ft) without basement rooms), and also paid around 800,000 euros – and there won’t be much left for the landscaping, but this includes a high-quality interior finish (kitchen, lighting, built-in furniture).
We built in Bavaria (also a high-cost area, like Baden-Württemberg), smaller (150 sqm (1615 sq ft) without basement rooms), and also paid around 800,000 euros – and there won’t be much left for the landscaping, but this includes a high-quality interior finish (kitchen, lighting, built-in furniture).
sanftmut schrieb:
Depending on the “extras” / variations, the latest draft is around 810,000 to 850,000 (including garage and VAT). But this is “plus additional construction-related costs” (such as earthworks, etc.) – I will soon receive detailed explanations and a list of these.Yes, I already mentioned that the draft is somewhat overblown. You have dozens of extra square meters that aren’t really necessary. (What do I mean by unnecessary? They also need to be cleaned daily.)
Those have to be paid for. Then the design is filled with expensive extras like dormers, light wells, as well as technical components, invisible to us, like sewage and rainwater pipes, beams, structural engineering, large windows, corner windows, roof terrace, and so on… each individual element starts at five figures.
I am completely impartial about this.
Either you design cost-consciously (which is usually the case here) or you go all out, and this is what you end up with. Somebody has to keep the construction industry going.

The offer is fine. I don’t think there’s much room for negotiation these days. Of course, you can always try – but what’s the point? If you manage to save 10K somewhere now, they’ll just add it back somewhere else next week. I estimate that in the end, the total will be around 900 to 950K.
On the upper floor, I would swap the guest toilet and the open space. Then also swap the master bedroom and the bathroom. This way, the wet rooms are located close together (guest toilet, bathroom, kitchen on the ground floor) and can be connected more cost-effectively. On the ground floor, I would consider combining the fireplace with the TV lowboard and installing a decorative partition wall as a room divider. It could be designed so that the fireplace can be seen from both sides (living and dining areas)...
Then I would seriously reconsider whether the overall size of the house is really necessary. If it is, please also think about the ceiling height – with the area on the ground floor, the clear height should be at least 2.70m (8 ft 10 in) to make the space feel properly scaled...
Then I would seriously reconsider whether the overall size of the house is really necessary. If it is, please also think about the ceiling height – with the area on the ground floor, the clear height should be at least 2.70m (8 ft 10 in) to make the space feel properly scaled...
TACiboy schrieb:
I would swap the guest toilet and the open space on the upper floor. answered in Post 68, knee wall is only 80 cm (31.5 inches).
Similar topics