
ᐅ Finalizing the floor plan for a 130 m² bungalow designed for 4 people
Created on: 23 Jul 2019 08:00
M
micric3
Hello,
we have finalized the floor plan for our project and tried to incorporate feedback/criticism from the previous thread. A new thread was also necessary to include relevant information in the initial post.
Development plan/restrictions
Plot size: 1000 m² (10,764 sq ft)
External dimensions of the house: 16 m x 9.5 m (52.5 ft x 31.2 ft) (these were specified by the construction company to stay as close as possible to the budget)
Slope: No
Number of parking spaces: 0
Number of floors: Bungalow
Roof type: Hip roof, gable roof, or shed roof
Orientation: Entrance on the east, living room facing west, dining room facing southwest
Additional requirements: Must blend in with the existing building
Utility connections: Electricity and wastewater/water connections come from the driveway on the west side
Client requirements
Number of people, ages: 4 people (2 x 40 years, 2 x 3 years)
Office: In the outbuilding
Guests per year: Maximum 2
Open or closed layout: Open
Conservative or modern architectural style: Either
Open kitchen, kitchen island: Probably U-shaped kitchen, open to alternatives
Number of dining seats: Possibly 2–4 casual spots in the kitchen; otherwise 6–8 in the dining room
Fireplace: Yes, as a room divider between dining and living room
Garage, carport: On the driveway
House design
Who designed it:
- Based on the bungalow 131 floor plan from Town & Country
- Design planned independently using RoomSketcher
What do you particularly like? Why?
- Room layout (size)
- Room divider between kitchen, dining room, and living room (L-shape)
- No hallway
- Open area as a transition space between kitchen and living room
Cost estimate from architect/planner: 215,000
Personal budget limit for the house, including fittings: 250,000
Preferred heating system: Air-to-water heat pump (either Vaillant aroSplit or Vaillant FlexoCompact)
Why is the design as it is now?
- Dissatisfaction with the designs created in the old thread
Link to original thread: https://www.hausbau-forum.de/threads/Bungalow-Grundriss-16x9-5m-aussen-in-1000m-mit-Altbestand.31485/
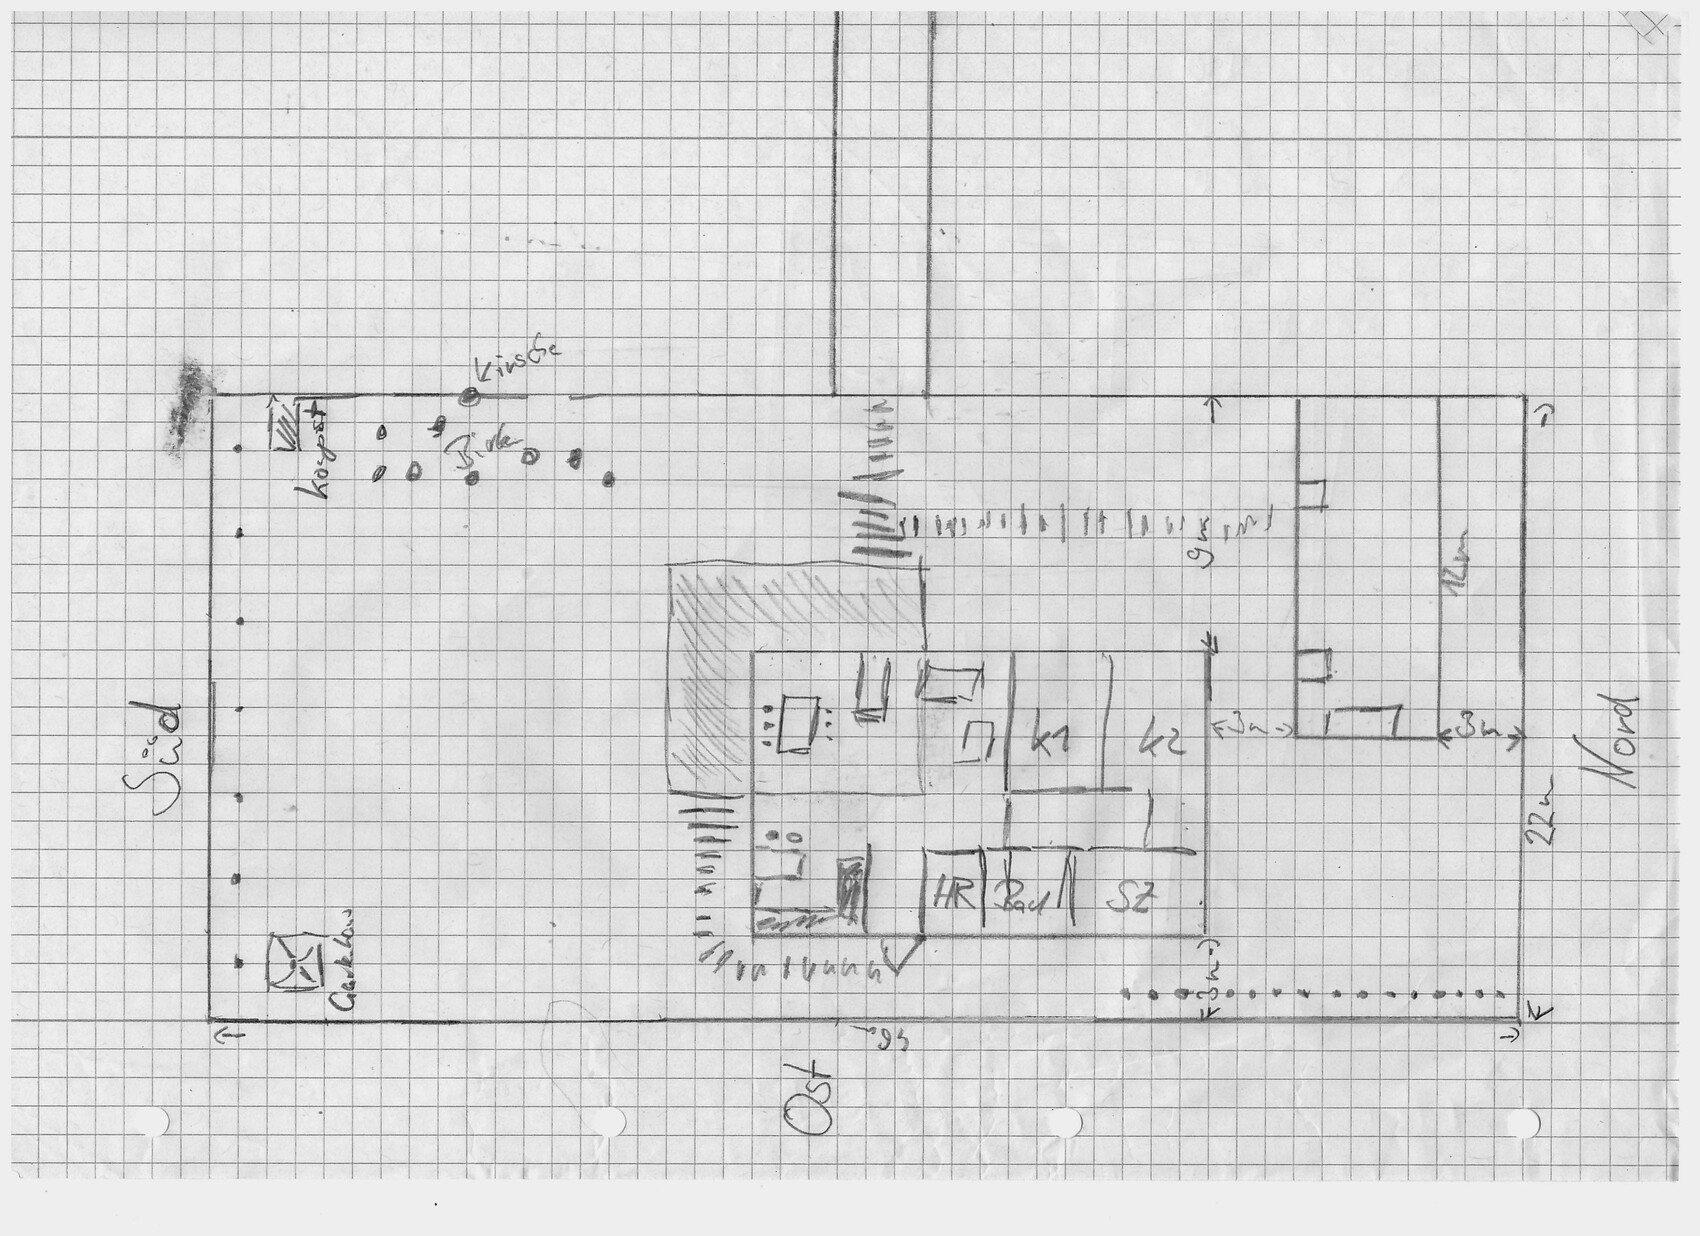
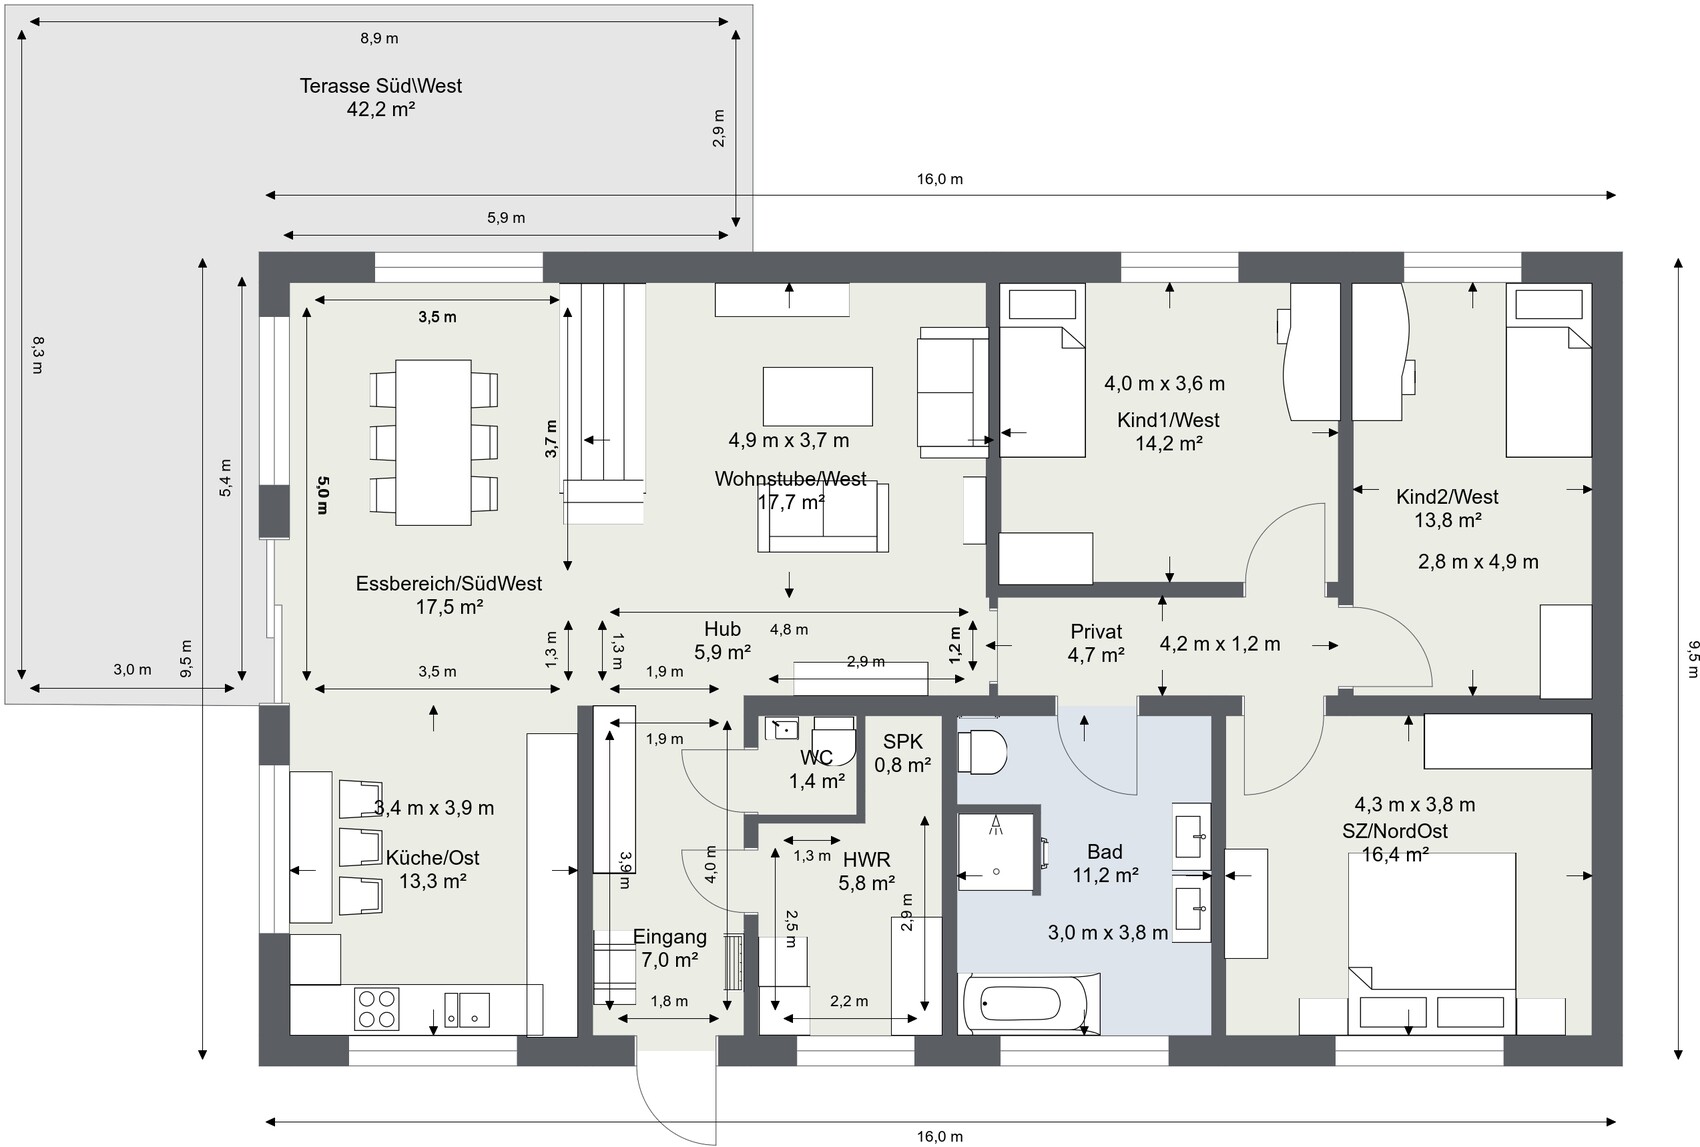
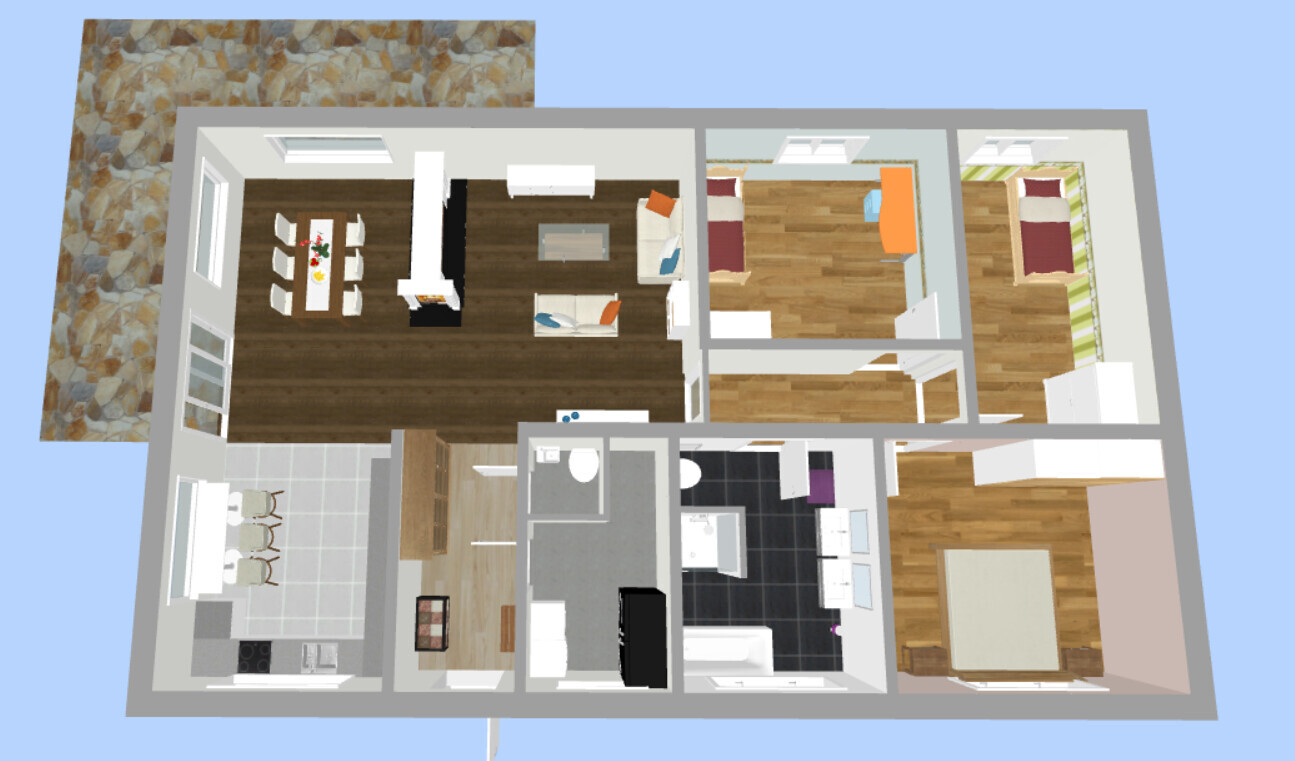
we have finalized the floor plan for our project and tried to incorporate feedback/criticism from the previous thread. A new thread was also necessary to include relevant information in the initial post.
Development plan/restrictions
Plot size: 1000 m² (10,764 sq ft)
External dimensions of the house: 16 m x 9.5 m (52.5 ft x 31.2 ft) (these were specified by the construction company to stay as close as possible to the budget)
Slope: No
Number of parking spaces: 0
Number of floors: Bungalow
Roof type: Hip roof, gable roof, or shed roof
Orientation: Entrance on the east, living room facing west, dining room facing southwest
Additional requirements: Must blend in with the existing building
Utility connections: Electricity and wastewater/water connections come from the driveway on the west side
Client requirements
Number of people, ages: 4 people (2 x 40 years, 2 x 3 years)
Office: In the outbuilding
Guests per year: Maximum 2
Open or closed layout: Open
Conservative or modern architectural style: Either
Open kitchen, kitchen island: Probably U-shaped kitchen, open to alternatives
Number of dining seats: Possibly 2–4 casual spots in the kitchen; otherwise 6–8 in the dining room
Fireplace: Yes, as a room divider between dining and living room
Garage, carport: On the driveway
House design
Who designed it:
- Based on the bungalow 131 floor plan from Town & Country
- Design planned independently using RoomSketcher
What do you particularly like? Why?
- Room layout (size)
- Room divider between kitchen, dining room, and living room (L-shape)
- No hallway
- Open area as a transition space between kitchen and living room
Cost estimate from architect/planner: 215,000
Personal budget limit for the house, including fittings: 250,000
Preferred heating system: Air-to-water heat pump (either Vaillant aroSplit or Vaillant FlexoCompact)
Why is the design as it is now?
- Dissatisfaction with the designs created in the old thread
Link to original thread: https://www.hausbau-forum.de/threads/Bungalow-Grundriss-16x9-5m-aussen-in-1000m-mit-Altbestand.31485/
@kaho674 thanks for your suggestions. With 130m² (1400 sq ft), the house is not too small per se, but the design is a bit more challenging due to the requirements. I looked at some "mini-bathroom" options on Pinterest and find them brilliant.
In the current floor plan, I have:
- Widened the entrance hallway to 2m (6.5 ft)
- Integrated a mini bathroom with shower into the utility room so that both the utility room and bathroom have a window
- Fixed the kitchen size to 16m² (170 sq ft)
- Separated the living room and private area with a glass door (the large hallway should provide enough airflow)
- Swapped children's bedroom 1 with the master bedroom (rotated the bed in the master bedroom)
- Added a window on the north side to both children’s bedrooms
Further planning is needed for:
- Main bathroom
- Feasibility of the mini bathroom
- General window planning (size and placement)
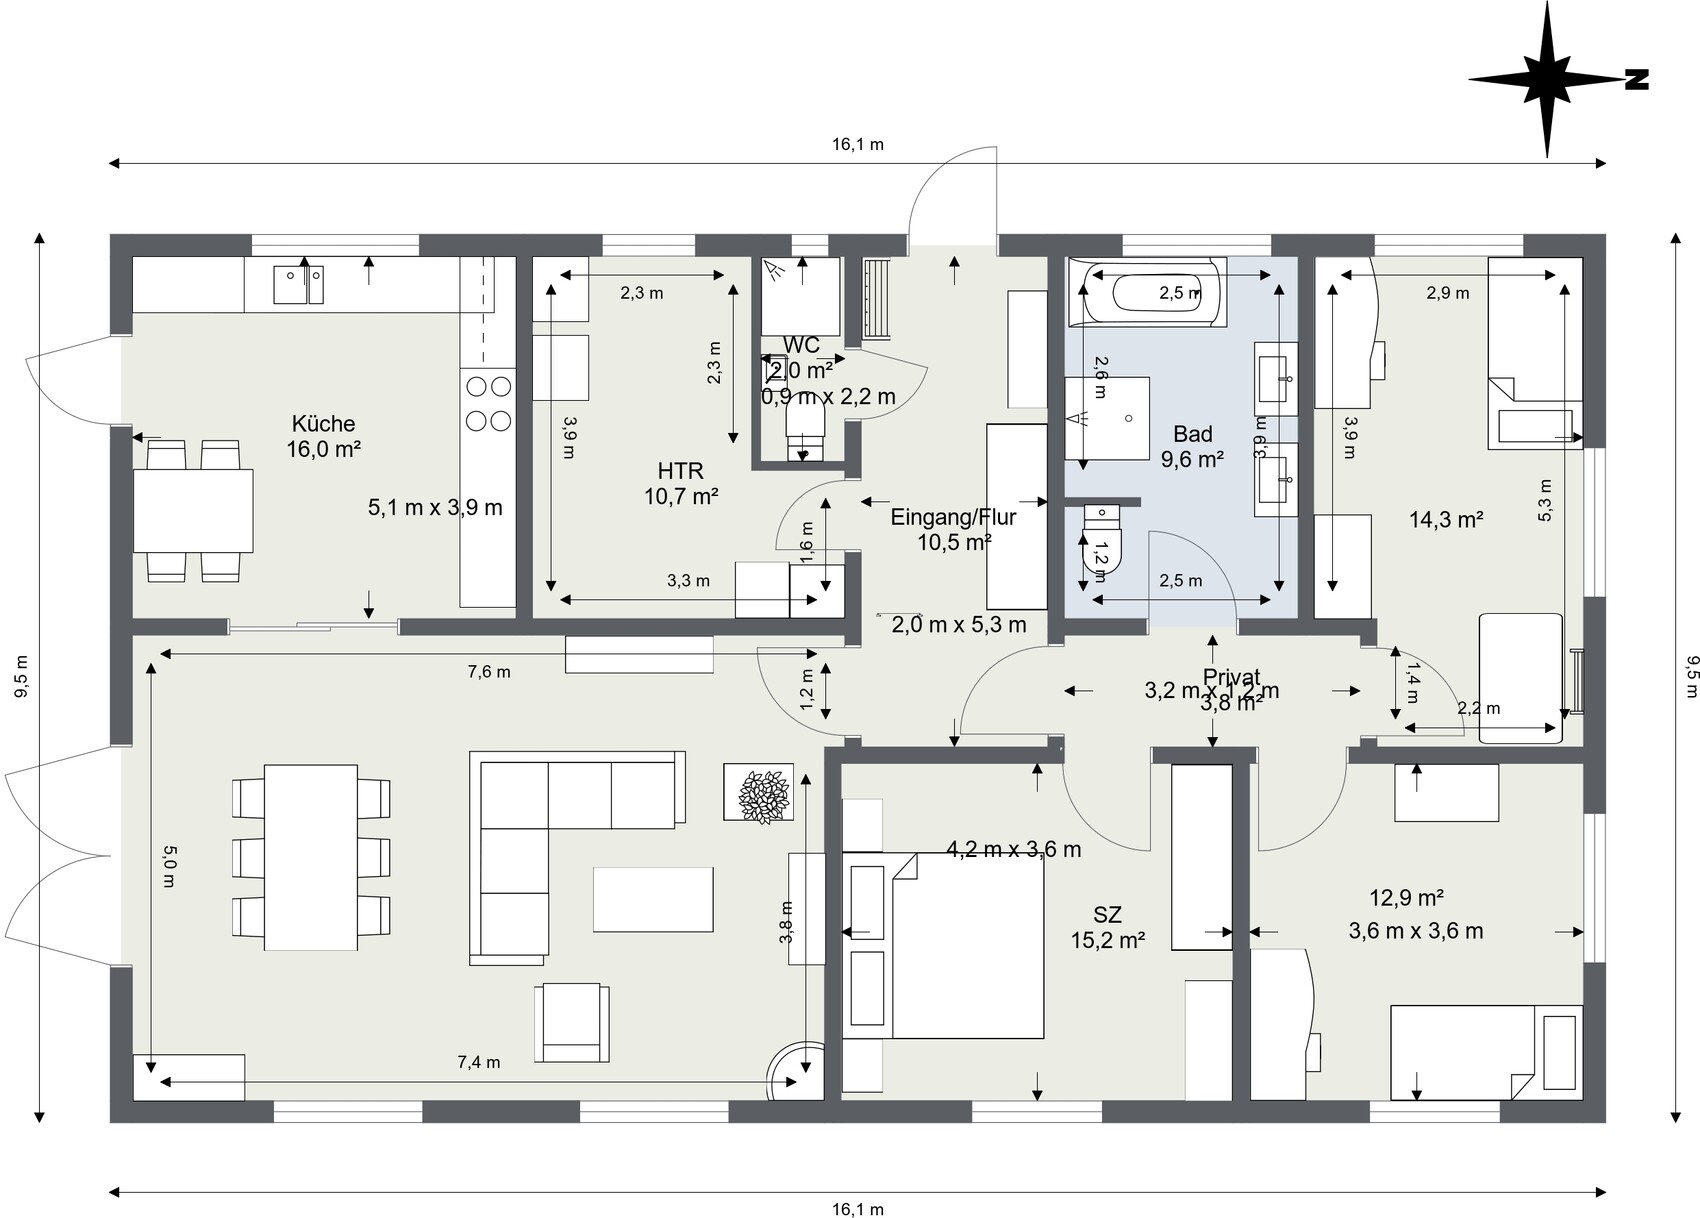
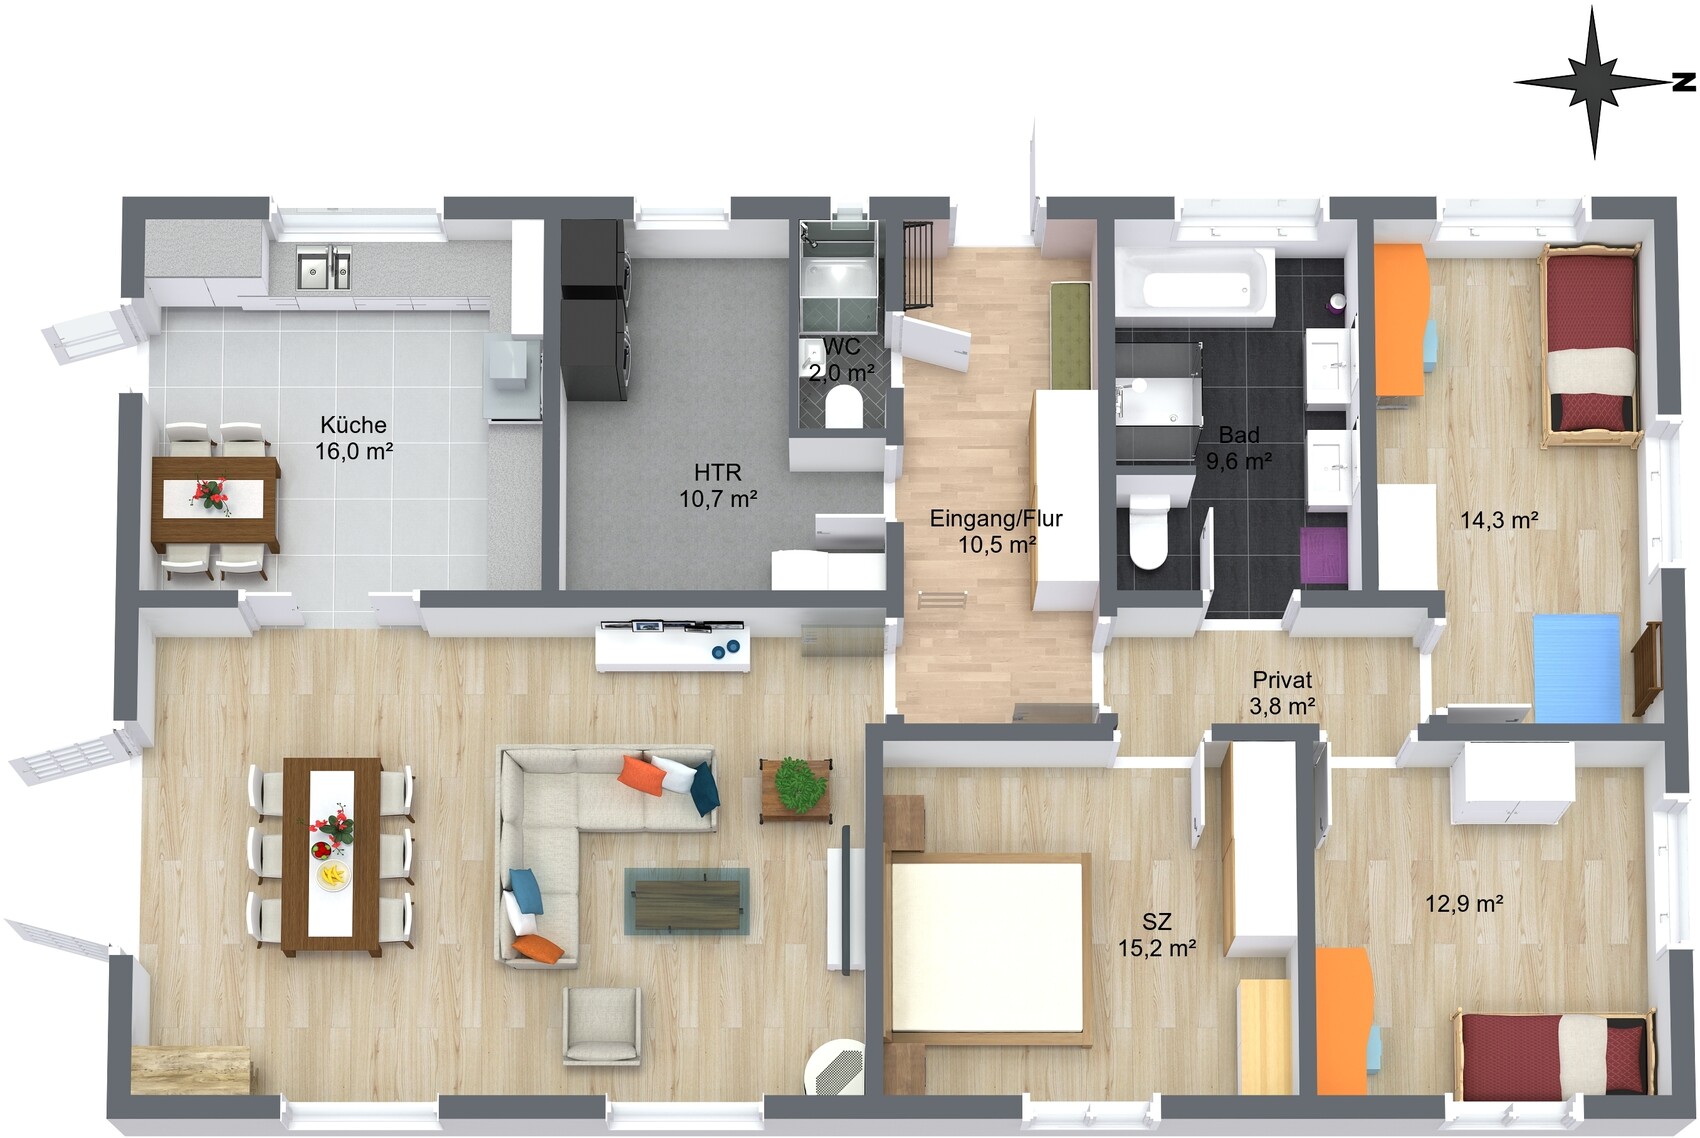
In the current floor plan, I have:
- Widened the entrance hallway to 2m (6.5 ft)
- Integrated a mini bathroom with shower into the utility room so that both the utility room and bathroom have a window
- Fixed the kitchen size to 16m² (170 sq ft)
- Separated the living room and private area with a glass door (the large hallway should provide enough airflow)
- Swapped children's bedroom 1 with the master bedroom (rotated the bed in the master bedroom)
- Added a window on the north side to both children’s bedrooms
Further planning is needed for:
- Main bathroom
- Feasibility of the mini bathroom
- General window planning (size and placement)

micric3 schrieb:
- Both children’s rooms will still get a window on the north side This is what happens when you insist on placing children’s rooms on the west side for weeks.
micric3 schrieb:
- Small bathroom with shower integrated into the utility room, so both the utility room and bathroom have a window. However, the small bathroom doesn’t work (but it’s great for cardboard toilets in lifestyle photography for Pinterest).
micric3 schrieb:
- Kitchen set at 16m² (172 sq ft) The kitchen doesn’t need more than 5 meters (16 feet). Here it’s more like a dance hall that isn’t used in the middle. I would give the toilet a bit more space so it can actually be used.
Note: The technology/utility area will definitely be where you planned the washing machine. 100%.
Similar topics