
ᐅ Finalizing the floor plan for a 130 m² bungalow designed for 4 people
Created on: 23 Jul 2019 08:00
M
micric3
Hello,
we have finalized the floor plan for our project and tried to incorporate feedback/criticism from the previous thread. A new thread was also necessary to include relevant information in the initial post.
Development plan/restrictions
Plot size: 1000 m² (10,764 sq ft)
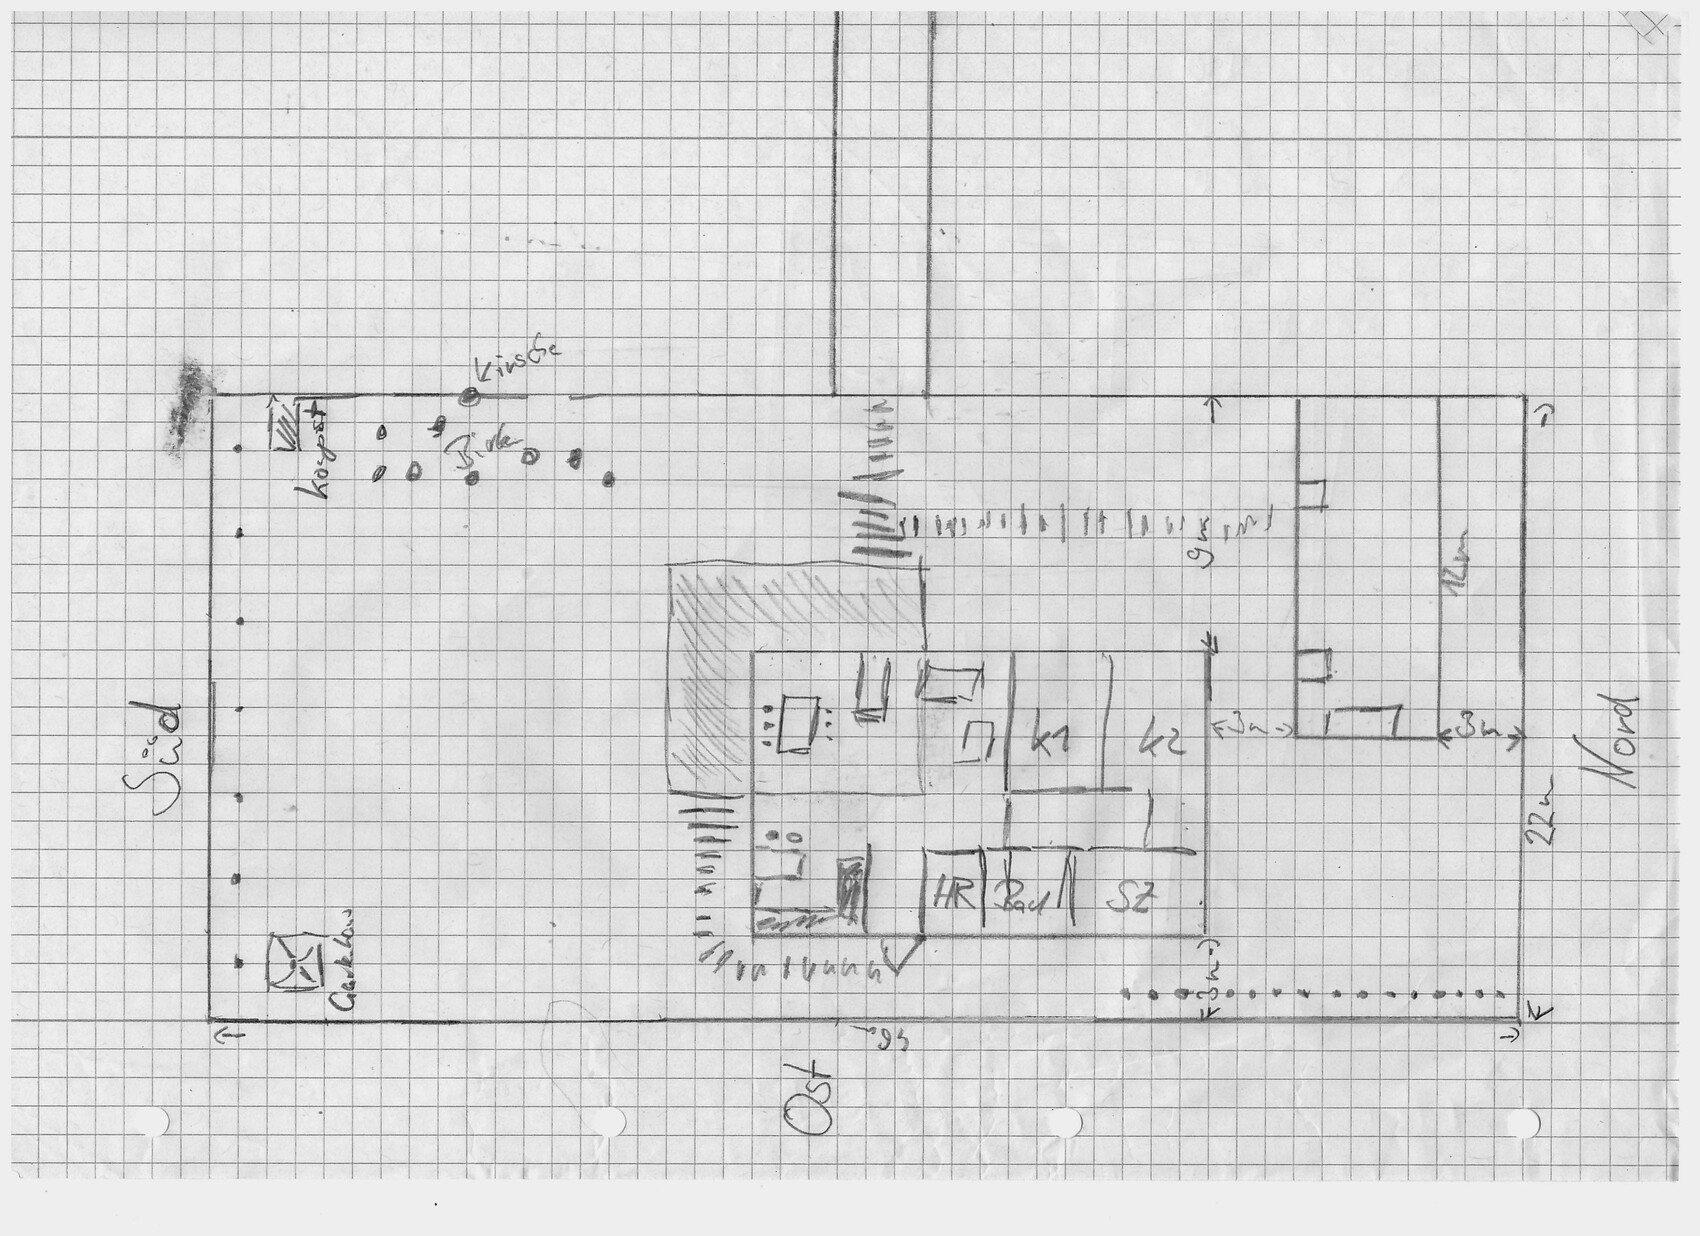
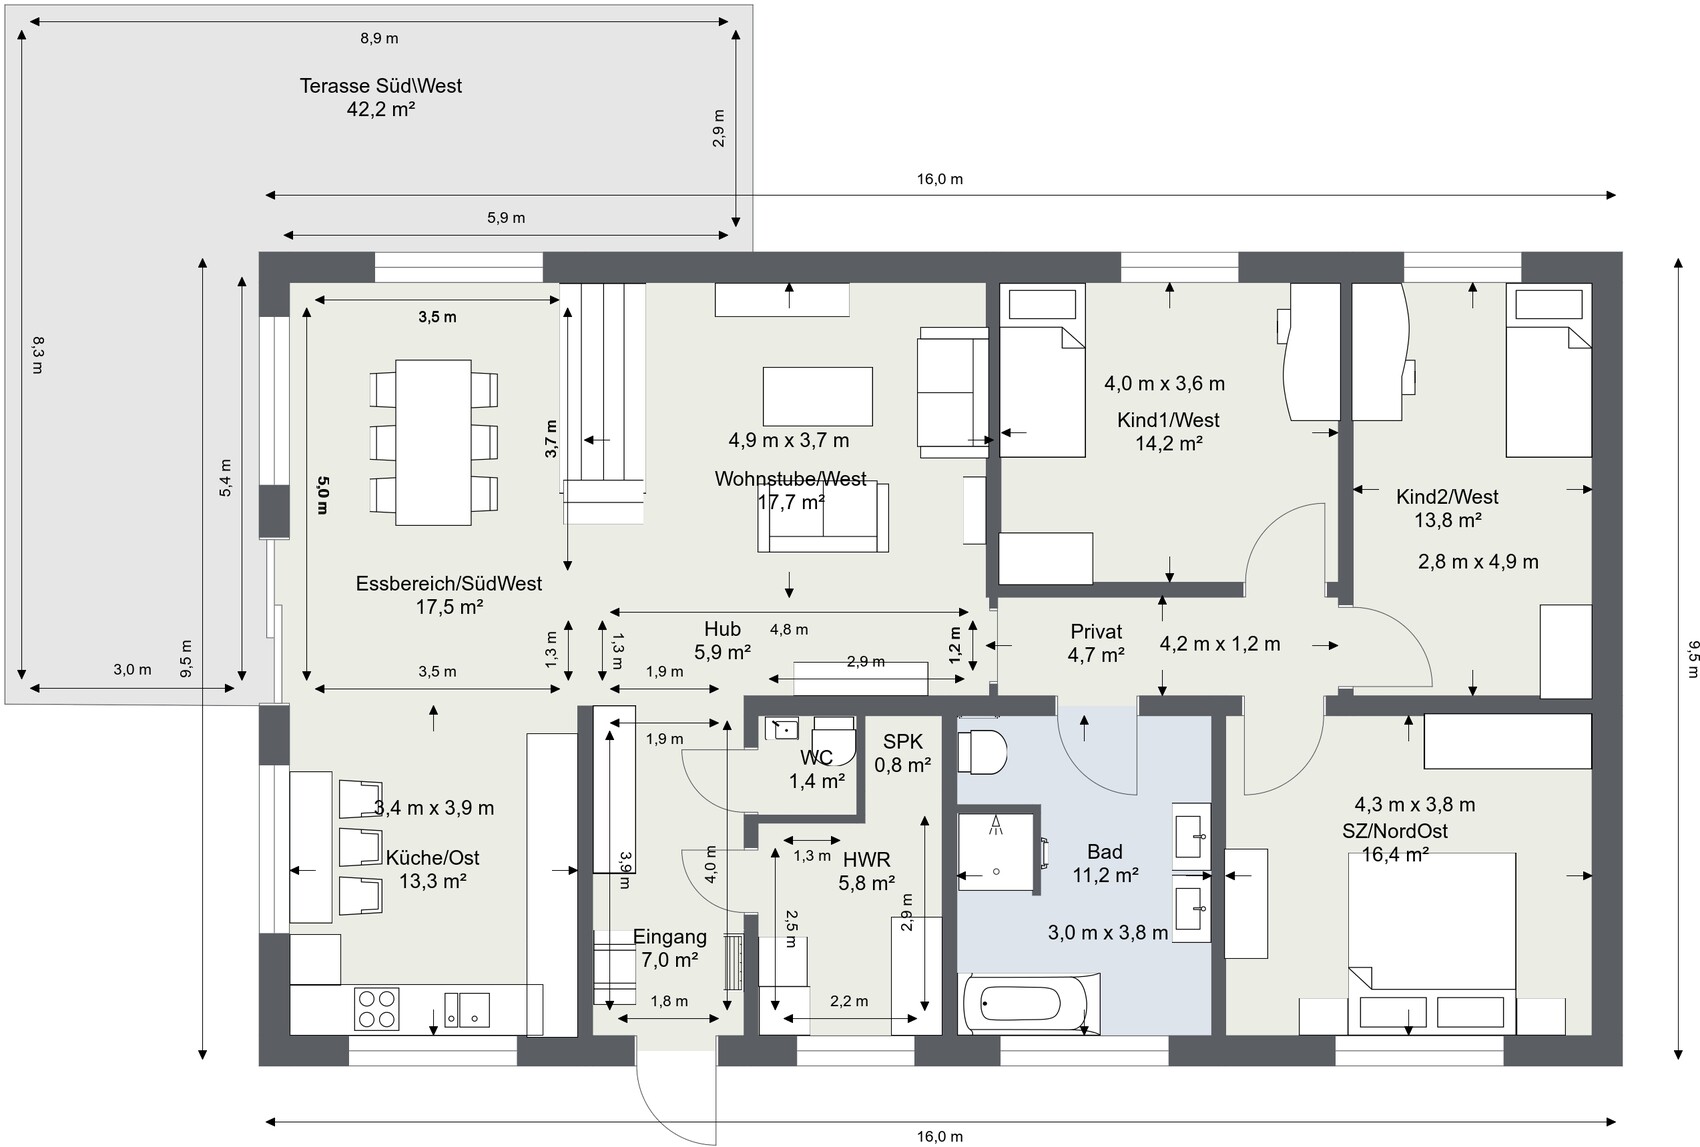
External dimensions of the house: 16 m x 9.5 m (52.5 ft x 31.2 ft) (these were specified by the construction company to stay as close as possible to the budget)
Slope: No
Number of parking spaces: 0
Number of floors: Bungalow
Roof type: Hip roof, gable roof, or shed roof
Orientation: Entrance on the east, living room facing west, dining room facing southwest
Additional requirements: Must blend in with the existing building
Utility connections: Electricity and wastewater/water connections come from the driveway on the west side
Client requirements
Number of people, ages: 4 people (2 x 40 years, 2 x 3 years)
Office: In the outbuilding
Guests per year: Maximum 2
Open or closed layout: Open
Conservative or modern architectural style: Either
Open kitchen, kitchen island: Probably U-shaped kitchen, open to alternatives
Number of dining seats: Possibly 2–4 casual spots in the kitchen; otherwise 6–8 in the dining room
Fireplace: Yes, as a room divider between dining and living room
Garage, carport: On the driveway
House design
Who designed it:
- Based on the bungalow 131 floor plan from Town & Country
- Design planned independently using RoomSketcher
What do you particularly like? Why?
- Room layout (size)
- Room divider between kitchen, dining room, and living room (L-shape)
- No hallway
- Open area as a transition space between kitchen and living room
Cost estimate from architect/planner: 215,000
Personal budget limit for the house, including fittings: 250,000
Preferred heating system: Air-to-water heat pump (either Vaillant aroSplit or Vaillant FlexoCompact)
Why is the design as it is now?
- Dissatisfaction with the designs created in the old thread
Link to original thread: https://www.hausbau-forum.de/threads/Bungalow-Grundriss-16x9-5m-aussen-in-1000m-mit-Altbestand.31485/
we have finalized the floor plan for our project and tried to incorporate feedback/criticism from the previous thread. A new thread was also necessary to include relevant information in the initial post.
Development plan/restrictions
Plot size: 1000 m² (10,764 sq ft)
External dimensions of the house: 16 m x 9.5 m (52.5 ft x 31.2 ft) (these were specified by the construction company to stay as close as possible to the budget)
Slope: No
Number of parking spaces: 0
Number of floors: Bungalow
Roof type: Hip roof, gable roof, or shed roof
Orientation: Entrance on the east, living room facing west, dining room facing southwest
Additional requirements: Must blend in with the existing building
Utility connections: Electricity and wastewater/water connections come from the driveway on the west side
Client requirements
Number of people, ages: 4 people (2 x 40 years, 2 x 3 years)
Office: In the outbuilding
Guests per year: Maximum 2
Open or closed layout: Open
Conservative or modern architectural style: Either
Open kitchen, kitchen island: Probably U-shaped kitchen, open to alternatives
Number of dining seats: Possibly 2–4 casual spots in the kitchen; otherwise 6–8 in the dining room
Fireplace: Yes, as a room divider between dining and living room
Garage, carport: On the driveway
House design
Who designed it:
- Based on the bungalow 131 floor plan from Town & Country
- Design planned independently using RoomSketcher
What do you particularly like? Why?
- Room layout (size)
- Room divider between kitchen, dining room, and living room (L-shape)
- No hallway
- Open area as a transition space between kitchen and living room
Cost estimate from architect/planner: 215,000
Personal budget limit for the house, including fittings: 250,000
Preferred heating system: Air-to-water heat pump (either Vaillant aroSplit or Vaillant FlexoCompact)
Why is the design as it is now?
- Dissatisfaction with the designs created in the old thread
Link to original thread: https://www.hausbau-forum.de/threads/Bungalow-Grundriss-16x9-5m-aussen-in-1000m-mit-Altbestand.31485/

micric3 schrieb:
The TV is, of course, mounted on the wall between both windows on the east side.In the white box at "7.9 m" (26 ft) ? ? ?micric3 schrieb:
Feel free to complain to Roomsketcher that judging the floor plans is difficult for you due to missing items in the 2D floor plan.I always evaluate floor plans in 2D, as well as all other 2D drawings, which I can still mentally assemble as analog natives.https://www.instagram.com/11antgmxde/
https://www.linkedin.com/company/bauen-jetzt/
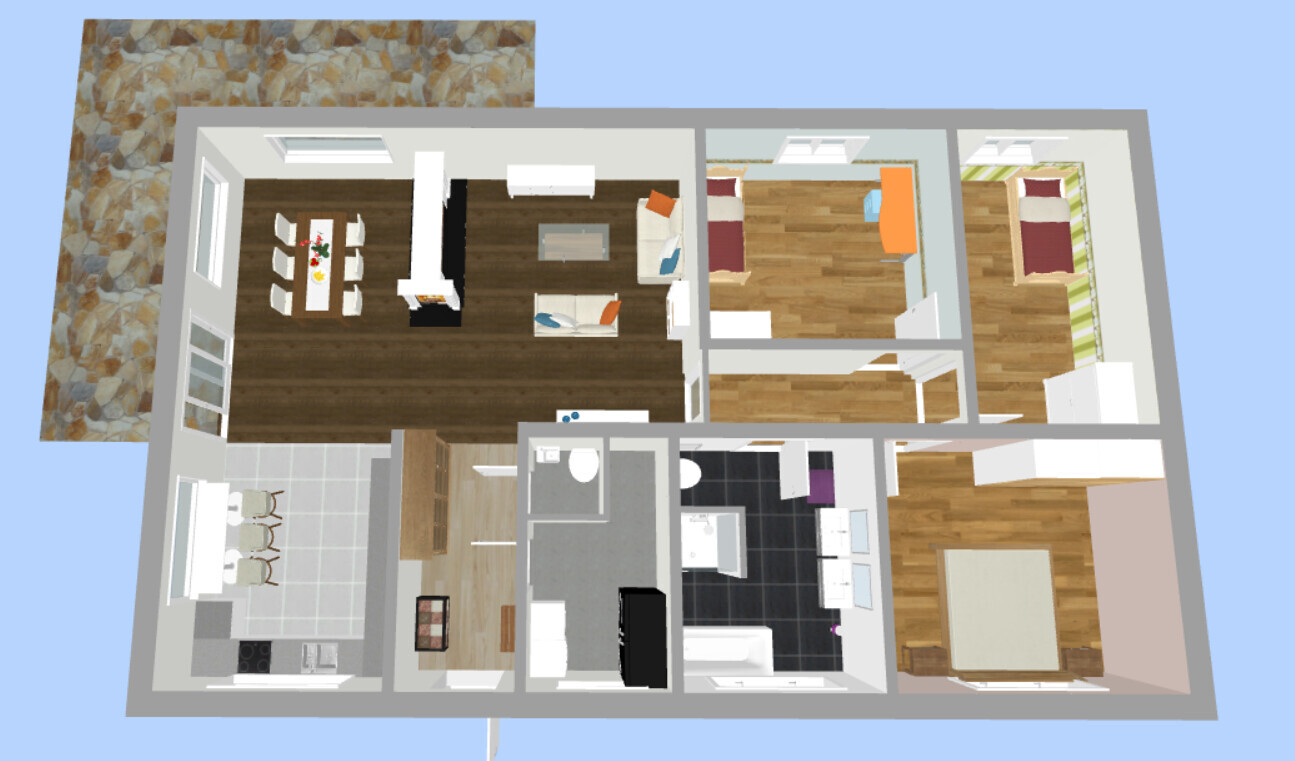
I've attached a 3D version to help visualize the layout better. Please don't get overwhelmed—I’m currently experimenting with windows, doors, and so on.
Otherwise, I welcome constructive criticism, but not along the lines of "guests are obviously much wider than the residents." More like: "The guest bathroom is too narrow, the minimum width should be 1.5m (5 feet), and you could consider moving the wall toward the utility room."
The dimensions are currently the same, except the guest bathroom has been widened to 1.5m (5 feet).
What I don’t like is the bottleneck at the entrance from the hallway into the living area. The hallway itself is 1.8m (6 feet) wide, but the bottleneck narrows to about 1.2m (4 feet).

Otherwise, I welcome constructive criticism, but not along the lines of "guests are obviously much wider than the residents." More like: "The guest bathroom is too narrow, the minimum width should be 1.5m (5 feet), and you could consider moving the wall toward the utility room."
The dimensions are currently the same, except the guest bathroom has been widened to 1.5m (5 feet).
What I don’t like is the bottleneck at the entrance from the hallway into the living area. The hallway itself is 1.8m (6 feet) wide, but the bottleneck narrows to about 1.2m (4 feet).
J
j.bautsch2 Aug 2019 18:45So if you have the exercise bike and want to keep it somewhere, it’s only right to include it in the plan. The problem in your plan was more about WHERE it should be placed.
micric3 schrieb:
I attached a 3D version to help visualize it a bit better. It seems to me that you actually want to test it: I recognized immediately that this is not the same floor plan. However, I’m surprised that apparently, even in 3D, you can’t read your own plans. Or how else do you come—despite having the image in 2D and the image in 3D!!!—to misunderstand my comment
micric3 schrieb:
"Guests are apparently significantly wider than the residents" as a suggestion that you should move the guest WC wall
micric3 schrieb:
but rather like: "The guest WC is too narrow; the minimum width should be 1.50 m (5 feet), you could move the wall towards the utility room" ??? The room dimensions were not mentioned at all. You don’t sit on the floor of the toilet room but on the toilet fixture itself! And the diagram (both the 2D and the 3D version of the otherwise different floor plans) clearly shows that the toilet fixture is shorter and wider than the one in the main bathroom. Also, I noticed that you omitted the cistern in the guest WC and gave the family WC an old-fashioned exposed cistern—which I had already seen in 2D—but I just didn’t comment on that any more than on the fact that the guest WC’s hand basin is a miniature size.
micric3 schrieb:
How wide are you that you’re bumping into the edge near the kitchen? Can you at least see it yourself now in 3D?
https://www.instagram.com/11antgmxde/
https://www.linkedin.com/company/bauen-jetzt/
I believe you are not familiar with RoomSketcher and assume that I have left out the toilet cistern in my calculations. I can assure you that it is included in the calculation; unfortunately, RoomSketcher cannot display it. I would appreciate any ideas on how to represent the toilet cistern in the floor plan using RS.
micric3 schrieb:
I think you might not be familiar with RoomSketcher and assume that I am leaving out the toilet cistern in my calculation.I have read at least 30,000 posts in this forum alone, and RoomSketcher is not rarely used here. However, I am quite sure that you do not consider the cistern in any "calculation" either: if it were purely a display issue, you would probably have extended the bowl lengthwise rather than compressed it, in order to maintain overall proportional dimensions. The cistern could only fit within the wall here if it were a stud wall with built-in installation space—who doesn’t do that in the guest toilet and the main bathroom?In the most recent 3D drawing, which unusually features a realistically sized sofa, it is clearly visible that the exercise bikes do not fit in as well. Yes, these software programs have their limitations—for example, in Katja’s software, you have to imagine the spiral turns inside the supposed stair landings—but here I do not see the problem as one of rendering accuracy, but rather more at layer 8.
https://www.instagram.com/11antgmxde/
https://www.linkedin.com/company/bauen-jetzt/
Similar topics