
ᐅ Finalizing the floor plan for a 130 m² bungalow designed for 4 people
Created on: 23 Jul 2019 08:00
M
micric3
Hello,
we have finalized the floor plan for our project and tried to incorporate feedback/criticism from the previous thread. A new thread was also necessary to include relevant information in the initial post.
Development plan/restrictions
Plot size: 1000 m² (10,764 sq ft)
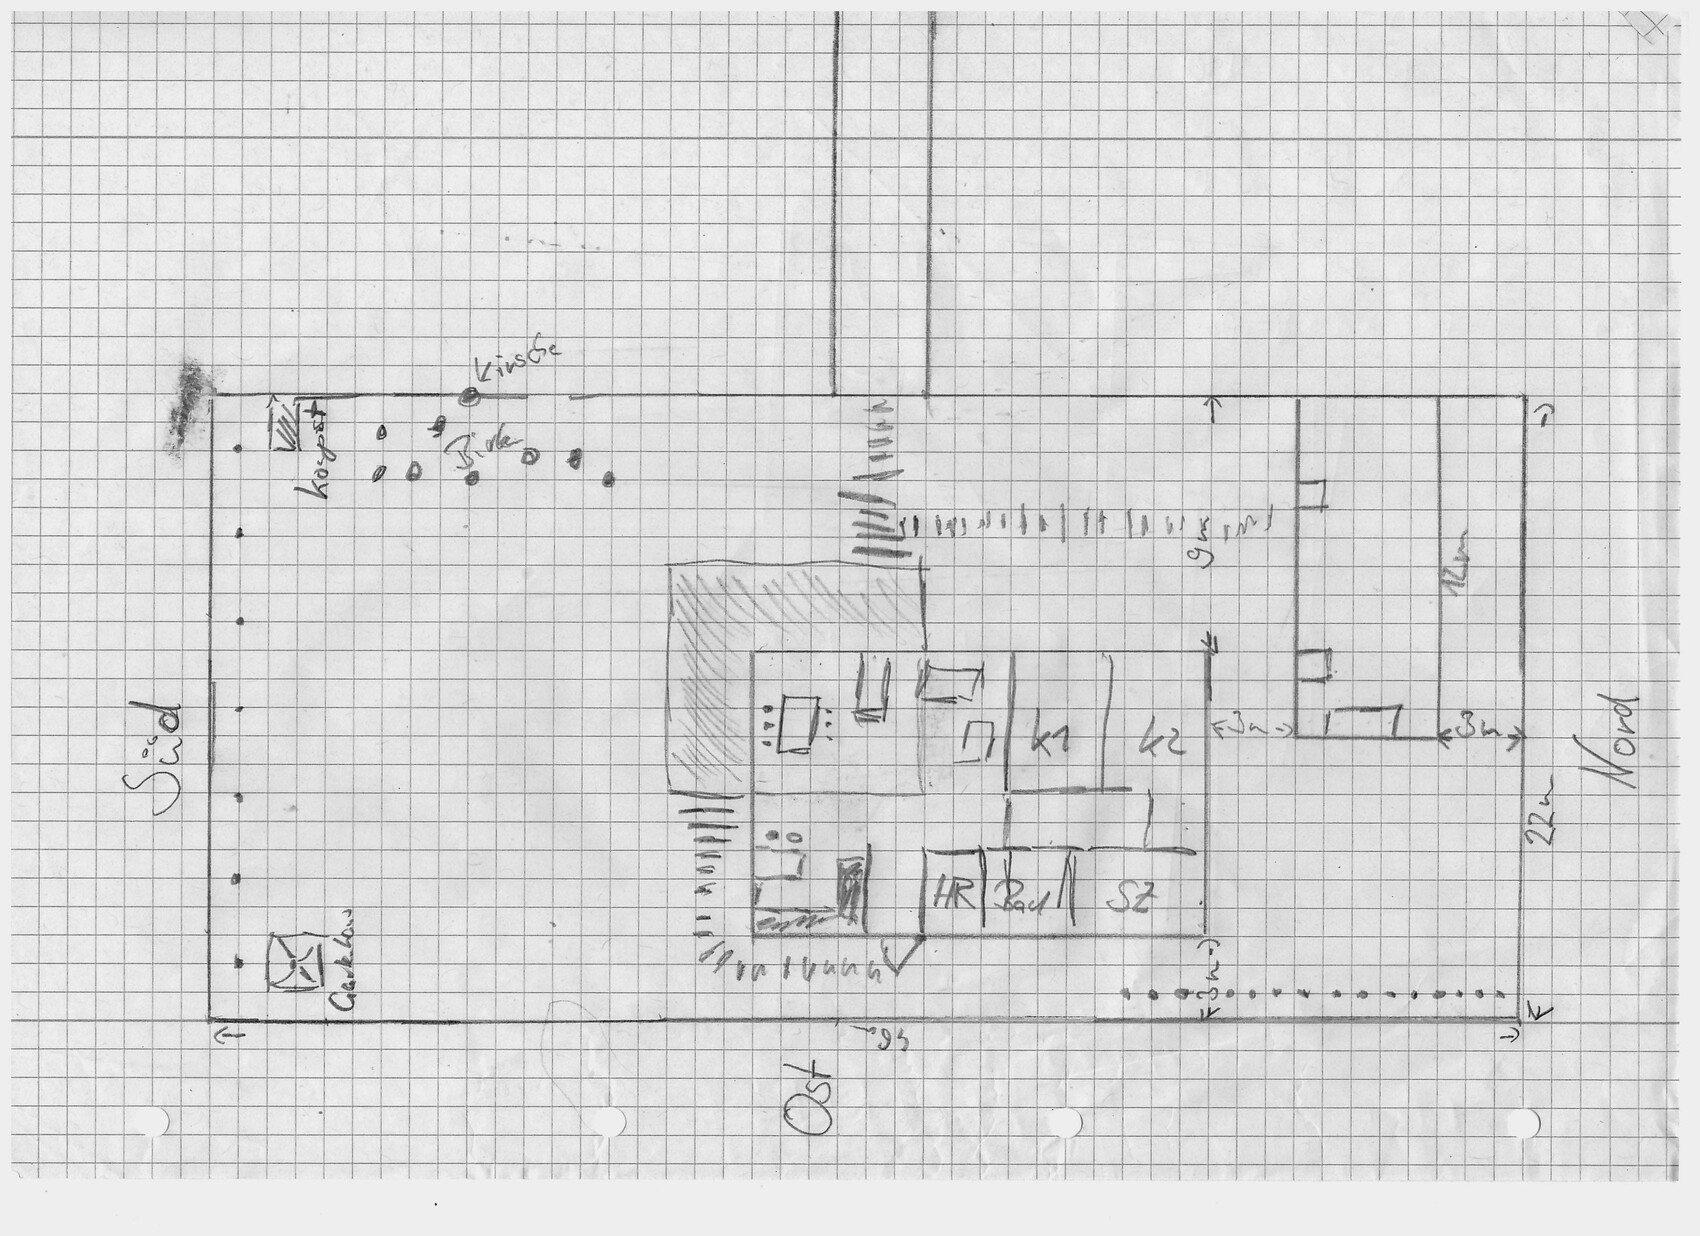
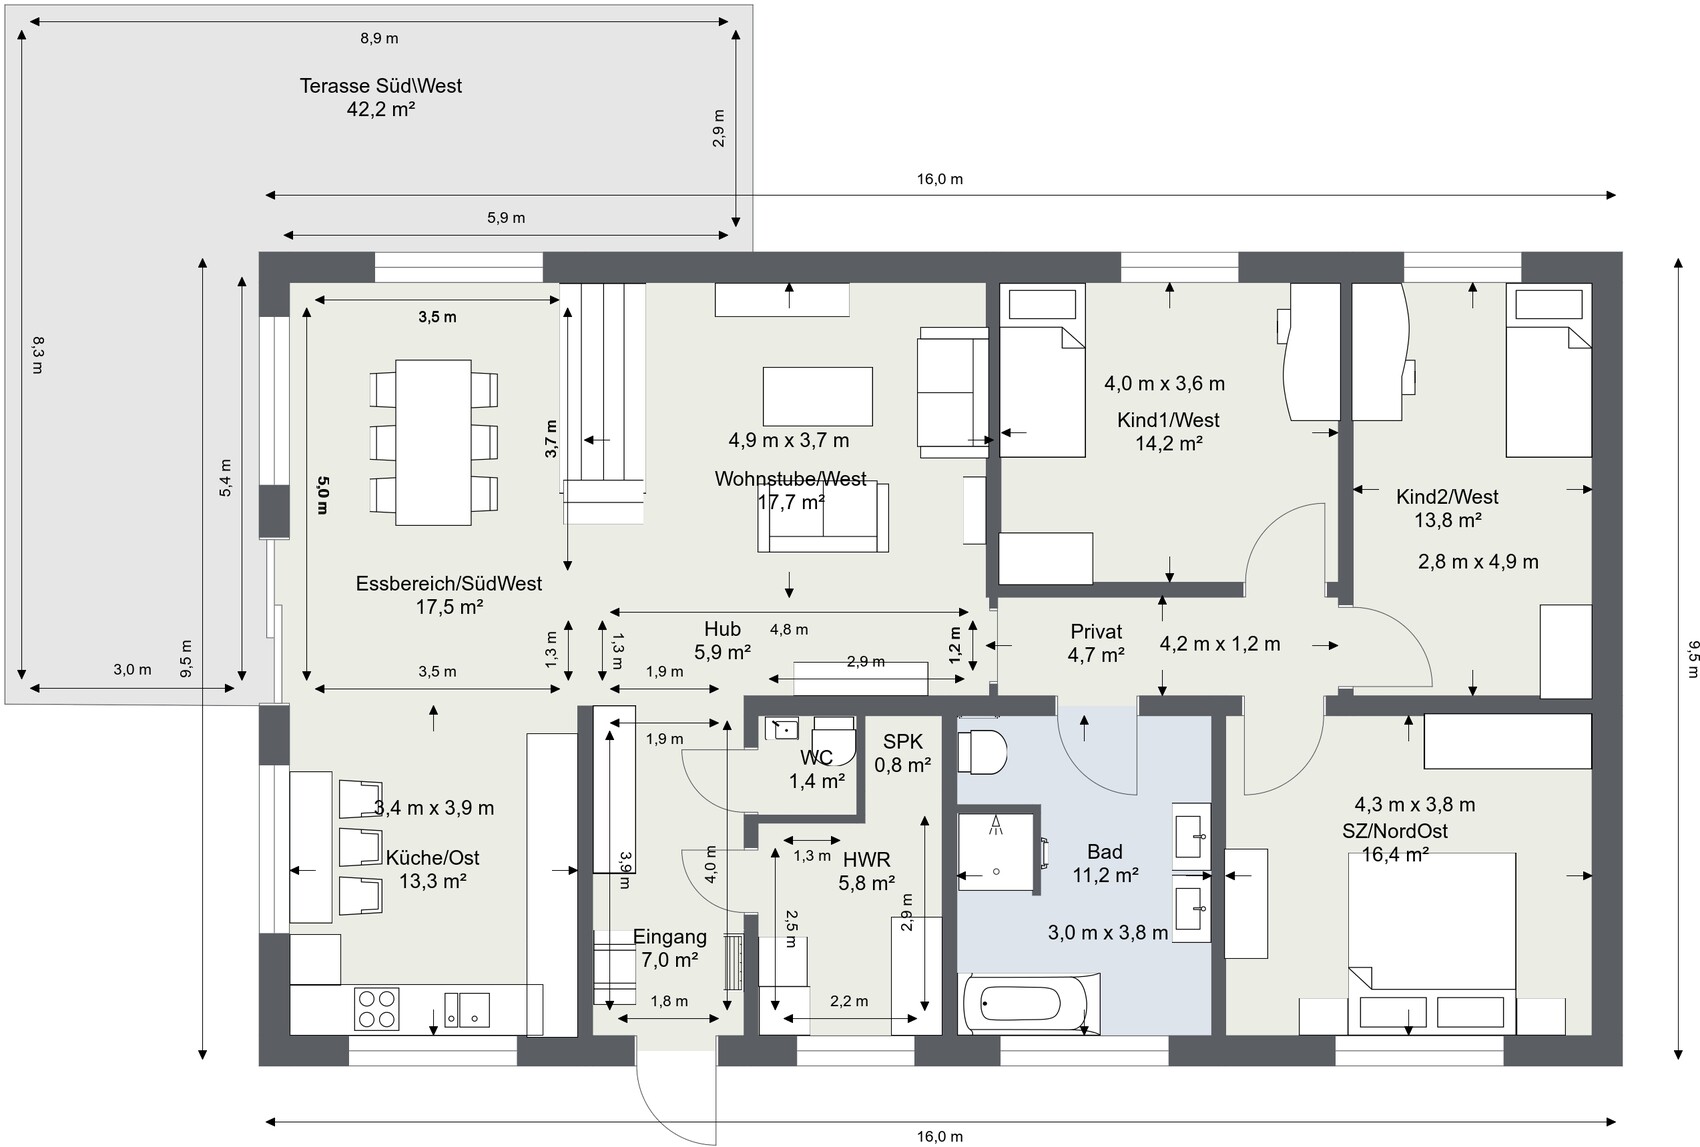
External dimensions of the house: 16 m x 9.5 m (52.5 ft x 31.2 ft) (these were specified by the construction company to stay as close as possible to the budget)
Slope: No
Number of parking spaces: 0
Number of floors: Bungalow
Roof type: Hip roof, gable roof, or shed roof
Orientation: Entrance on the east, living room facing west, dining room facing southwest
Additional requirements: Must blend in with the existing building
Utility connections: Electricity and wastewater/water connections come from the driveway on the west side
Client requirements
Number of people, ages: 4 people (2 x 40 years, 2 x 3 years)
Office: In the outbuilding
Guests per year: Maximum 2
Open or closed layout: Open
Conservative or modern architectural style: Either
Open kitchen, kitchen island: Probably U-shaped kitchen, open to alternatives
Number of dining seats: Possibly 2–4 casual spots in the kitchen; otherwise 6–8 in the dining room
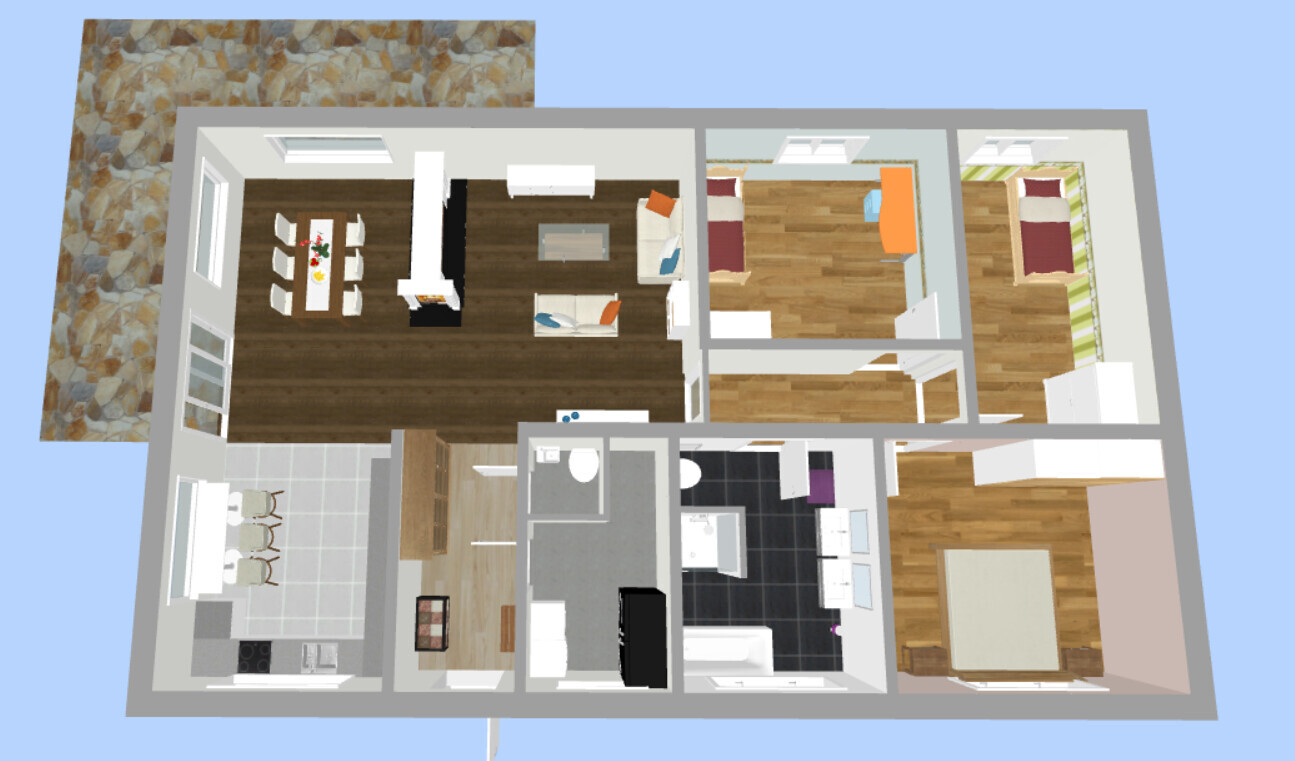
Fireplace: Yes, as a room divider between dining and living room
Garage, carport: On the driveway
House design
Who designed it:
- Based on the bungalow 131 floor plan from Town & Country
- Design planned independently using RoomSketcher
What do you particularly like? Why?
- Room layout (size)
- Room divider between kitchen, dining room, and living room (L-shape)
- No hallway
- Open area as a transition space between kitchen and living room
Cost estimate from architect/planner: 215,000
Personal budget limit for the house, including fittings: 250,000
Preferred heating system: Air-to-water heat pump (either Vaillant aroSplit or Vaillant FlexoCompact)
Why is the design as it is now?
- Dissatisfaction with the designs created in the old thread
Link to original thread: https://www.hausbau-forum.de/threads/Bungalow-Grundriss-16x9-5m-aussen-in-1000m-mit-Altbestand.31485/
we have finalized the floor plan for our project and tried to incorporate feedback/criticism from the previous thread. A new thread was also necessary to include relevant information in the initial post.
Development plan/restrictions
Plot size: 1000 m² (10,764 sq ft)
External dimensions of the house: 16 m x 9.5 m (52.5 ft x 31.2 ft) (these were specified by the construction company to stay as close as possible to the budget)
Slope: No
Number of parking spaces: 0
Number of floors: Bungalow
Roof type: Hip roof, gable roof, or shed roof
Orientation: Entrance on the east, living room facing west, dining room facing southwest
Additional requirements: Must blend in with the existing building
Utility connections: Electricity and wastewater/water connections come from the driveway on the west side
Client requirements
Number of people, ages: 4 people (2 x 40 years, 2 x 3 years)
Office: In the outbuilding
Guests per year: Maximum 2
Open or closed layout: Open
Conservative or modern architectural style: Either
Open kitchen, kitchen island: Probably U-shaped kitchen, open to alternatives
Number of dining seats: Possibly 2–4 casual spots in the kitchen; otherwise 6–8 in the dining room
Fireplace: Yes, as a room divider between dining and living room
Garage, carport: On the driveway
House design
Who designed it:
- Based on the bungalow 131 floor plan from Town & Country
- Design planned independently using RoomSketcher
What do you particularly like? Why?
- Room layout (size)
- Room divider between kitchen, dining room, and living room (L-shape)
- No hallway
- Open area as a transition space between kitchen and living room
Cost estimate from architect/planner: 215,000
Personal budget limit for the house, including fittings: 250,000
Preferred heating system: Air-to-water heat pump (either Vaillant aroSplit or Vaillant FlexoCompact)
Why is the design as it is now?
- Dissatisfaction with the designs created in the old thread
Link to original thread: https://www.hausbau-forum.de/threads/Bungalow-Grundriss-16x9-5m-aussen-in-1000m-mit-Altbestand.31485/
11ant schrieb:
A third mistake to avoid, which you are making here, is having straight exterior edges. On one hand, it’s reasonable to skip decorative indirect cores as unnecessary frills. On the other hand, rigidly having straight exterior walls is equally unfavorable and, just like the “square by principle,” it forces rooms into individually unfavorable width-to-depth ratios solely to achieve an overall “clean rectangle.” Try sizing all rooms “optimally” regardless of whether their exterior walls line up perfectly.We simply have certain requirements (location of the single-family house on the plot and budget) that guide us. Or am I being too critical about the additional costs? Ultimately, the roof will probably be the deciding factor for the extra price.
We can likely agree on the following floor plan.
This is about the layout only for now:
- Entrance/utility room/wet rooms facing the access path/house connection
- Kitchen closed off but with a large opening (sliding door or similar)
- Kitchen on the west side but with a view of the access path; there should be enough natural light
- Optimal room sizes
- Hallway/foyer sized efficiently
- Living area allows for lots of design options
@micric3
Although I'm not a specialist in floor plans or interior design, the toilet in the guest bathroom might look better placed on the wall to the left, facing the kitchen. Sitting there, the wall is very close to your head.
In the master bathroom, the shower could be placed behind the door, the toilet next to the bathtub, depending on the available space in the alcove, and the two washbasins on the left side of the plan.
Although I'm not a specialist in floor plans or interior design, the toilet in the guest bathroom might look better placed on the wall to the left, facing the kitchen. Sitting there, the wall is very close to your head.
In the master bathroom, the shower could be placed behind the door, the toilet next to the bathtub, depending on the available space in the alcove, and the two washbasins on the left side of the plan.

micric3 schrieb:
A question of additional costsNo, I consider a kitchen to be one of the essentials, where the appropriate size is a priority. With an open seating area, in this case, the roof outline would most likely remain rectangular.https://www.instagram.com/11antgmxde/
https://www.linkedin.com/company/bauen-jetzt/
Similar topics