
ᐅ What is feasible on the existing plot and within the budget
Created on: 8 Mar 2019 13:12
N
neigschmeckt
Hello everyone,
somehow I’m stuck in a planning chaos and hope to get a few tips from you regarding the planning approach and/or ideas for implementation…
In particular, a cost estimate would probably help me with regard to the basement design. Or how many square meters of house we can afford. Can we save money if, instead of a living basement, we plan the garage in the basement and enlarge the house footprint to accommodate a guest room/office and utility room?
What is the most cost-effective way to achieve my desired level access to the large terrace and garden from the ground floor (living/dining/kitchen)? There should be enough space to at least partially accommodate an embankment with a slope.
Any ideas for the placement of the garage? I especially can’t quite visualize the slope.
We still have a total budget of 500,000 € (land already owned). It has to be somehow feasible with this budget to build a family house (not just standard equipped) with more than 130 sqm plus basement, garage and outdoor area in Baden-Württemberg, right?
Development plan/restrictions
Plot size: approx. 769 sqm (access and final measurement still pending)
Slope: yes, 2 or 3 meters (6.5 or 10 feet) gradient
Floor area ratio: 0.4 (max. 0.6)
Floor space index: -
Building window, building line and boundary: 2.5 m (8 ft) setback from boundary
Edge development: garages, if connected to the main building; street-side 1 m (3 ft) distance
Number of parking spaces: 2
Number of floors: -
Roof shape: single-pitched (SD), half-hipped (vSD), gabled roof (WD) 30 - 40°: max ridge height 8.0 m (26 ft)
dormer roof (ZD), gable dormer (gD) 10 – 25°: max ridge height 8.0 m (26 ft)
flat roof (FD) 0 -5°: max parapet height 6.8 m (22 ft)
Architectural style: -
Orientation: parallel to the street or rotated 90°, see plan
Maximum heights/limits: height measured from reference height (highest point on our plot); max ridge height 8 m (26 ft) (for flat roof max parapet height 6.8 m (22 ft))
Additional requirements:
Client requirements:
Style: modern, but practicality on the outside more important than aesthetics!
Roof type: doesn’t matter, just no knee wall under 1.50 m (5 ft)
Building type: any
Basement, floors: initial idea is a living basement with a self-contained apartment; alternatively living basement with guest room/office or utility basement with integrated garage?? This is already part of the planning problem
Number of people, age: 36 and 38 + 1.5 years
Space requirements on ground floor and upper floor:
GF: (level access with garden connection or large terrace) 50 sqm (540 sqft) for open living/dining/kitchen; the rest depends on wishes such as guest toilet or shower bathroom, entrance area/wardrobe as a mudroom to avoid dirt being brought into the house, circulation area for stairs and guest toilet not in the dirty area right at the front door; small office/spare guest room, possibly a pantry for vacuum cleaner, broom, etc.
UF: bathroom with double vanity, bathtub for two (180 x 80 cm (71 x 31 inches)), bright floor-tiled shower 1 x 1.2 m (3 x 4 ft) with glass door; one large (>15 sqm (160 sqft)) and one smaller (about 12-15 sqm (130-160 sqft)) children’s bedrooms; master bedroom, walk-in closet (accessible from the corridor), small hallway (no wasted space for large hallway, prefer bigger rooms), possibly utility room for washing machine, dryer, ironing and drying rack
Office: Family use or home office?: both; both adults work about one day a week from home.
Overnight guests per year: around 1-2 guests every 2 months, possibly increasing due to childcare
Open or closed architecture: open!
Conservative or modern construction: rather modern, many floor-to-ceiling windows, light light light…
Open kitchen, kitchen island: open kitchen!!! Preferably with an island (possibly not enough space); important: sink and work surface not against a wall and not facing away from living-dining area!! (Wish side-by-side fridge, tall oven)
Number of dining seats: 4-6 (more than 6 only with extendable table and chairs to be fetched)
Fireplace: possibly preparation
Music/speaker wall: no
Balcony, roof terrace: because of the slope garage roof on basement level as roof terrace for the ground floor
Garage, carport: double—preferably large garage. Two cars used only on weekends MUST fit in garage with some space for tools and repairs. For one daily-use car garage or carport (convenient getting in/out and short, low-stair access paths to house entrance, preferably under cover). One more daily car somewhere else (e.g. parking space in front of garage or similar)
Utility garden, greenhouse: no
Other wishes/special features/daily routine, also reasons why this or that should or should not be:
level access from kitchen/dining/living to garden is a must, alternatively large roof terrace leading to garden!
Future wishes: possibility to add a pool; smart home retrofit
House design
Designed by:
-builder’s planner
-architect
-do-it-yourself
What do you like especially? Why?
What do you dislike? Why?
Price estimate by architect/planner:
Personal price limit for the house including equipment: 500,000 € for house including everything, also earthworks, kitchen, outdoor area (possibly in installments) and double garage
Preferred heating technology: gas not connected, therefore air-source heat pump, preferably with photovoltaics
If you had to forego some details/extensions
-You could live without: for now the third garage or carport for daily vehicle or oversized double/large garage, if planning allows later realization; self-contained apartment, living basement (if office on ground floor and utility room upstairs), basement (if slope allows and house footprint increases), stair-low access to the house, fireplace
-You cannot do without: 50 sqm open living/dining/kitchen, open living, mudroom, floor-to-ceiling windows, electric shutters,
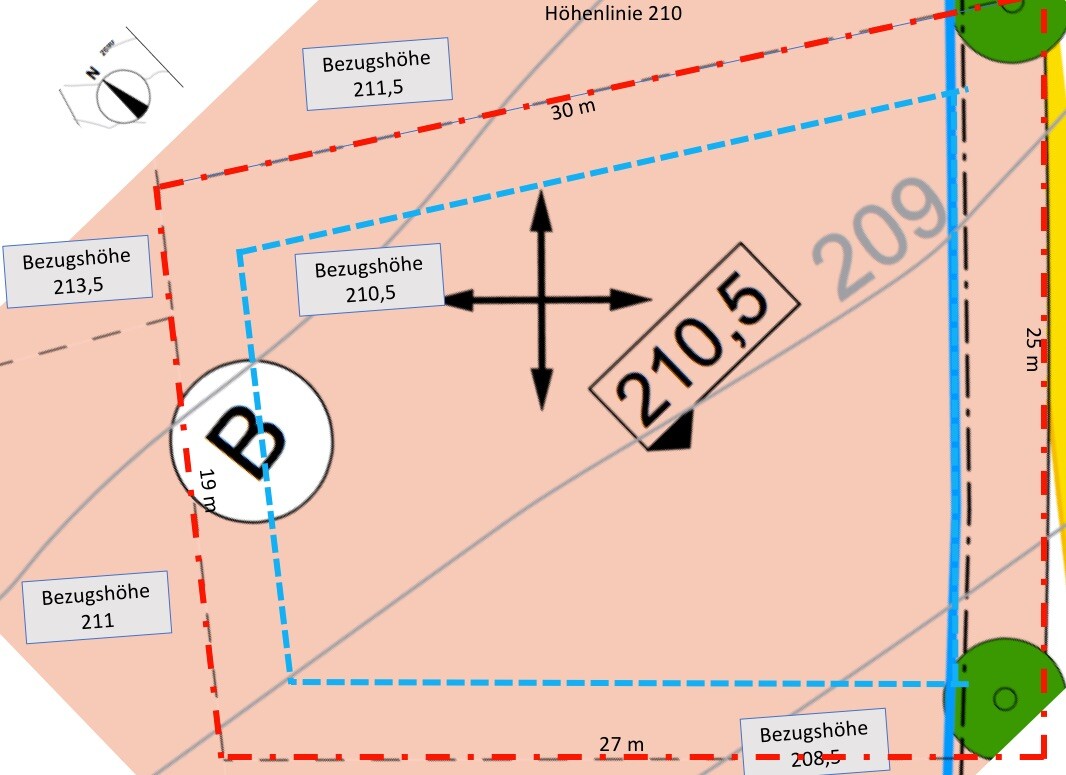
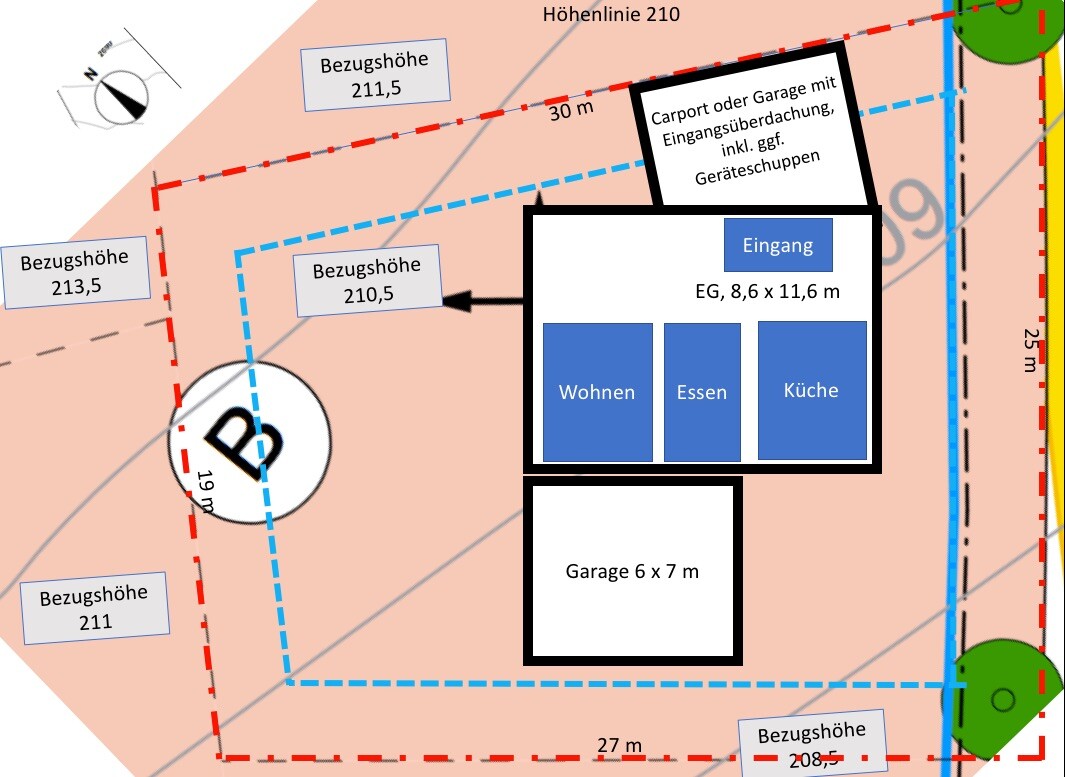
somehow I’m stuck in a planning chaos and hope to get a few tips from you regarding the planning approach and/or ideas for implementation…
In particular, a cost estimate would probably help me with regard to the basement design. Or how many square meters of house we can afford. Can we save money if, instead of a living basement, we plan the garage in the basement and enlarge the house footprint to accommodate a guest room/office and utility room?
What is the most cost-effective way to achieve my desired level access to the large terrace and garden from the ground floor (living/dining/kitchen)? There should be enough space to at least partially accommodate an embankment with a slope.
Any ideas for the placement of the garage? I especially can’t quite visualize the slope.
We still have a total budget of 500,000 € (land already owned). It has to be somehow feasible with this budget to build a family house (not just standard equipped) with more than 130 sqm plus basement, garage and outdoor area in Baden-Württemberg, right?
Development plan/restrictions
Plot size: approx. 769 sqm (access and final measurement still pending)
Slope: yes, 2 or 3 meters (6.5 or 10 feet) gradient
Floor area ratio: 0.4 (max. 0.6)
Floor space index: -
Building window, building line and boundary: 2.5 m (8 ft) setback from boundary
Edge development: garages, if connected to the main building; street-side 1 m (3 ft) distance
Number of parking spaces: 2
Number of floors: -
Roof shape: single-pitched (SD), half-hipped (vSD), gabled roof (WD) 30 - 40°: max ridge height 8.0 m (26 ft)
dormer roof (ZD), gable dormer (gD) 10 – 25°: max ridge height 8.0 m (26 ft)
flat roof (FD) 0 -5°: max parapet height 6.8 m (22 ft)
Architectural style: -
Orientation: parallel to the street or rotated 90°, see plan
Maximum heights/limits: height measured from reference height (highest point on our plot); max ridge height 8 m (26 ft) (for flat roof max parapet height 6.8 m (22 ft))
Additional requirements:
Client requirements:
Style: modern, but practicality on the outside more important than aesthetics!
Roof type: doesn’t matter, just no knee wall under 1.50 m (5 ft)
Building type: any
Basement, floors: initial idea is a living basement with a self-contained apartment; alternatively living basement with guest room/office or utility basement with integrated garage?? This is already part of the planning problem
Number of people, age: 36 and 38 + 1.5 years
Space requirements on ground floor and upper floor:
GF: (level access with garden connection or large terrace) 50 sqm (540 sqft) for open living/dining/kitchen; the rest depends on wishes such as guest toilet or shower bathroom, entrance area/wardrobe as a mudroom to avoid dirt being brought into the house, circulation area for stairs and guest toilet not in the dirty area right at the front door; small office/spare guest room, possibly a pantry for vacuum cleaner, broom, etc.
UF: bathroom with double vanity, bathtub for two (180 x 80 cm (71 x 31 inches)), bright floor-tiled shower 1 x 1.2 m (3 x 4 ft) with glass door; one large (>15 sqm (160 sqft)) and one smaller (about 12-15 sqm (130-160 sqft)) children’s bedrooms; master bedroom, walk-in closet (accessible from the corridor), small hallway (no wasted space for large hallway, prefer bigger rooms), possibly utility room for washing machine, dryer, ironing and drying rack
Office: Family use or home office?: both; both adults work about one day a week from home.
Overnight guests per year: around 1-2 guests every 2 months, possibly increasing due to childcare
Open or closed architecture: open!
Conservative or modern construction: rather modern, many floor-to-ceiling windows, light light light…
Open kitchen, kitchen island: open kitchen!!! Preferably with an island (possibly not enough space); important: sink and work surface not against a wall and not facing away from living-dining area!! (Wish side-by-side fridge, tall oven)
Number of dining seats: 4-6 (more than 6 only with extendable table and chairs to be fetched)
Fireplace: possibly preparation
Music/speaker wall: no
Balcony, roof terrace: because of the slope garage roof on basement level as roof terrace for the ground floor
Garage, carport: double—preferably large garage. Two cars used only on weekends MUST fit in garage with some space for tools and repairs. For one daily-use car garage or carport (convenient getting in/out and short, low-stair access paths to house entrance, preferably under cover). One more daily car somewhere else (e.g. parking space in front of garage or similar)
Utility garden, greenhouse: no
Other wishes/special features/daily routine, also reasons why this or that should or should not be:
level access from kitchen/dining/living to garden is a must, alternatively large roof terrace leading to garden!
Future wishes: possibility to add a pool; smart home retrofit
House design
Designed by:
-builder’s planner
-architect
-do-it-yourself
What do you like especially? Why?
What do you dislike? Why?
Price estimate by architect/planner:
Personal price limit for the house including equipment: 500,000 € for house including everything, also earthworks, kitchen, outdoor area (possibly in installments) and double garage
Preferred heating technology: gas not connected, therefore air-source heat pump, preferably with photovoltaics
If you had to forego some details/extensions
-You could live without: for now the third garage or carport for daily vehicle or oversized double/large garage, if planning allows later realization; self-contained apartment, living basement (if office on ground floor and utility room upstairs), basement (if slope allows and house footprint increases), stair-low access to the house, fireplace
-You cannot do without: 50 sqm open living/dining/kitchen, open living, mudroom, floor-to-ceiling windows, electric shutters,
N
neigschmeckt9 Mar 2019 20:38The man of the house has experimented with 3D modeling to illustrate the terrain situation along with our ideas.
I could be satisfied if we go down 1.5 m (5 feet) from the terrace via stairs into the northwest garden. This way, only the triangular area between the terrace (6 m (20 feet) long) and the building boundary line (max. 7 m (23 feet)) in the northwest garden would need to be leveled. On the valley side, there would be a “fill” (I have not yet found a clear definition for this fill) of 20–50 cm (8–20 inches), since the 209 contour line slopes diagonally. The 50 cm (20 inches) would be spread out over the remaining 2.5 m (8 feet), which in my opinion is easily manageable, and I wouldn’t even call this a slope adjustment.
On the street side, we would leave the terrain mostly as is, with an elevation of 210.5 (reference height), except for the driveway to the garage and the northeastern entrance area. We probably can’t avoid a staircase with at least seven steps leading to the front door.
Up to the corner of the house, the garage driveway is not even sloped. However, starting at the corner of the house, a 30 cm (12 inches) gradient would have to be created to achieve a clear height of 2.3 m (7.5 feet) inside the garage. We could even live with doors instead of a garage door, so a clear height of 2 m (6.5 feet) would be sufficient in an emergency.
Unfortunately, no matter how we begin planning, we always come back to this option.
We therefore gladly welcome suggestions and ideas from fellow members...
@haydee
Apart from more floor-to-ceiling windows, I wouldn’t know what to do differently or call modern about the parents’ house basement today.
I’m not yet comfortable with having different garden zones. Similar to the concept of open-plan living, we imagine an "open" garden. Admittedly, this is a first-world problem, since we now own nearly four times the plot originally considered a year ago. Luckily, others were quicker than us... Back then, there was only a 6 m (20 feet) distance to the street on the south side, with no greenery since the car parking was there, and the ground floor was 50 cm (20 inches) below street level :-O
@11ant
The slope requirements in the development plan apply only to the street side. I have not yet delved into the general regulations in the state building code or planning laws, or if the requirements lie there.
Our ulterior motive is also that the northwest garden should remain accessible at least for a mini excavator. It should then be able to drive into the garden next to the garage at basement level (I’m not ready to discard this idea yet). That would give us more freedom when planning the northeastern side. For later, I’m considering an oversized single garage there.
@Zaba12
Thanks for the pictures. The sketches look less wild than the reality :-O.
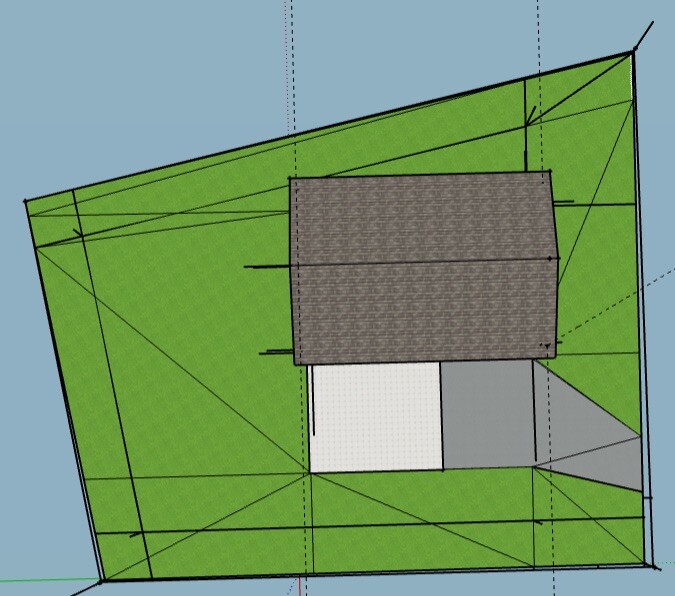
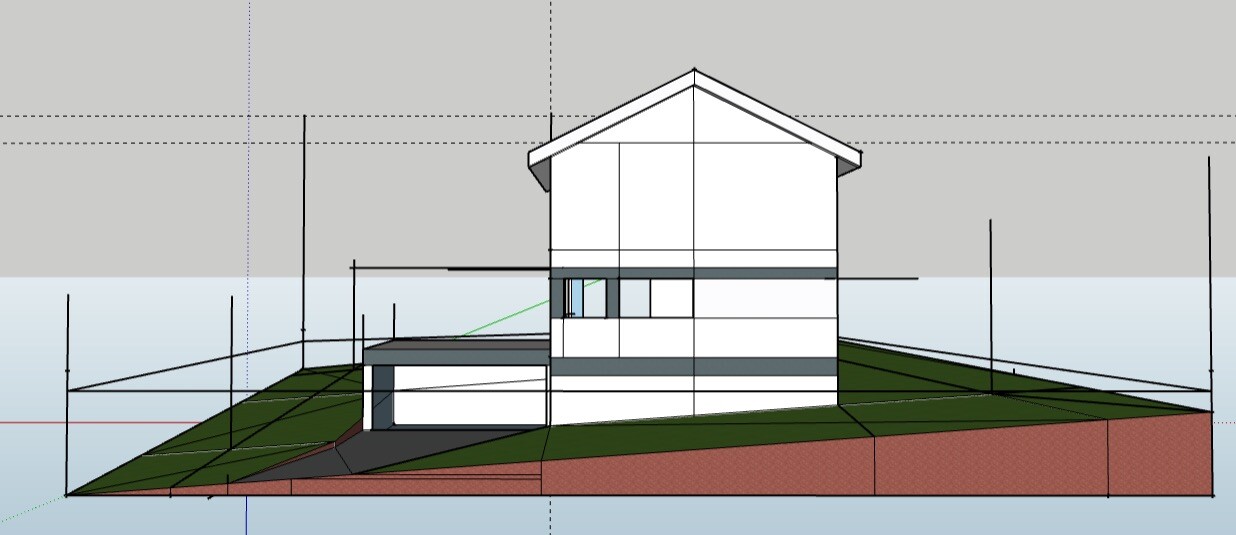
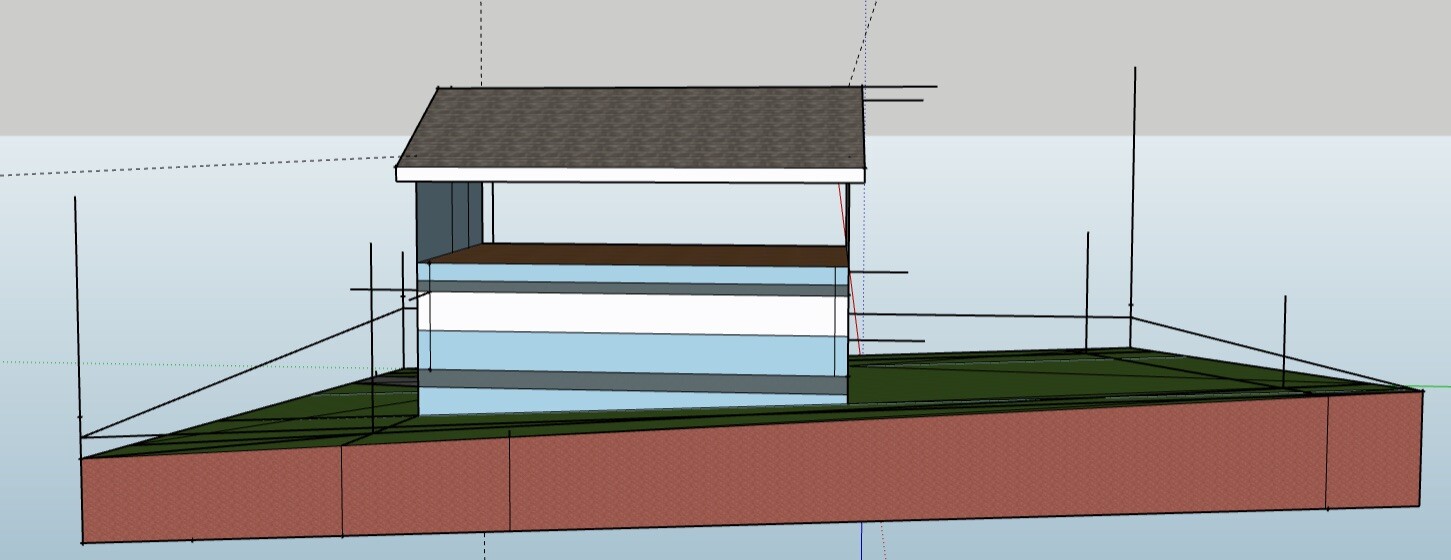
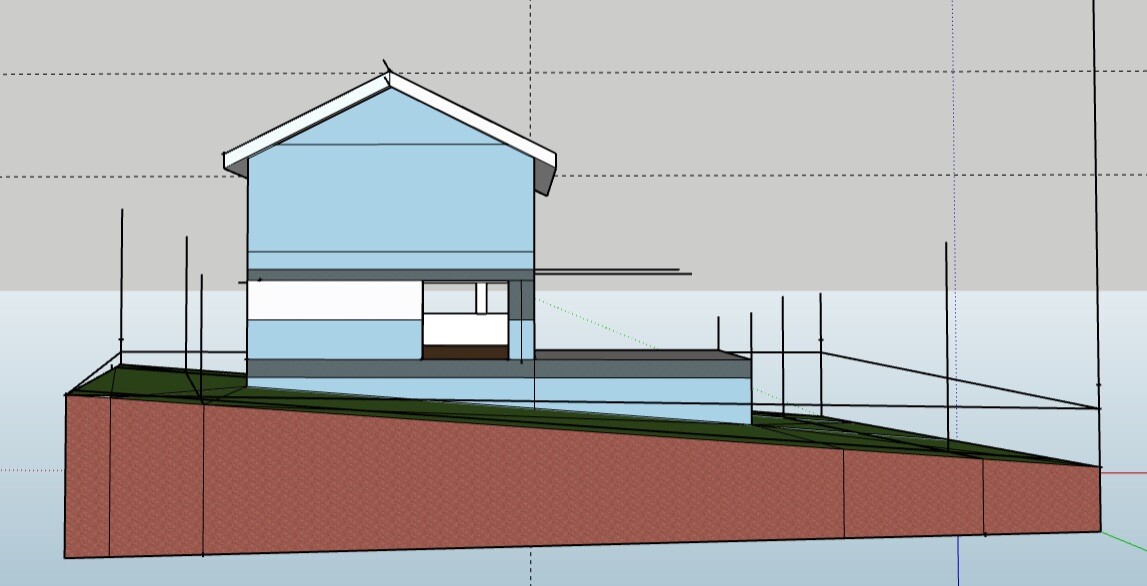
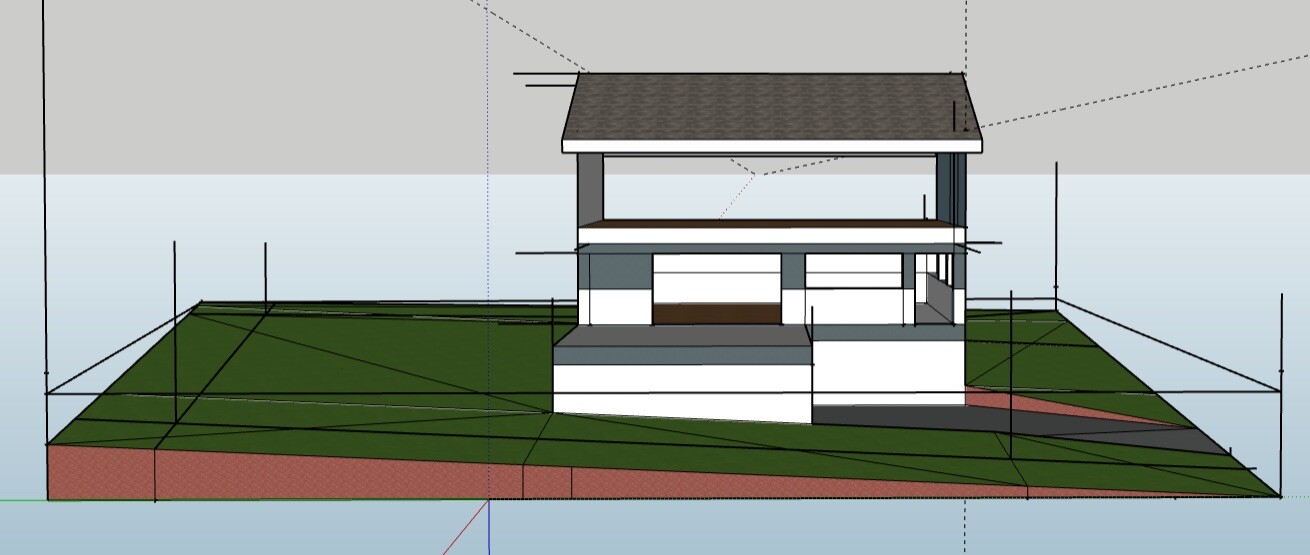
I could be satisfied if we go down 1.5 m (5 feet) from the terrace via stairs into the northwest garden. This way, only the triangular area between the terrace (6 m (20 feet) long) and the building boundary line (max. 7 m (23 feet)) in the northwest garden would need to be leveled. On the valley side, there would be a “fill” (I have not yet found a clear definition for this fill) of 20–50 cm (8–20 inches), since the 209 contour line slopes diagonally. The 50 cm (20 inches) would be spread out over the remaining 2.5 m (8 feet), which in my opinion is easily manageable, and I wouldn’t even call this a slope adjustment.
On the street side, we would leave the terrain mostly as is, with an elevation of 210.5 (reference height), except for the driveway to the garage and the northeastern entrance area. We probably can’t avoid a staircase with at least seven steps leading to the front door.
Up to the corner of the house, the garage driveway is not even sloped. However, starting at the corner of the house, a 30 cm (12 inches) gradient would have to be created to achieve a clear height of 2.3 m (7.5 feet) inside the garage. We could even live with doors instead of a garage door, so a clear height of 2 m (6.5 feet) would be sufficient in an emergency.
Unfortunately, no matter how we begin planning, we always come back to this option.
We therefore gladly welcome suggestions and ideas from fellow members...
@haydee
Apart from more floor-to-ceiling windows, I wouldn’t know what to do differently or call modern about the parents’ house basement today.
I’m not yet comfortable with having different garden zones. Similar to the concept of open-plan living, we imagine an "open" garden. Admittedly, this is a first-world problem, since we now own nearly four times the plot originally considered a year ago. Luckily, others were quicker than us... Back then, there was only a 6 m (20 feet) distance to the street on the south side, with no greenery since the car parking was there, and the ground floor was 50 cm (20 inches) below street level :-O
@11ant
The slope requirements in the development plan apply only to the street side. I have not yet delved into the general regulations in the state building code or planning laws, or if the requirements lie there.
Our ulterior motive is also that the northwest garden should remain accessible at least for a mini excavator. It should then be able to drive into the garden next to the garage at basement level (I’m not ready to discard this idea yet). That would give us more freedom when planning the northeastern side. For later, I’m considering an oversized single garage there.
@Zaba12
Thanks for the pictures. The sketches look less wild than the reality :-O.
I wouldn’t have expected it either. A more balanced indoor climate, including humidity levels, thanks to controlled mechanical ventilation and a concrete wall in the ground insulated from both outside and inside.
Spaces that are well embedded in the ground often struggle with humidity.
Spaces that are well embedded in the ground often struggle with humidity.
N
neigschmeckt9 Mar 2019 21:09@haydee
This causes no problems at all. The bathroom is only equipped with a light well. However, moisture is not an issue throughout the entire basement. The key is to ensure air circulation between the cupboard and the exterior basement wall. In the unused and therefore unheated children's room, which has one side against the earth, you should avoid blocking that side completely with cupboards. The walls are also 36cm (14 inches) thick with good drainage.
This causes no problems at all. The bathroom is only equipped with a light well. However, moisture is not an issue throughout the entire basement. The key is to ensure air circulation between the cupboard and the exterior basement wall. In the unused and therefore unheated children's room, which has one side against the earth, you should avoid blocking that side completely with cupboards. The walls are also 36cm (14 inches) thick with good drainage.

Zaba12 schrieb:
Somehow almost everything is sloped, Yes, thanks, it works in the plan too. I was thinking of an aerial view, but I just noticed your street isn’t visible yet on Google Earth.
neigschmeckt schrieb:
The man of the house experimented in 3D to illustrate the terrain situation along with our idea. Strangely, I can orient myself better in a fully abstract way than in a semi-abstract one. What I can clearly see, however, is that with a ground floor height you prefer (even if it’s probably above the level I suggested), a garage that you can look over in the desired position seems possible. What is the "actual" ridge height of this simulation according to the man of the house?
https://www.instagram.com/11antgmxde/
https://www.linkedin.com/company/bauen-jetzt/
There’s nothing on Google.
The top L-blocks at my place are 1.30 meters (4 feet 3 inches) high, with seven steps down to the garden, and you want to add at least another 20 cm (8 inches)? That would turn it into a raised terrace with a railing, and suddenly you’d have at least $10,000 less budget left for the house!
The top L-blocks at my place are 1.30 meters (4 feet 3 inches) high, with seven steps down to the garden, and you want to add at least another 20 cm (8 inches)? That would turn it into a raised terrace with a railing, and suddenly you’d have at least $10,000 less budget left for the house!
Similar topics