
ᐅ What is feasible on the existing plot and within the budget
Created on: 8 Mar 2019 13:12
N
neigschmeckt
Hello everyone,
somehow I’m stuck in a planning chaos and hope to get a few tips from you regarding the planning approach and/or ideas for implementation…
In particular, a cost estimate would probably help me with regard to the basement design. Or how many square meters of house we can afford. Can we save money if, instead of a living basement, we plan the garage in the basement and enlarge the house footprint to accommodate a guest room/office and utility room?
What is the most cost-effective way to achieve my desired level access to the large terrace and garden from the ground floor (living/dining/kitchen)? There should be enough space to at least partially accommodate an embankment with a slope.
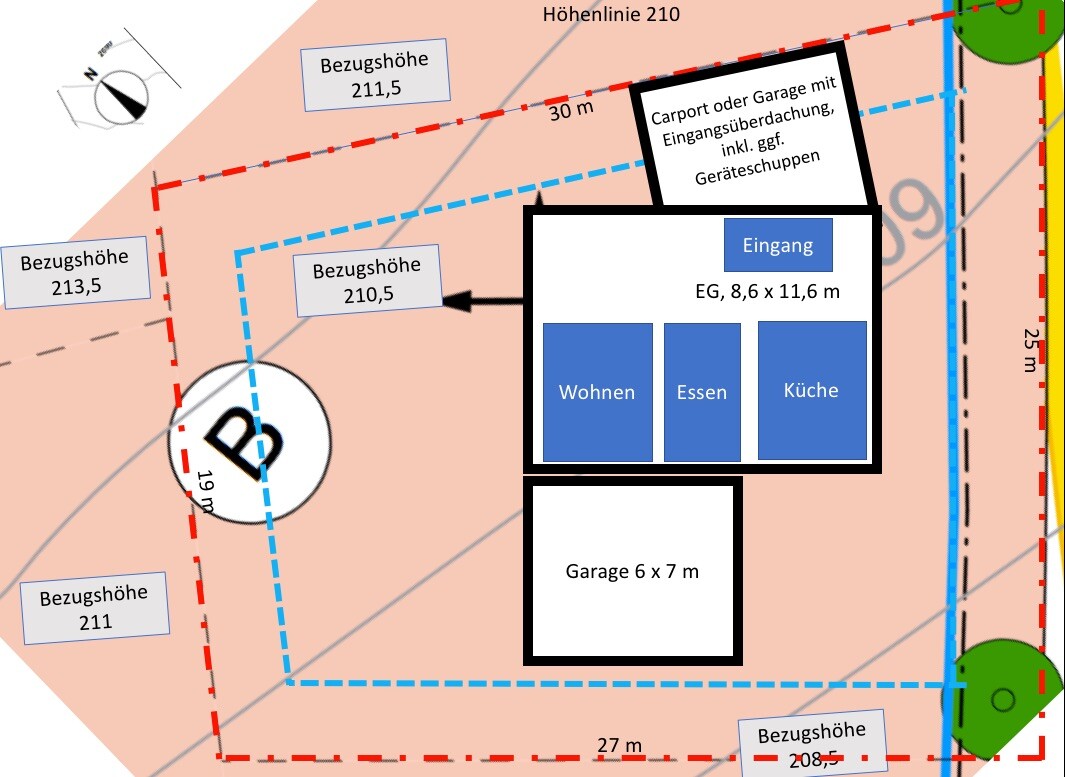
Any ideas for the placement of the garage? I especially can’t quite visualize the slope.
We still have a total budget of 500,000 € (land already owned). It has to be somehow feasible with this budget to build a family house (not just standard equipped) with more than 130 sqm plus basement, garage and outdoor area in Baden-Württemberg, right?
Development plan/restrictions
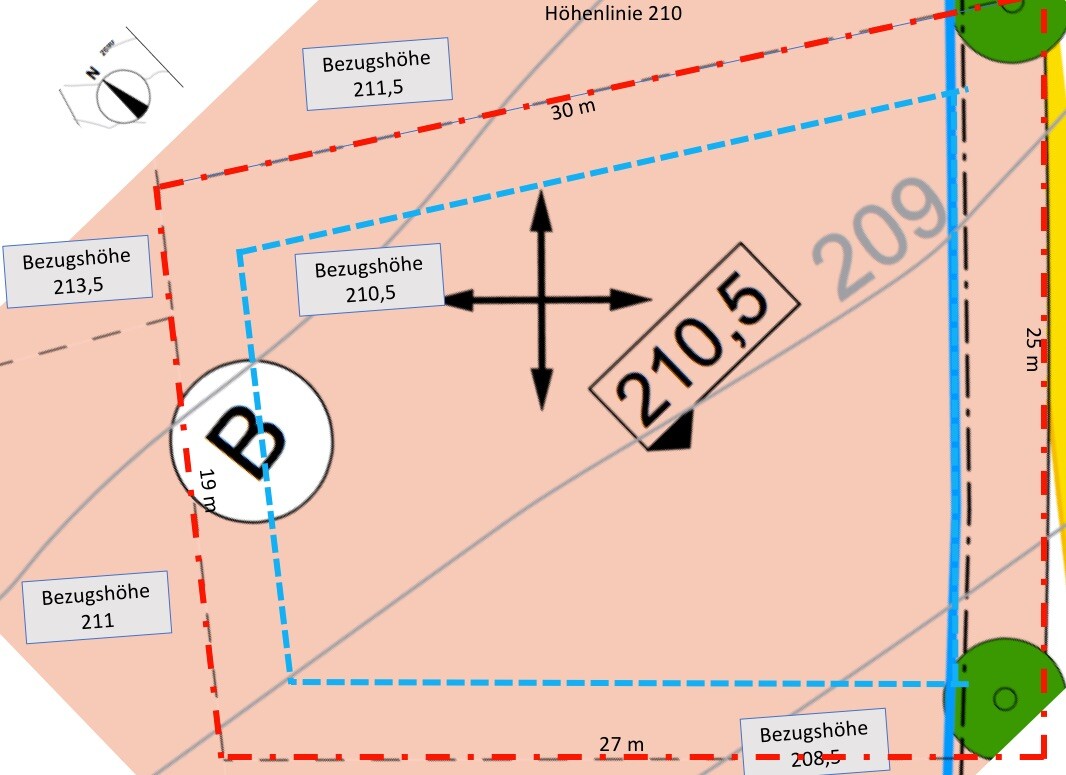
Plot size: approx. 769 sqm (access and final measurement still pending)
Slope: yes, 2 or 3 meters (6.5 or 10 feet) gradient
Floor area ratio: 0.4 (max. 0.6)
Floor space index: -
Building window, building line and boundary: 2.5 m (8 ft) setback from boundary
Edge development: garages, if connected to the main building; street-side 1 m (3 ft) distance
Number of parking spaces: 2
Number of floors: -
Roof shape: single-pitched (SD), half-hipped (vSD), gabled roof (WD) 30 - 40°: max ridge height 8.0 m (26 ft)
dormer roof (ZD), gable dormer (gD) 10 – 25°: max ridge height 8.0 m (26 ft)
flat roof (FD) 0 -5°: max parapet height 6.8 m (22 ft)
Architectural style: -
Orientation: parallel to the street or rotated 90°, see plan
Maximum heights/limits: height measured from reference height (highest point on our plot); max ridge height 8 m (26 ft) (for flat roof max parapet height 6.8 m (22 ft))
Additional requirements:
Client requirements:
Style: modern, but practicality on the outside more important than aesthetics!
Roof type: doesn’t matter, just no knee wall under 1.50 m (5 ft)
Building type: any
Basement, floors: initial idea is a living basement with a self-contained apartment; alternatively living basement with guest room/office or utility basement with integrated garage?? This is already part of the planning problem
Number of people, age: 36 and 38 + 1.5 years
Space requirements on ground floor and upper floor:
GF: (level access with garden connection or large terrace) 50 sqm (540 sqft) for open living/dining/kitchen; the rest depends on wishes such as guest toilet or shower bathroom, entrance area/wardrobe as a mudroom to avoid dirt being brought into the house, circulation area for stairs and guest toilet not in the dirty area right at the front door; small office/spare guest room, possibly a pantry for vacuum cleaner, broom, etc.
UF: bathroom with double vanity, bathtub for two (180 x 80 cm (71 x 31 inches)), bright floor-tiled shower 1 x 1.2 m (3 x 4 ft) with glass door; one large (>15 sqm (160 sqft)) and one smaller (about 12-15 sqm (130-160 sqft)) children’s bedrooms; master bedroom, walk-in closet (accessible from the corridor), small hallway (no wasted space for large hallway, prefer bigger rooms), possibly utility room for washing machine, dryer, ironing and drying rack
Office: Family use or home office?: both; both adults work about one day a week from home.
Overnight guests per year: around 1-2 guests every 2 months, possibly increasing due to childcare
Open or closed architecture: open!
Conservative or modern construction: rather modern, many floor-to-ceiling windows, light light light…
Open kitchen, kitchen island: open kitchen!!! Preferably with an island (possibly not enough space); important: sink and work surface not against a wall and not facing away from living-dining area!! (Wish side-by-side fridge, tall oven)
Number of dining seats: 4-6 (more than 6 only with extendable table and chairs to be fetched)
Fireplace: possibly preparation
Music/speaker wall: no
Balcony, roof terrace: because of the slope garage roof on basement level as roof terrace for the ground floor
Garage, carport: double—preferably large garage. Two cars used only on weekends MUST fit in garage with some space for tools and repairs. For one daily-use car garage or carport (convenient getting in/out and short, low-stair access paths to house entrance, preferably under cover). One more daily car somewhere else (e.g. parking space in front of garage or similar)
Utility garden, greenhouse: no
Other wishes/special features/daily routine, also reasons why this or that should or should not be:
level access from kitchen/dining/living to garden is a must, alternatively large roof terrace leading to garden!
Future wishes: possibility to add a pool; smart home retrofit
House design
Designed by:
-builder’s planner
-architect
-do-it-yourself
What do you like especially? Why?
What do you dislike? Why?
Price estimate by architect/planner:
Personal price limit for the house including equipment: 500,000 € for house including everything, also earthworks, kitchen, outdoor area (possibly in installments) and double garage
Preferred heating technology: gas not connected, therefore air-source heat pump, preferably with photovoltaics
If you had to forego some details/extensions
-You could live without: for now the third garage or carport for daily vehicle or oversized double/large garage, if planning allows later realization; self-contained apartment, living basement (if office on ground floor and utility room upstairs), basement (if slope allows and house footprint increases), stair-low access to the house, fireplace
-You cannot do without: 50 sqm open living/dining/kitchen, open living, mudroom, floor-to-ceiling windows, electric shutters,
somehow I’m stuck in a planning chaos and hope to get a few tips from you regarding the planning approach and/or ideas for implementation…
In particular, a cost estimate would probably help me with regard to the basement design. Or how many square meters of house we can afford. Can we save money if, instead of a living basement, we plan the garage in the basement and enlarge the house footprint to accommodate a guest room/office and utility room?
What is the most cost-effective way to achieve my desired level access to the large terrace and garden from the ground floor (living/dining/kitchen)? There should be enough space to at least partially accommodate an embankment with a slope.
Any ideas for the placement of the garage? I especially can’t quite visualize the slope.
We still have a total budget of 500,000 € (land already owned). It has to be somehow feasible with this budget to build a family house (not just standard equipped) with more than 130 sqm plus basement, garage and outdoor area in Baden-Württemberg, right?
Development plan/restrictions
Plot size: approx. 769 sqm (access and final measurement still pending)
Slope: yes, 2 or 3 meters (6.5 or 10 feet) gradient
Floor area ratio: 0.4 (max. 0.6)
Floor space index: -
Building window, building line and boundary: 2.5 m (8 ft) setback from boundary
Edge development: garages, if connected to the main building; street-side 1 m (3 ft) distance
Number of parking spaces: 2
Number of floors: -
Roof shape: single-pitched (SD), half-hipped (vSD), gabled roof (WD) 30 - 40°: max ridge height 8.0 m (26 ft)
dormer roof (ZD), gable dormer (gD) 10 – 25°: max ridge height 8.0 m (26 ft)
flat roof (FD) 0 -5°: max parapet height 6.8 m (22 ft)
Architectural style: -
Orientation: parallel to the street or rotated 90°, see plan
Maximum heights/limits: height measured from reference height (highest point on our plot); max ridge height 8 m (26 ft) (for flat roof max parapet height 6.8 m (22 ft))
Additional requirements:
Client requirements:
Style: modern, but practicality on the outside more important than aesthetics!
Roof type: doesn’t matter, just no knee wall under 1.50 m (5 ft)
Building type: any
Basement, floors: initial idea is a living basement with a self-contained apartment; alternatively living basement with guest room/office or utility basement with integrated garage?? This is already part of the planning problem
Number of people, age: 36 and 38 + 1.5 years
Space requirements on ground floor and upper floor:
GF: (level access with garden connection or large terrace) 50 sqm (540 sqft) for open living/dining/kitchen; the rest depends on wishes such as guest toilet or shower bathroom, entrance area/wardrobe as a mudroom to avoid dirt being brought into the house, circulation area for stairs and guest toilet not in the dirty area right at the front door; small office/spare guest room, possibly a pantry for vacuum cleaner, broom, etc.
UF: bathroom with double vanity, bathtub for two (180 x 80 cm (71 x 31 inches)), bright floor-tiled shower 1 x 1.2 m (3 x 4 ft) with glass door; one large (>15 sqm (160 sqft)) and one smaller (about 12-15 sqm (130-160 sqft)) children’s bedrooms; master bedroom, walk-in closet (accessible from the corridor), small hallway (no wasted space for large hallway, prefer bigger rooms), possibly utility room for washing machine, dryer, ironing and drying rack
Office: Family use or home office?: both; both adults work about one day a week from home.
Overnight guests per year: around 1-2 guests every 2 months, possibly increasing due to childcare
Open or closed architecture: open!
Conservative or modern construction: rather modern, many floor-to-ceiling windows, light light light…
Open kitchen, kitchen island: open kitchen!!! Preferably with an island (possibly not enough space); important: sink and work surface not against a wall and not facing away from living-dining area!! (Wish side-by-side fridge, tall oven)
Number of dining seats: 4-6 (more than 6 only with extendable table and chairs to be fetched)
Fireplace: possibly preparation
Music/speaker wall: no
Balcony, roof terrace: because of the slope garage roof on basement level as roof terrace for the ground floor
Garage, carport: double—preferably large garage. Two cars used only on weekends MUST fit in garage with some space for tools and repairs. For one daily-use car garage or carport (convenient getting in/out and short, low-stair access paths to house entrance, preferably under cover). One more daily car somewhere else (e.g. parking space in front of garage or similar)
Utility garden, greenhouse: no
Other wishes/special features/daily routine, also reasons why this or that should or should not be:
level access from kitchen/dining/living to garden is a must, alternatively large roof terrace leading to garden!
Future wishes: possibility to add a pool; smart home retrofit
House design
Designed by:
-builder’s planner
-architect
-do-it-yourself
What do you like especially? Why?
What do you dislike? Why?
Price estimate by architect/planner:
Personal price limit for the house including equipment: 500,000 € for house including everything, also earthworks, kitchen, outdoor area (possibly in installments) and double garage
Preferred heating technology: gas not connected, therefore air-source heat pump, preferably with photovoltaics
If you had to forego some details/extensions
-You could live without: for now the third garage or carport for daily vehicle or oversized double/large garage, if planning allows later realization; self-contained apartment, living basement (if office on ground floor and utility room upstairs), basement (if slope allows and house footprint increases), stair-low access to the house, fireplace
-You cannot do without: 50 sqm open living/dining/kitchen, open living, mudroom, floor-to-ceiling windows, electric shutters,
Not the final version of the plans. The rooms fit roughly.
https://www.hausbau-forum.de/threads/Grundriss-efh-Hanglage-innerorts.17980/
Pictures mainly in the house photo thread between October 2017 and February 2018
https://www.hausbau-forum.de/threads/Grundriss-efh-Hanglage-innerorts.17980/
Pictures mainly in the house photo thread between October 2017 and February 2018
N
neigschmeckt8 Mar 2019 22:37Thank you very much, we will take some time to consider it.
Zaba12 schrieb:
I already said that the OP is not asking this question without a reason. The general contractor’s quote is too expensive, and a house with custom planning from individual trades can be, but does not have to be, more costly.3 floors, calculated including 3 garages and such extras... that’s why they downgrade the flooring material.
neigschmeckt schrieb:
We won’t even mention the 3.50 m (11.5 ft) ceiling height and the vehicle lift we would like... Although the third garage or carport is a must.2 floors, with the living areas in the basement and allowing some extra space in the volume, that will work. No general contractor builds you an affordable workshop; they focus on single-family homes.

I’m not sure if you have fully understood the reference height yet; but I think I have now: you previously thought this was supposed to be your ground floor level in the ground floor (GF)?
No, it is not meant to be. A commonly found building volume restriction in development plans, besides the square meters of the building footprint (simply put, the "slab") and the floor area (simply put, the "living area"), is the building height. For a pitched roof house model, the ridge height (the peak of the gable roof) and the eaves height (the height of the gutter, assumed fictitiously at "zero" for roof overhangs) are limited.
This dimension would not be defined if one did not know from where it “counts.” Normally, the ground floor slab height is taken. For flat plots, it is easy to select where to place this height or to assume a consistent absolute reference height for the entire street. This is not possible with sloping streets.
In such cases, other definitions are used, which can be simplified as following the principle “you first have to pull the pin through the loop, and then turn the small crank all the way up.” Or, as here, a fixed height is taken—usually roughly in the middle of the plot—that is set individually for each lot.
This method only serves to simplify the determination of the possible building heights. It is purely fictitious and does not have to correspond with any actual level inside the building. But it is a zero reference point for you.
Assuming you follow my suggestion to set the ground floor slab height at 209.5 m (688 ft), this would be one whole meter below the reference height of 210.5 m (691 ft). Consequently, the ridge could be at 9 m (30 ft) height from this floor (reference height plus 8 m (26 ft)). According to your information, the eaves height is not limited, and with practical roof pitches it can be neglected here; theoretically—just to make the sentence longer—I would place it at “ridge height minus 1.20 m (4 ft)”, comparable to the wall height for a flat roof.
The number of floors and the floor area are also not limited based on your information. So you can forget the previous “warnings” about not letting the basement stick out too far above ground level.
In this respect, my earlier remark about needing a “trick” (“crack”) from an architect is less relevant. Following all height restrictions at once is exactly the challenge that normally sorts out the less experienced architects when dealing with a sloping lot.
Regarding the knee wall, I said it is a dividing line. This can be interpreted—as you intend it here—by setting the bar so high that all the windows can be placed “below the kink,” especially since there is practically no eaves or knee wall height limitation.
I won’t repeat my opinion on exaggerated fears of roof pitch here; there should be several posts from me on this topic.
The tricky task will be to cleverly position the garage. In your sketch, the garage would become a light stealer for the south side: pressing it up to the ground floor windows would mean lowering it. But then it would create a true retention basin and collect stormwater from the entire street during heavy rain. So let’s forget this option.
This planning requires a high degree of cleverness and spatial imagination. The terrain must be followed here: I have not seen any restrictions on terrain modeling—so such restrictions would only be indirect, for example, when their extent requires separate permits or counts against the floor area ratio. But I would almost pessimistically say: even thinking about terrain modeling here would be a bottomless pit due to the domino effect. So: consistently use brains instead of excavators.
However, thanks to minimal height restrictions (fair eaves height, no limit on number of floors, etc.), the headline question “what is achievable” can be simply answered with “only your budget sets the limits.” Other builders on slopes struggle with brutal height limitations; here, one might almost think there are knowledgeable people sitting on the local council.
https://www.instagram.com/11antgmxde/
https://www.linkedin.com/company/bauen-jetzt/
No, it is not meant to be. A commonly found building volume restriction in development plans, besides the square meters of the building footprint (simply put, the "slab") and the floor area (simply put, the "living area"), is the building height. For a pitched roof house model, the ridge height (the peak of the gable roof) and the eaves height (the height of the gutter, assumed fictitiously at "zero" for roof overhangs) are limited.
This dimension would not be defined if one did not know from where it “counts.” Normally, the ground floor slab height is taken. For flat plots, it is easy to select where to place this height or to assume a consistent absolute reference height for the entire street. This is not possible with sloping streets.
In such cases, other definitions are used, which can be simplified as following the principle “you first have to pull the pin through the loop, and then turn the small crank all the way up.” Or, as here, a fixed height is taken—usually roughly in the middle of the plot—that is set individually for each lot.
This method only serves to simplify the determination of the possible building heights. It is purely fictitious and does not have to correspond with any actual level inside the building. But it is a zero reference point for you.
Assuming you follow my suggestion to set the ground floor slab height at 209.5 m (688 ft), this would be one whole meter below the reference height of 210.5 m (691 ft). Consequently, the ridge could be at 9 m (30 ft) height from this floor (reference height plus 8 m (26 ft)). According to your information, the eaves height is not limited, and with practical roof pitches it can be neglected here; theoretically—just to make the sentence longer—I would place it at “ridge height minus 1.20 m (4 ft)”, comparable to the wall height for a flat roof.
The number of floors and the floor area are also not limited based on your information. So you can forget the previous “warnings” about not letting the basement stick out too far above ground level.
In this respect, my earlier remark about needing a “trick” (“crack”) from an architect is less relevant. Following all height restrictions at once is exactly the challenge that normally sorts out the less experienced architects when dealing with a sloping lot.
Regarding the knee wall, I said it is a dividing line. This can be interpreted—as you intend it here—by setting the bar so high that all the windows can be placed “below the kink,” especially since there is practically no eaves or knee wall height limitation.
I won’t repeat my opinion on exaggerated fears of roof pitch here; there should be several posts from me on this topic.
The tricky task will be to cleverly position the garage. In your sketch, the garage would become a light stealer for the south side: pressing it up to the ground floor windows would mean lowering it. But then it would create a true retention basin and collect stormwater from the entire street during heavy rain. So let’s forget this option.
This planning requires a high degree of cleverness and spatial imagination. The terrain must be followed here: I have not seen any restrictions on terrain modeling—so such restrictions would only be indirect, for example, when their extent requires separate permits or counts against the floor area ratio. But I would almost pessimistically say: even thinking about terrain modeling here would be a bottomless pit due to the domino effect. So: consistently use brains instead of excavators.
However, thanks to minimal height restrictions (fair eaves height, no limit on number of floors, etc.), the headline question “what is achievable” can be simply answered with “only your budget sets the limits.” Other builders on slopes struggle with brutal height limitations; here, one might almost think there are knowledgeable people sitting on the local council.
https://www.instagram.com/11antgmxde/
https://www.linkedin.com/company/bauen-jetzt/
N
neigschmeckt9 Mar 2019 13:41@11ant
So far, we have assumed that the reference height could match the ground floor level of the main floor, but it does not have to.
Based on the reference heights of the neighboring plots, I quickly planned to raise the ground and voluntarily equate the reference height with the main floor level.
I want to be able to look from my main floor straight to the ridge of the neighbor’s house without a rigid height step. This way, we want to avoid at all costs (well, not entirely at all costs, maybe with a slight budget increase) ending up in the situation our current neighbors are in with our rental unit: a 3-story block versus a bungalow...
Unlike a floor covering, the floor height cannot be changed after a few years.
Therefore, I would actually be willing to increase the budget somewhat for earthworks.
So, there were no incorrect specifications from our contractors regarding the reference height, and we can really set the main floor at 210.5 meters (691 feet)? Your suggestion was merely a recommendation to assume the actual terrain average across the house position as the main floor level.
If we stick with the option “barrel without bottom” reference height 210.5 = main floor height, then would “only” the earthworks position remain more uncertain, or would this make the project unaffordable or even unfeasible? Is there an approximate cost estimate (perhaps assuming the worst case) of how much more it would cost to adjust to the reference height 210.5? Are we talking about $20,000 more, $100,000 more, or even significantly beyond that?
The “barrel without bottom” would result “only” from the need to raise the ground and consequently support a slope? Provided that the excavated soil is suitable, it could be reused for raising the ground, saving transport costs? Or is that too optimistic? Ultimately, you would even have to excavate less deeply than for your recommended main floor height of 209 meters (686 feet). Then my basement level would be 1.5 meters (5 feet) lower and thus even below the lowest point of the plot.
In that case, we definitely face additional costs for a sewage lifting station suitable for wastewater. If we plan a three-story house and use the basement as a living cellar but without a bathroom or shower, this cost could be avoided. On the other hand, we could then compensate for a few meters of slope again.
Where can I find regulations on terrain modeling, state building codes, and the building code?
There are indeed no restrictions in the development plan except for a maximum total building length of 16 meters (52 feet).
Regarding terrain modeling, the development plan only has this clause:
"For terrain modeling of the plots or to compensate for height differences along the public street boundary, slopes with a maximum gradient of 1:1.5 and walls up to 2.0 meters (6.5 feet) high are permitted. Along field paths, a distance of 0.5 meters (1.6 feet) must be maintained from walls to the boundary."
I have not yet read your opinion on roof windows. We currently live in a maisonette rental apartment (built 2014) on the 2nd floor with roof windows in the bathroom, bedroom, and guest toilet. The sealing between the slats of the roller shutters is deteriorating—completely on the west side.
There are whole streams of condensation dripping down during subzero temperatures (window rebate ventilation and only double glazing; perhaps proper ventilation and triple glazing could help). In summer, no one dares to open the shutters, so we live in darkness. Ventilating during rain is impossible. Cleaning is annoying (compared to venetian blinds, it is tolerable). With a knee wall height of 1.20 meters (4 feet), you can only see the sky. Therefore, double casement windows are only an option for me as an additional source of light in the room—admittedly really nice for that purpose.
@haydee
My “second home” is in the basement of my parents’ house. Therefore, I am familiar with the advantages and disadvantages. What I lack is the imagination for a detached single-family house. The parents’ house is planned as a duplex. Because of this, I spent my childhood only on half of the plot, as each floor has its own garden. The path to the actually nice, landscaped garden was too inconvenient to use the terrace on that level. Only the rear part of the garden was used, where a garden shed and a terrace were added later. This was not considered at the time. The view from the living area is nice, but there is no garden access because the basement below has it... And this, that is two completely separated garden areas, is exactly what I do not want. Having two different garden levels connected by a walkable slope or steps is fine, but I see a maximum height difference of half a story, not a whole one.
However, we are still at the beginning of planning. Every new day makes me more willing to compromise.
@ivenh0
Maybe you are reading along . I can’t send private messages yet because I have too few posts. We live only a few kilometers (a few miles) away. If I have followed your project correctly, you are still under $600,000? If so, I do see chances to realize our dream house without many compromises, although with a budget increase.
So far, we have assumed that the reference height could match the ground floor level of the main floor, but it does not have to.
Based on the reference heights of the neighboring plots, I quickly planned to raise the ground and voluntarily equate the reference height with the main floor level.
I want to be able to look from my main floor straight to the ridge of the neighbor’s house without a rigid height step. This way, we want to avoid at all costs (well, not entirely at all costs, maybe with a slight budget increase) ending up in the situation our current neighbors are in with our rental unit: a 3-story block versus a bungalow...
Unlike a floor covering, the floor height cannot be changed after a few years.
Therefore, I would actually be willing to increase the budget somewhat for earthworks.
So, there were no incorrect specifications from our contractors regarding the reference height, and we can really set the main floor at 210.5 meters (691 feet)? Your suggestion was merely a recommendation to assume the actual terrain average across the house position as the main floor level.
If we stick with the option “barrel without bottom” reference height 210.5 = main floor height, then would “only” the earthworks position remain more uncertain, or would this make the project unaffordable or even unfeasible? Is there an approximate cost estimate (perhaps assuming the worst case) of how much more it would cost to adjust to the reference height 210.5? Are we talking about $20,000 more, $100,000 more, or even significantly beyond that?
The “barrel without bottom” would result “only” from the need to raise the ground and consequently support a slope? Provided that the excavated soil is suitable, it could be reused for raising the ground, saving transport costs? Or is that too optimistic? Ultimately, you would even have to excavate less deeply than for your recommended main floor height of 209 meters (686 feet). Then my basement level would be 1.5 meters (5 feet) lower and thus even below the lowest point of the plot.
In that case, we definitely face additional costs for a sewage lifting station suitable for wastewater. If we plan a three-story house and use the basement as a living cellar but without a bathroom or shower, this cost could be avoided. On the other hand, we could then compensate for a few meters of slope again.
Where can I find regulations on terrain modeling, state building codes, and the building code?
There are indeed no restrictions in the development plan except for a maximum total building length of 16 meters (52 feet).
Regarding terrain modeling, the development plan only has this clause:
"For terrain modeling of the plots or to compensate for height differences along the public street boundary, slopes with a maximum gradient of 1:1.5 and walls up to 2.0 meters (6.5 feet) high are permitted. Along field paths, a distance of 0.5 meters (1.6 feet) must be maintained from walls to the boundary."
I have not yet read your opinion on roof windows. We currently live in a maisonette rental apartment (built 2014) on the 2nd floor with roof windows in the bathroom, bedroom, and guest toilet. The sealing between the slats of the roller shutters is deteriorating—completely on the west side.
There are whole streams of condensation dripping down during subzero temperatures (window rebate ventilation and only double glazing; perhaps proper ventilation and triple glazing could help). In summer, no one dares to open the shutters, so we live in darkness. Ventilating during rain is impossible. Cleaning is annoying (compared to venetian blinds, it is tolerable). With a knee wall height of 1.20 meters (4 feet), you can only see the sky. Therefore, double casement windows are only an option for me as an additional source of light in the room—admittedly really nice for that purpose.
@haydee
My “second home” is in the basement of my parents’ house. Therefore, I am familiar with the advantages and disadvantages. What I lack is the imagination for a detached single-family house. The parents’ house is planned as a duplex. Because of this, I spent my childhood only on half of the plot, as each floor has its own garden. The path to the actually nice, landscaped garden was too inconvenient to use the terrace on that level. Only the rear part of the garden was used, where a garden shed and a terrace were added later. This was not considered at the time. The view from the living area is nice, but there is no garden access because the basement below has it... And this, that is two completely separated garden areas, is exactly what I do not want. Having two different garden levels connected by a walkable slope or steps is fine, but I see a maximum height difference of half a story, not a whole one.
However, we are still at the beginning of planning. Every new day makes me more willing to compromise.
@ivenh0
Maybe you are reading along . I can’t send private messages yet because I have too few posts. We live only a few kilometers (a few miles) away. If I have followed your project correctly, you are still under $600,000? If so, I do see chances to realize our dream house without many compromises, although with a budget increase.
Similar topics