
ᐅ Floor plan for a 160 sqm urban villa – Requesting advice!
Created on: 28 Jan 2019 09:23
B
Bauherrin92
Hello everyone,
we are planning to build an urban villa with 160 sqm (1720 sq ft) plus a basement in rural Bavaria. Since we are now in the crucial phase of floor plan design, we would really appreciate your opinions and suggestions for improvements.
The following issues concern us the most:
1. Arrangement of the house and garage on the plot: The garage has been deliberately placed on the west side to create distance from the neighbor. To catch the evening sun, the house has been set back. However, I wonder if this looks "good," as I have never seen such an arrangement before. We are also undecided whether the garage should be detached or attached to the house (possibly with access through the pantry?). On the plans, the garage is at the neighbor’s boundary. There is currently no house there.
2. The cloakroom and dressing room seem too small to comfortably place proper wardrobes and move around freely.
3. In general, I feel the overall design could still be improved, including the arrangement of windows.
Here is the questionnaire:
Development plan / restrictions
Plot size: 800 sqm (8,600 sq ft)
Slope: no
Floor area ratio: 0.35
Floor space index: 0.7
Building window, building line and boundary: 3 m (10 ft) to the street
Edge development: garage yes
Number of parking spaces: 2
Number of storeys: 2
Roof style: open construction
Homeowners’ requirements
Style, roof type, building type: urban villa, 2 full storeys, hipped roof
Basement, storeys: basement, ground floor, first floor
Number of people, age: two adults, schoolchild, expecting a baby
Space requirements ground floor, upper floor: three bedrooms, spacious living-dining area, separate cloakroom, shower toilet on the ground floor
Office: none
Guest bedrooms per year: none
Open or closed architecture: open
Conservative or modern construction: modern
Open kitchen, kitchen island: yes
Number of dining seats: 4–10 (when guests visit)
Fireplace: yes
Garage, carport: prefabricated double garage
Other wishes / special features / daily routine, also reasons why this or that should or should not be included:
- Cloakroom in a niche
- Shower toilet on the ground floor, later for the teenage daughter
- Large children’s rooms with floor-to-ceiling windows facing the garden
- Dressing room in the master bedroom
- Pantry for yellow bags (recycling waste bags), vacuum cleaner, cleaning supplies, pasta stock, etc.
House design
Who made the plan: planner from a construction company
What do you particularly like? Why?
- Basement: fine as is
- Ground floor: large pantry, L-shaped kitchen/living/dining area
- Upper floor: large children’s rooms
What don’t you like? Why?
- Ground floor: layout of toilet and cloakroom
- Upper floor: dressing room and bathroom possibly too small
- detached garage
Preferred heating technology: undecided so far
If you had to give up something, which details/upgrades would you skip?
- Could give up: access from garage into the house
- Could not do without: pantry, dressing room, cloakroom
Why has the design turned out as it is now? Our wishes were implemented by the planner
We look forward to your advice!!!
P.S.: The red circle is supposed to indicate north, sorry, it couldn’t be done otherwise!
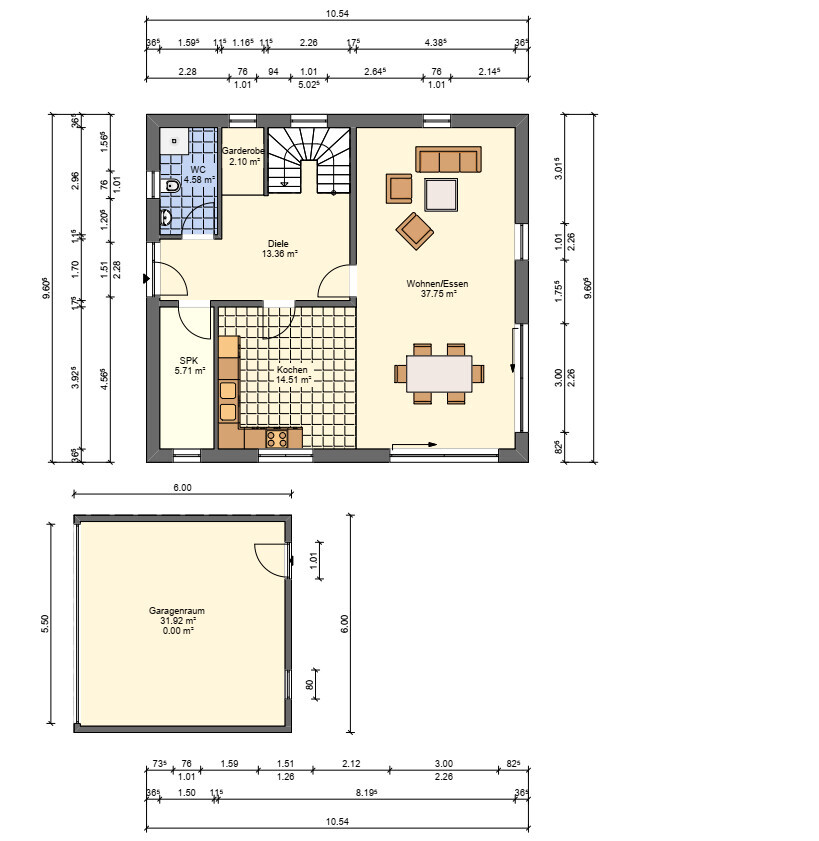
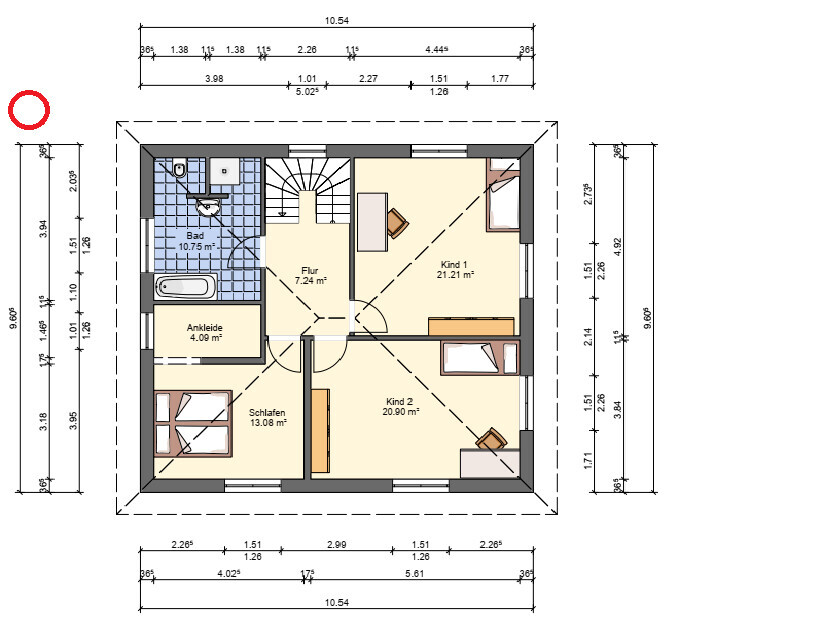
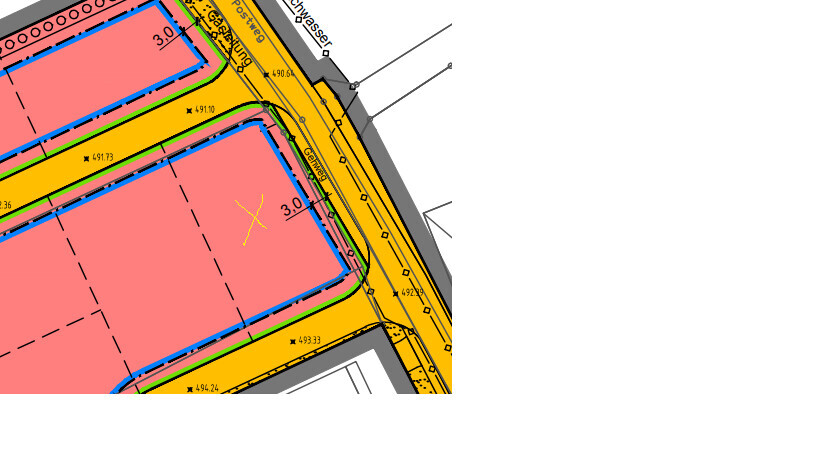
we are planning to build an urban villa with 160 sqm (1720 sq ft) plus a basement in rural Bavaria. Since we are now in the crucial phase of floor plan design, we would really appreciate your opinions and suggestions for improvements.
The following issues concern us the most:
1. Arrangement of the house and garage on the plot: The garage has been deliberately placed on the west side to create distance from the neighbor. To catch the evening sun, the house has been set back. However, I wonder if this looks "good," as I have never seen such an arrangement before. We are also undecided whether the garage should be detached or attached to the house (possibly with access through the pantry?). On the plans, the garage is at the neighbor’s boundary. There is currently no house there.
2. The cloakroom and dressing room seem too small to comfortably place proper wardrobes and move around freely.
3. In general, I feel the overall design could still be improved, including the arrangement of windows.
Here is the questionnaire:
Development plan / restrictions
Plot size: 800 sqm (8,600 sq ft)
Slope: no
Floor area ratio: 0.35
Floor space index: 0.7
Building window, building line and boundary: 3 m (10 ft) to the street
Edge development: garage yes
Number of parking spaces: 2
Number of storeys: 2
Roof style: open construction
Homeowners’ requirements
Style, roof type, building type: urban villa, 2 full storeys, hipped roof
Basement, storeys: basement, ground floor, first floor
Number of people, age: two adults, schoolchild, expecting a baby
Space requirements ground floor, upper floor: three bedrooms, spacious living-dining area, separate cloakroom, shower toilet on the ground floor
Office: none
Guest bedrooms per year: none
Open or closed architecture: open
Conservative or modern construction: modern
Open kitchen, kitchen island: yes
Number of dining seats: 4–10 (when guests visit)
Fireplace: yes
Garage, carport: prefabricated double garage
Other wishes / special features / daily routine, also reasons why this or that should or should not be included:
- Cloakroom in a niche
- Shower toilet on the ground floor, later for the teenage daughter
- Large children’s rooms with floor-to-ceiling windows facing the garden
- Dressing room in the master bedroom
- Pantry for yellow bags (recycling waste bags), vacuum cleaner, cleaning supplies, pasta stock, etc.
House design
Who made the plan: planner from a construction company
What do you particularly like? Why?
- Basement: fine as is
- Ground floor: large pantry, L-shaped kitchen/living/dining area
- Upper floor: large children’s rooms
What don’t you like? Why?
- Ground floor: layout of toilet and cloakroom
- Upper floor: dressing room and bathroom possibly too small
- detached garage
Preferred heating technology: undecided so far
If you had to give up something, which details/upgrades would you skip?
- Could give up: access from garage into the house
- Could not do without: pantry, dressing room, cloakroom
Why has the design turned out as it is now? Our wishes were implemented by the planner
We look forward to your advice!!!
P.S.: The red circle is supposed to indicate north, sorry, it couldn’t be done otherwise!

Bauherrin92 schrieb:
And no, 800 euros is not a problem. That’s good.
Bauherrin92 schrieb:
I think the ceiling height is 2.63 m (8.6 ft) if I remember correctly. But I don’t see how that could affect the floor plan. The length of the staircase especially depends on that.
Bauherrin92 schrieb:
That doesn’t reflect our wishes mentioned in #1 at all. We know that. We were just brainstorming a bit — or rather, I was.
Bauherrin92 schrieb:
These little experiments are nice, but they’re not getting us anywhere. You were gone for a while, so we passed the time.
Bauherrin92 schrieb:
Better to keep working on this then: Hmm. *yawn* That one is so boring.
Bauherrin92 schrieb:
I believe the floor height is 2.63 m (8.6 feet), if I remember correctly.I hope for your sake that refers to the clear ceiling height, not the floor-to-floor height.ypg schrieb:
Good choice Now you’re lying. The gable-roof box looks much nicer. ypg schrieb:
I would recess the pantry a bit to give more space to the kitchen (around the corner in the middle), and attach the island on the other side...Actually, I’ve already replanned it like that.ypg schrieb:
If you need more space in the kitchen (or was it you who doesn’t cook that much?), and the pantry is mainly for cleaning supplies and trash, then I would make access from the cloakroom.I think the OP meant she spends little time in the kitchen. I like the door to the utility room – though it does use valuable space.ypg schrieb:
If not, you could also close off the cloakroom closet.That would mean ruining the optimized windows, which I’m not willing to do. Besides, the mirror has to go there, like this!
ypg schrieb:
Unfortunately, there are no dimensions from Katja… Always for you, darling. What do you need?ypg schrieb:
On the upper floor, I would pull in the walk-in closet a bit so the children’s rooms benefit some more.I didn’t quite understand that. But I have since adjusted the size and reorganized the upper floor. The living room seemed too narrow at 4 m (13.1 feet) compared to the original design. Now at 4.30 m (14.1 feet), it’s somewhat better – but the cloakroom cabinets downstairs are now only 1.80 m (5.9 feet) wide instead of 2 m (6.6 feet), which should still be manageable.ypg schrieb:
Otherwise, it might be better if you indicate what you like and what you don’t. Yes, that would be helpful. But the OP either has poor reception or the emergency has not yet been resolved.A few more views:
B
Bauherrin921 Feb 2019 19:34kaho674 schrieb:
I hope that is the clear ceiling height and not the floor-to-floor heightWhy?
kaho674 schrieb:
I really like it, but it still has some issues, similar to our design, for example the kitchen window faces the garage, and the bedroom might be too small... I need to test it out and try furnishing it.
Many thanks to @kaho674 and @ypg

Bauherrin92 schrieb:
Why?
I like it a lot, but it still has some flaws similar to our design, for example, the kitchen window faces the garage, and the bedroom seems too small... I need to try it out and furnish it.
Many thanks @kaho674 @ypgI've lost track, sorry. Was the garage location fixed? As far as I remember, we briefly discussed a different position, but I think that idea faded away...
Bauherrin92 schrieb:
Why? The floor-to-floor height is the height the staircase needs to cover. This includes not only the clear ceiling height but also elements like the ceiling structure and floor buildup. The latter usually adds up to about 30cm (12 inches), plus the clear room height, resulting in a total floor-to-floor height of around 2.90m (9 ft 6 in). Otherwise, you would have to subtract that from the 2.63m (8 ft 7 in), leaving a room height of only 2.30m (7 ft 7 in). I’m not even sure if that would still be allowed.
Bauherrin92 schrieb:
I really like it, but there are still some flaws, similar to our design, for example, the kitchen window faces the garage, the bedroom is probably too small... I have to try furnishing it. Yes, you definitely wanted to mirror it. So I flipped it for you. However, that inevitably means the kitchen window faces the garage again, unless it gets placed somewhere else. Personally, I would keep the kitchen on the east side.
The bed in the bedroom is 2m x 2m (6 ft 7 in x 6 ft 7 in).
It would look nicer a bit deeper, you’re right. Like this here:
The windows still need to be replaced.
face26 schrieb:
I lost track, sorry, was the garage location fixed? As far as I remember, we briefly discussed a different location, but I think that idea just faded away... From what I’ve followed, it’s basically already built and finalized there.
Similar topics