
ᐅ Floor plan for a 160 sqm urban villa – Requesting advice!
Created on: 28 Jan 2019 09:23
B
Bauherrin92
Hello everyone,
we are planning to build an urban villa with 160 sqm (1720 sq ft) plus a basement in rural Bavaria. Since we are now in the crucial phase of floor plan design, we would really appreciate your opinions and suggestions for improvements.
The following issues concern us the most:
1. Arrangement of the house and garage on the plot: The garage has been deliberately placed on the west side to create distance from the neighbor. To catch the evening sun, the house has been set back. However, I wonder if this looks "good," as I have never seen such an arrangement before. We are also undecided whether the garage should be detached or attached to the house (possibly with access through the pantry?). On the plans, the garage is at the neighbor’s boundary. There is currently no house there.
2. The cloakroom and dressing room seem too small to comfortably place proper wardrobes and move around freely.
3. In general, I feel the overall design could still be improved, including the arrangement of windows.
Here is the questionnaire:
Development plan / restrictions
Plot size: 800 sqm (8,600 sq ft)
Slope: no
Floor area ratio: 0.35
Floor space index: 0.7
Building window, building line and boundary: 3 m (10 ft) to the street
Edge development: garage yes
Number of parking spaces: 2
Number of storeys: 2
Roof style: open construction
Homeowners’ requirements
Style, roof type, building type: urban villa, 2 full storeys, hipped roof
Basement, storeys: basement, ground floor, first floor
Number of people, age: two adults, schoolchild, expecting a baby
Space requirements ground floor, upper floor: three bedrooms, spacious living-dining area, separate cloakroom, shower toilet on the ground floor
Office: none
Guest bedrooms per year: none
Open or closed architecture: open
Conservative or modern construction: modern
Open kitchen, kitchen island: yes
Number of dining seats: 4–10 (when guests visit)
Fireplace: yes
Garage, carport: prefabricated double garage
Other wishes / special features / daily routine, also reasons why this or that should or should not be included:
- Cloakroom in a niche
- Shower toilet on the ground floor, later for the teenage daughter
- Large children’s rooms with floor-to-ceiling windows facing the garden
- Dressing room in the master bedroom
- Pantry for yellow bags (recycling waste bags), vacuum cleaner, cleaning supplies, pasta stock, etc.
House design
Who made the plan: planner from a construction company
What do you particularly like? Why?
- Basement: fine as is
- Ground floor: large pantry, L-shaped kitchen/living/dining area
- Upper floor: large children’s rooms
What don’t you like? Why?
- Ground floor: layout of toilet and cloakroom
- Upper floor: dressing room and bathroom possibly too small
- detached garage
Preferred heating technology: undecided so far
If you had to give up something, which details/upgrades would you skip?
- Could give up: access from garage into the house
- Could not do without: pantry, dressing room, cloakroom
Why has the design turned out as it is now? Our wishes were implemented by the planner
We look forward to your advice!!!
P.S.: The red circle is supposed to indicate north, sorry, it couldn’t be done otherwise!
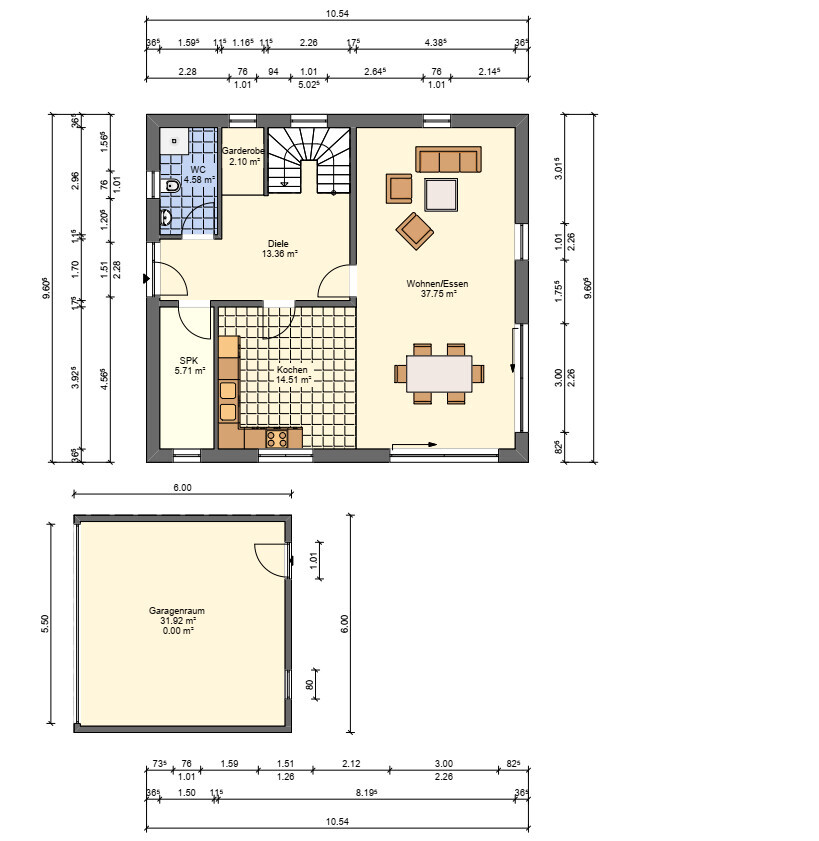
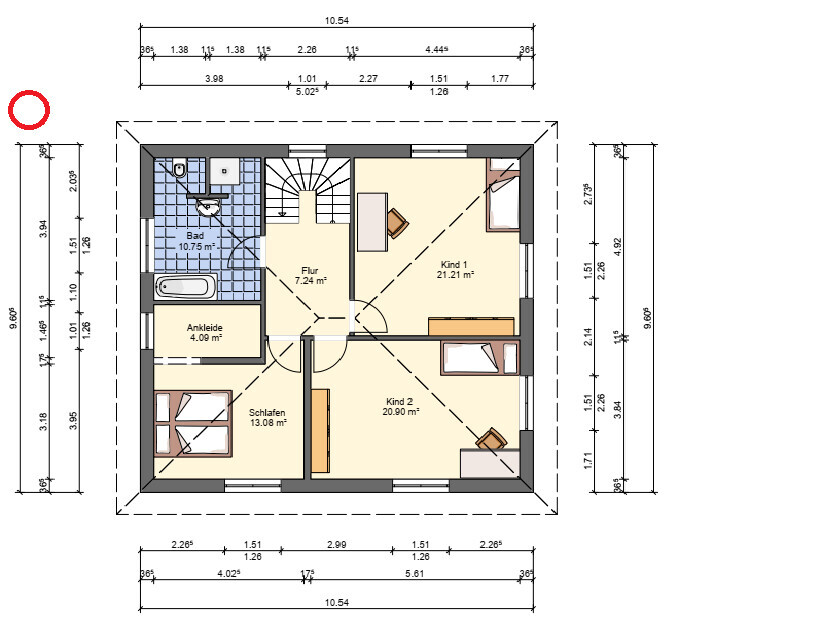
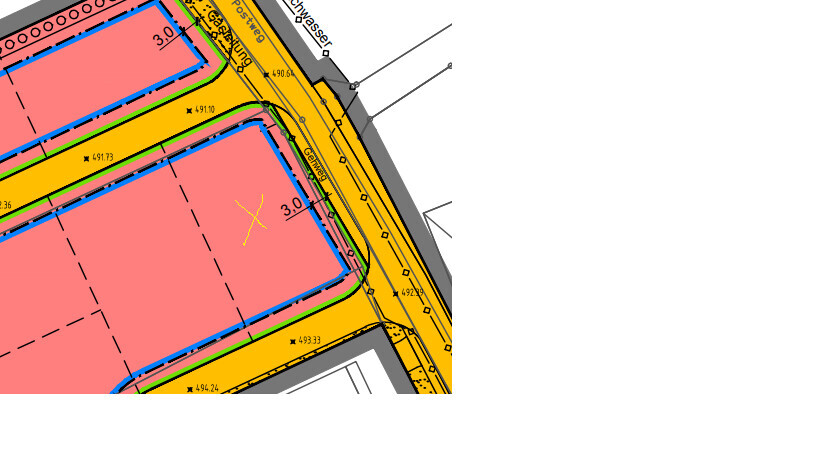
we are planning to build an urban villa with 160 sqm (1720 sq ft) plus a basement in rural Bavaria. Since we are now in the crucial phase of floor plan design, we would really appreciate your opinions and suggestions for improvements.
The following issues concern us the most:
1. Arrangement of the house and garage on the plot: The garage has been deliberately placed on the west side to create distance from the neighbor. To catch the evening sun, the house has been set back. However, I wonder if this looks "good," as I have never seen such an arrangement before. We are also undecided whether the garage should be detached or attached to the house (possibly with access through the pantry?). On the plans, the garage is at the neighbor’s boundary. There is currently no house there.
2. The cloakroom and dressing room seem too small to comfortably place proper wardrobes and move around freely.
3. In general, I feel the overall design could still be improved, including the arrangement of windows.
Here is the questionnaire:
Development plan / restrictions
Plot size: 800 sqm (8,600 sq ft)
Slope: no
Floor area ratio: 0.35
Floor space index: 0.7
Building window, building line and boundary: 3 m (10 ft) to the street
Edge development: garage yes
Number of parking spaces: 2
Number of storeys: 2
Roof style: open construction
Homeowners’ requirements
Style, roof type, building type: urban villa, 2 full storeys, hipped roof
Basement, storeys: basement, ground floor, first floor
Number of people, age: two adults, schoolchild, expecting a baby
Space requirements ground floor, upper floor: three bedrooms, spacious living-dining area, separate cloakroom, shower toilet on the ground floor
Office: none
Guest bedrooms per year: none
Open or closed architecture: open
Conservative or modern construction: modern
Open kitchen, kitchen island: yes
Number of dining seats: 4–10 (when guests visit)
Fireplace: yes
Garage, carport: prefabricated double garage
Other wishes / special features / daily routine, also reasons why this or that should or should not be included:
- Cloakroom in a niche
- Shower toilet on the ground floor, later for the teenage daughter
- Large children’s rooms with floor-to-ceiling windows facing the garden
- Dressing room in the master bedroom
- Pantry for yellow bags (recycling waste bags), vacuum cleaner, cleaning supplies, pasta stock, etc.
House design
Who made the plan: planner from a construction company
What do you particularly like? Why?
- Basement: fine as is
- Ground floor: large pantry, L-shaped kitchen/living/dining area
- Upper floor: large children’s rooms
What don’t you like? Why?
- Ground floor: layout of toilet and cloakroom
- Upper floor: dressing room and bathroom possibly too small
- detached garage
Preferred heating technology: undecided so far
If you had to give up something, which details/upgrades would you skip?
- Could give up: access from garage into the house
- Could not do without: pantry, dressing room, cloakroom
Why has the design turned out as it is now? Our wishes were implemented by the planner
We look forward to your advice!!!
P.S.: The red circle is supposed to indicate north, sorry, it couldn’t be done otherwise!
B
Bauherrin922 Feb 2019 16:02kbt09 schrieb:
So, what exactly is going into the basement … and, are you clear on the transport route? And what is intended for the freestanding garden shed?You don’t need an external entrance if you only carry garden furniture up and down twice a year.
The lawnmower will go into the garden shed and will probably end up somewhere in the garden anyway, since it’s large enough.
I agree with you about the bicycles; we still don’t know where to put them – probably in the basement in winter and behind the garage in summer.

Bauherrin92 schrieb:
I would place the garage door at the back facing the garden; it doesn't add much value if the garage entrance is right next to it where I can just walk out. Having to open roll-up doors just to grab something you forgot in the car can be quite annoying. But if that doesn’t bother you, that’s fine.
Bauherrin92 schrieb:
The children’s rooms are really small, hmm... I need to draw something as soon as I get the chance. Exactly. That’s why, for example, plan #145 is nonsense and not what you actually want.
Bauherrin92 schrieb:
Why nonsense? What would you do differently or better? (Without changing the style like in the last draft) That’s the thing. If the style can’t be changed, I don’t see any reason not to build the design from #1. The children’s rooms there are nicely sized—just what you want. Everything else works as well. The windows still need some optimization so that furniture can be arranged better. You say 80cm (31 inches) walking space in the pantry is enough, and the dressing room upstairs only has one wardrobe—that might be sufficient. Rotating the bed and relocating the window is doable. The large hallway—you don’t want it, but I think it’s nice. The bathroom layout could be improved a bit. A coat closet on the long wall next to the bathroom can be made quite large too. So why not? Okay, the kitchen window facing the garage is still bothersome. But maybe shifting the house slightly toward the garden would help with that.
What I’m not quite clear on is what exactly you want to change now, and especially how?

kaho674 schrieb:
A few more views:... with what feels like an overwhelming uniformity of the window spacing, as if machine-stamped.https://www.instagram.com/11antgmxde/
https://www.linkedin.com/company/bauen-jetzt/
B
Bauherrin9225 Feb 2019 11:40Hello everyone, thank you for the many comments.
After visiting model home parks again, moving things around, discussing with the general contractor, etc., we decided to keep the main elements from #1 with some optimizations. I will share the plans here once they are finished. In advance:
- We decided on a platform staircase (additional cost of 500 euros).
- The walk-in closet in the bedroom could be enlarged.
- The T-shaped layout in the bathroom will be removed.
- The arrangement of the guest WC/cloakroom was changed.
- Some windows were shifted here and there.
- The garage will be attached to the house, as otherwise there would only be 80 cm (31 inches) of space. We prefer to keep those 80 cm (31 inches) free towards the property boundary, since (according to the building authority) there are often disputes regarding garages close to the boundary.
- The 8 m (26 feet) distance from the street to the house now seems quite good to me, so it will remain as is.
Regardless of the floor plans, I have some general questions:
- What do you think about these ceiling heights? Personally, I worry they are too low, but my husband thinks they are fine.
- The double windows measure 151 cm (60 inches) wide x 126 cm (50 inches) high, and the floor-to-ceiling double windows are 151 cm (60 inches) wide x 226 cm (89 inches) high… is that too small? In the model homes, the windows are much larger.
Thanks in advance!
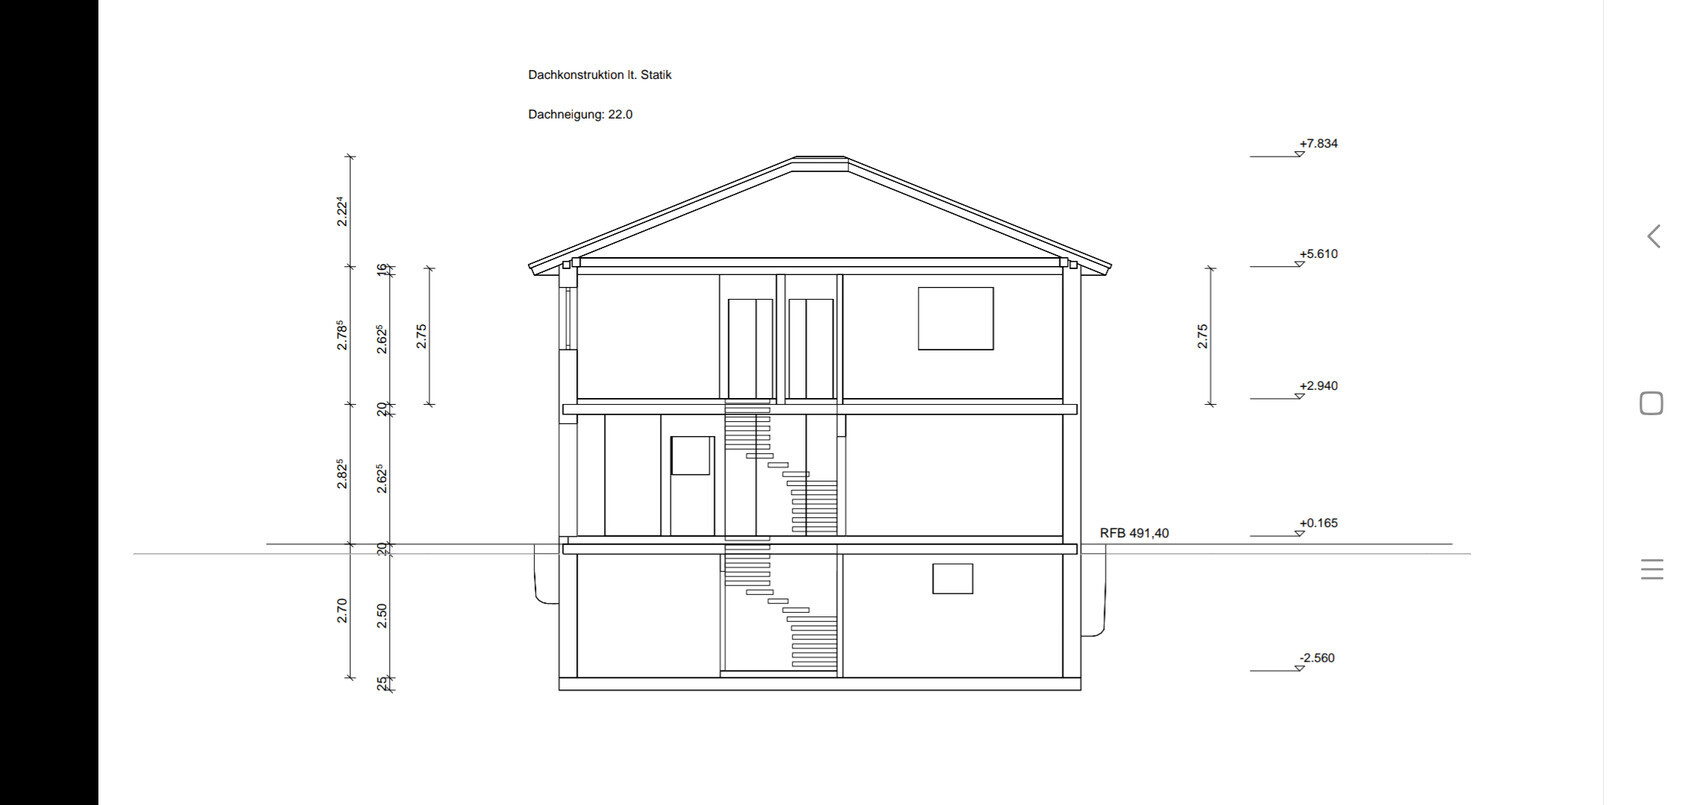
After visiting model home parks again, moving things around, discussing with the general contractor, etc., we decided to keep the main elements from #1 with some optimizations. I will share the plans here once they are finished. In advance:
- We decided on a platform staircase (additional cost of 500 euros).
- The walk-in closet in the bedroom could be enlarged.
- The T-shaped layout in the bathroom will be removed.
- The arrangement of the guest WC/cloakroom was changed.
- Some windows were shifted here and there.
- The garage will be attached to the house, as otherwise there would only be 80 cm (31 inches) of space. We prefer to keep those 80 cm (31 inches) free towards the property boundary, since (according to the building authority) there are often disputes regarding garages close to the boundary.
- The 8 m (26 feet) distance from the street to the house now seems quite good to me, so it will remain as is.
Regardless of the floor plans, I have some general questions:
- What do you think about these ceiling heights? Personally, I worry they are too low, but my husband thinks they are fine.
- The double windows measure 151 cm (60 inches) wide x 126 cm (50 inches) high, and the floor-to-ceiling double windows are 151 cm (60 inches) wide x 226 cm (89 inches) high… is that too small? In the model homes, the windows are much larger.
Thanks in advance!
Basement with 2.5m (8.2 ft) clear height, but no screed?
Living rooms with 2.46m (8.1 ft) clear height? That would be way too low for me.
In our basement, we have 2.42m (7.9 ft) clear height, and I already find that quite oppressive. On the ground floor, we have 2.695m (8.8 ft) and on the upper floor, 2.57m (8.4 ft).
Living rooms with 2.46m (8.1 ft) clear height? That would be way too low for me.
In our basement, we have 2.42m (7.9 ft) clear height, and I already find that quite oppressive. On the ground floor, we have 2.695m (8.8 ft) and on the upper floor, 2.57m (8.4 ft).
Bauherrin92 schrieb:
- What do you think about these ceiling heights? Personally, I’m worried they’re too low, but my husband thinks they’re fine.
- The double windows are 151 cm (60 inches) wide by 126 cm (50 inches) high, and the floor-to-ceiling double windows are 151 cm (60 inches) wide by 226 cm (89 inches) high... is that too small? The show homes have much larger windows... You’re not building a show home.
If I’m correct, the ceiling height is 246 cm (97 inches) minus the ceiling plaster. I would say you can’t really see the difference to 250 cm (98 inches). Anyone wanting more height would also need space for an additional step.
The window sizes provide sufficient daylight. A single sash at 151 cm (60 inches) wide would be too heavy, so a double sash is appropriate. The width hardly justifies an asymmetrical division, so I would divide them symmetrically. For the emergency escape window, it would need to be a mullion (stulp) design; for the other windows, I would handle it the same way. Using posts is slightly cheaper but reduces the glass width more (it doesn’t really make the room darker, just feels a bit that way).
Bauherrin92 schrieb:
- The garage will be attached to the house because otherwise, there would only be 80 cm (31 inches) of space. We’d rather leave those 80 cm free near the property boundary since (according to the building authority) there are often disputes regarding boundary garages. That claim is nonsense since 80 cm (31 inches) next to the boundary still counts as boundary construction and must comply with wall height restrictions. Usually, 80 cm (31 inches) is enough to exercise your “right to maintenance” on your own property—that is, as a maintenance walkway and to move a child’s bike through. Whether it’s suitable as a passageway for wheelie bins or lawnmowers depends on personal preference as to which side you want it on. As a passageway when carrying shopping bags or a laundry basket, it’s an inconvenient width.
https://www.instagram.com/11antgmxde/
https://www.linkedin.com/company/bauen-jetzt/
Similar topics