
Hello,
we have chosen a plot of land and would appreciate your feedback on our floor plan.
Zoning plan / restrictions
Plot size: 920m² (9900 sq ft approx.)
Slope: 5.5% over 31m (102 ft) from north to south
Site occupancy index (floor area ratio): 0.4
Floor space index: 0.6
Building window, building line and boundary: 5m (16 ft) setback from the street
Number of storeys: II = ground floor + attic
Roof style: gable roof 45°
Maximum heights / limits: 4.6m (15 ft)
Additional requirements:
Knee walls are only allowed for II = ground floor plus attic buildings and up to a maximum height of 75cm (30 inches), measured from the top edge of the raw ceiling to the bottom edge of the rafter at the outer wall.
The ridge of roof extensions must be at least 0.8m (2 ft 7 inches) lower than the ridge of the main residential building.
Architectural style, roof style, building type: gable roof single-family house
Basement, number of storeys: No basement, ground floor + attic
Number of occupants, ages: He 31, she 28
Office: a little home office + occasional guests
open architecture
modern construction style
open kitchen, kitchen island
Number of dining seats: 6 (or 8 including ends)
Fireplace: No
Garage
Additional wishes / special features / daily routine:
- Geothermal heat pump with deep drilling
- Ventilation system with heat recovery
- Monolithic 36cm (14 inch) brick walls
- Electrically operated roller shutters centrally controlled (via PLC) on the ground floor
- Kitchen island
House design
Designed by:
- Do-it-yourself
Price estimate based on forum experience:
Plot including additional costs: €58k
House including ancillary building costs for ceiling and walls: €450k
Personal budget limit for house including fittings:
€530k
Preferred heating technology:
Geothermal; if not possible, then air source
If you have to give up features / extensions, which ones would you omit:
- Kitchen island
- Geothermal heat
Why was the design created this way?
Based on the forum and what we actually need
What is the most important / fundamental question about the floor plan, summarized in 130 characters?
The sloping ceilings concern me a bit. On the upper floor plan, I drew a 1.2m (4 ft) line, where the ceiling height should be 2m (6 ft 7 inches). I assume a knee wall of 80cm (31 inches) (since 75cm (30 inches) is measured on the outside). Otherwise, we hope you can point out “blind spots” we no longer see 🙂
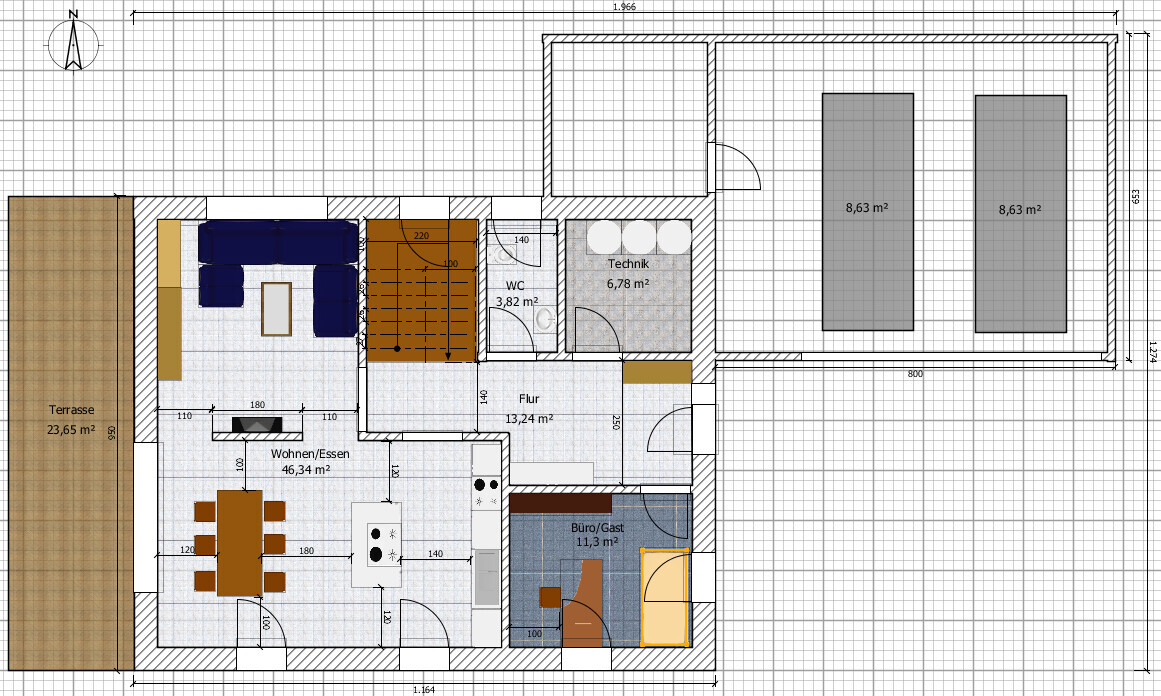
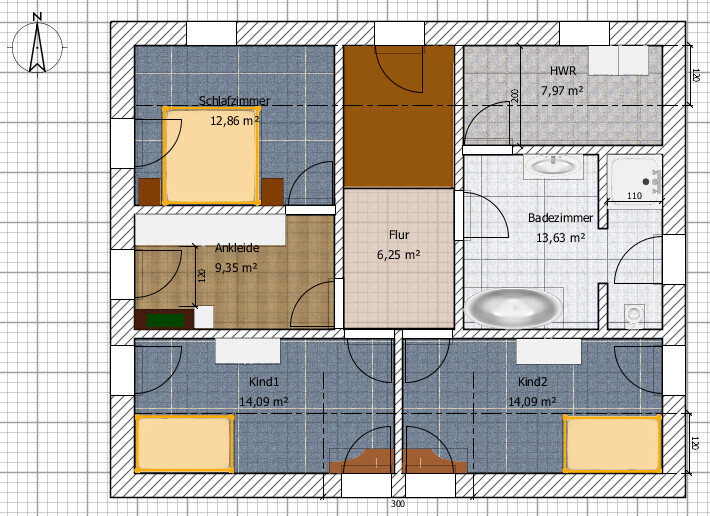
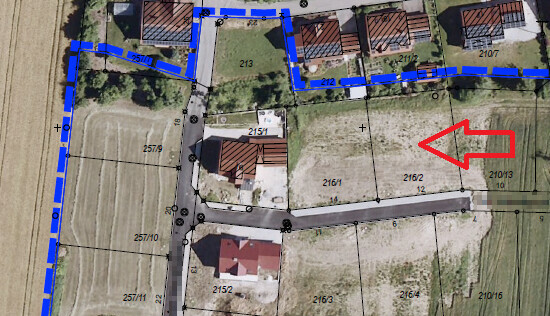
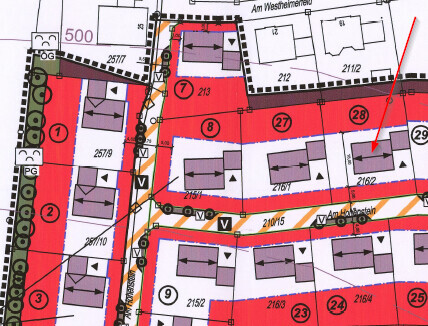
Thank you in advance for your constructive criticism.
I hope we haven’t forgotten anything.
Best regards
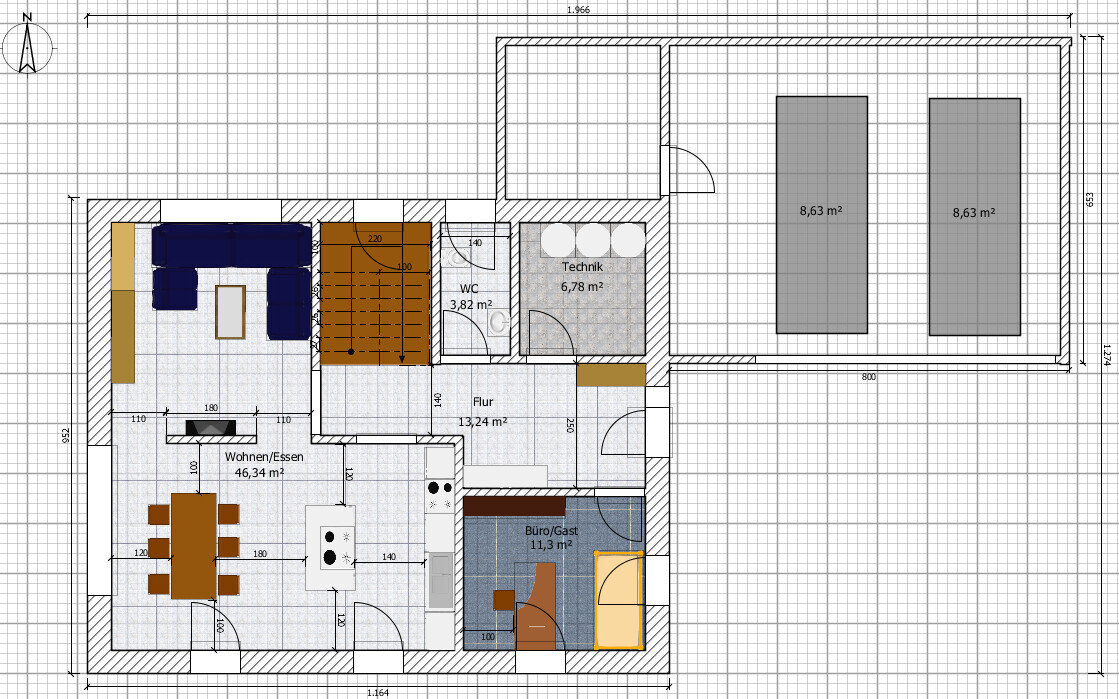
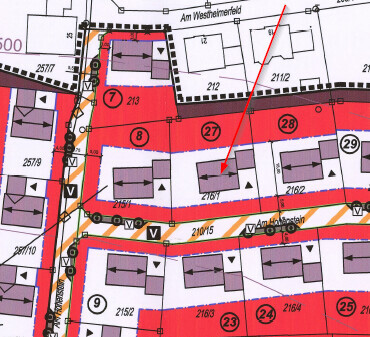
we have chosen a plot of land and would appreciate your feedback on our floor plan.
Zoning plan / restrictions
Plot size: 920m² (9900 sq ft approx.)
Slope: 5.5% over 31m (102 ft) from north to south
Site occupancy index (floor area ratio): 0.4
Floor space index: 0.6
Building window, building line and boundary: 5m (16 ft) setback from the street
Number of storeys: II = ground floor + attic
Roof style: gable roof 45°
Maximum heights / limits: 4.6m (15 ft)
Additional requirements:
Knee walls are only allowed for II = ground floor plus attic buildings and up to a maximum height of 75cm (30 inches), measured from the top edge of the raw ceiling to the bottom edge of the rafter at the outer wall.
The ridge of roof extensions must be at least 0.8m (2 ft 7 inches) lower than the ridge of the main residential building.
Architectural style, roof style, building type: gable roof single-family house
Basement, number of storeys: No basement, ground floor + attic
Number of occupants, ages: He 31, she 28
Office: a little home office + occasional guests
open architecture
modern construction style
open kitchen, kitchen island
Number of dining seats: 6 (or 8 including ends)
Fireplace: No
Garage
Additional wishes / special features / daily routine:
- Geothermal heat pump with deep drilling
- Ventilation system with heat recovery
- Monolithic 36cm (14 inch) brick walls
- Electrically operated roller shutters centrally controlled (via PLC) on the ground floor
- Kitchen island
House design
Designed by:
- Do-it-yourself
Price estimate based on forum experience:
Plot including additional costs: €58k
House including ancillary building costs for ceiling and walls: €450k
Personal budget limit for house including fittings:
€530k
Preferred heating technology:
Geothermal; if not possible, then air source
If you have to give up features / extensions, which ones would you omit:
- Kitchen island
- Geothermal heat
Why was the design created this way?
Based on the forum and what we actually need
What is the most important / fundamental question about the floor plan, summarized in 130 characters?
The sloping ceilings concern me a bit. On the upper floor plan, I drew a 1.2m (4 ft) line, where the ceiling height should be 2m (6 ft 7 inches). I assume a knee wall of 80cm (31 inches) (since 75cm (30 inches) is measured on the outside). Otherwise, we hope you can point out “blind spots” we no longer see 🙂
Thank you in advance for your constructive criticism.
I hope we haven’t forgotten anything.
Best regards
1. You have to like it.
2. You have to live with it.
3. You have to be able to afford it.
It definitely wouldn’t be my choice, especially the upstairs. But I wouldn’t willingly build such awkward children’s rooms if there were alternatives. And there would be, if you were willing to give up your walk-in closet or completely change the room layout. However, you’d have to admit to yourself that what you’ve painstakingly put together isn’t the best solution. Long, narrow children’s rooms, about 5 meters (16 feet) in length, are NOT optimal.
Just to be clear.
2. You have to live with it.
3. You have to be able to afford it.
It definitely wouldn’t be my choice, especially the upstairs. But I wouldn’t willingly build such awkward children’s rooms if there were alternatives. And there would be, if you were willing to give up your walk-in closet or completely change the room layout. However, you’d have to admit to yourself that what you’ve painstakingly put together isn’t the best solution. Long, narrow children’s rooms, about 5 meters (16 feet) in length, are NOT optimal.
Just to be clear.
WilhelmRo schrieb:
Structure of an argument:
- 1) Thesis (claim)
- 2) Support with arguments/examples
- 3) Conclusion, summarizing the points.
I appreciate any further suggestions. I’ll see if my planner ends up criticizing the whole thing verbally.
RegardsFor what reason? You have been told multiple times that the upper floor layout is actually designed for a full story.Your response is... "then I’ll just make the upper floor 50cm (20 inches) wider." Great!
As you wrote in your first post... asking for criticism since you are already blind to the planning. Your wish is our command.
EDIT: The children's rooms are a disaster. Also, a full south-facing side under the roof. Bravo.
W
WilhelmRo21 Jan 2019 19:58As I mentioned, I really tried Katja’s upper floor plan, but unfortunately, it just didn’t fit. However, I was able to make good use of the recess in the hallway.
So once again, thanks to Katja and Maria16 for the constructive suggestions.
Best regards
So once again, thanks to Katja and Maria16 for the constructive suggestions.
Best regards

Most door hinges are poorly done; the handles hit the plaster, and there’s no space for cabinets behind them. The worst example is the door to the utility room, which simply opened the wrong way, so you’d always have to walk around it.
Build the TV mounting wall in drywall.
I couldn’t have said it better myself. Yes, this makes much more sense than using a standard measurement.
See post #1, image 3: there you see dormers with gable ends perpendicular to the eaves, whose ridges do not meet the main ridge but remain slightly below it in height.
That guy gets full points.
He’s roughly right; the increase in “exterior wall thickness” compensates for the floor construction.
With a 45° roof pitch and 36.5 cm (14 inches) exterior wall thickness, 111.5 cm (44 inches) minus attic floor construction—so a bit over 90 cm (35 inches), I’d say.
Precast concrete garages save on wall thickness, not on cost. I’m not a fan of double garages, but they can definitely support a sloped roof.
Cancel the walk-in closet and move the utility room downstairs.
I prefer ironing while watching TV rather than just listening to the radio :-)
Assuming the roof pitch is also 45°, with a house depth of 10 m (33 ft) and 0.8 m (2 ft 7 in) ridge offset, it’s probably closer to 4.2 m (14 ft).
Yes, regarding the upper floor, one might think the threads by Ev-Marie86 https://www.hausbau-forum.de/threads/Doppelhaushälfte-grundrisscheck.24329/, or more in detail https://www.hausbau-forum.de/threads/grundrissvorschlaege-was-geht-was-faellt-durch.24394/, and specifically about the utility room upstairs https://www.hausbau-forum.de/threads/zusaetzlicher-Hauswirtschaftsraum-im-og-fuer-waschmaschine-etc.24327/ have gone past you.
https://www.instagram.com/11antgmxde/
https://www.linkedin.com/company/bauen-jetzt/
Build the TV mounting wall in drywall.
Maria16 schrieb:
I actually tried in several kitchen showrooms how it feels to carry a pot from the stove to the sink and how I can take proper steps (better two full steps when turning than 1 1/4 awkward ones).
I couldn’t have said it better myself. Yes, this makes much more sense than using a standard measurement.
kaho674 schrieb:
Can you share some views showing how this is intended?
See post #1, image 3: there you see dormers with gable ends perpendicular to the eaves, whose ridges do not meet the main ridge but remain slightly below it in height.
WilhelmRo schrieb:
Normally this means having a gable whose ridge is 0.8 m (2 ft 7 in) lower than the main roof ridge. At least, I hope that’s what is meant : )
That guy gets full points.
WilhelmRo schrieb:
No problem, my father-in-law has experience and said 75 cm (30 inches) exterior wall thickness means 110 cm (43 inches) gross inside dimension minus floor/roof structure equals 80 cm (31 inches) net (0.8 m / 2 ft 7 in).
He’s roughly right; the increase in “exterior wall thickness” compensates for the floor construction.
kaho674 schrieb:
I still haven’t fully understood what the maximum knee wall height can be.
With a 45° roof pitch and 36.5 cm (14 inches) exterior wall thickness, 111.5 cm (44 inches) minus attic floor construction—so a bit over 90 cm (35 inches), I’d say.
WilhelmRo schrieb:
I have nothing against precast concrete walls if they save some money, but a pitched roof still has to go on top.
Precast concrete garages save on wall thickness, not on cost. I’m not a fan of double garages, but they can definitely support a sloped roof.
halmi schrieb:
Connecting the garage to the house and putting the master bedroom above the garage?
Cancel the walk-in closet and move the utility room downstairs.
WilhelmRo schrieb:
The utility room is desired upstairs so laundry generation and cleaning occur on the same level.
I prefer ironing while watching TV rather than just listening to the radio :-)
WilhelmRo schrieb:
I was at 3 m (10 ft) gable, but I’m allowed up to 5 m (16 ft 5 in).
Assuming the roof pitch is also 45°, with a house depth of 10 m (33 ft) and 0.8 m (2 ft 7 in) ridge offset, it’s probably closer to 4.2 m (14 ft).
Zaba12 schrieb:
Considering you’ve been reading here a while, the floor plan is frankly...
Yes, regarding the upper floor, one might think the threads by Ev-Marie86 https://www.hausbau-forum.de/threads/Doppelhaushälfte-grundrisscheck.24329/, or more in detail https://www.hausbau-forum.de/threads/grundrissvorschlaege-was-geht-was-faellt-durch.24394/, and specifically about the utility room upstairs https://www.hausbau-forum.de/threads/zusaetzlicher-Hauswirtschaftsraum-im-og-fuer-waschmaschine-etc.24327/ have gone past you.
https://www.instagram.com/11antgmxde/
https://www.linkedin.com/company/bauen-jetzt/

kaho674 schrieb:
Let the professional make a suggestion first, before you and we struggle so much. 😉He hasn’t. He has a stamp official, someone who completes the building permit / planning application for him. A design planner.
Similar topics