
Hello,
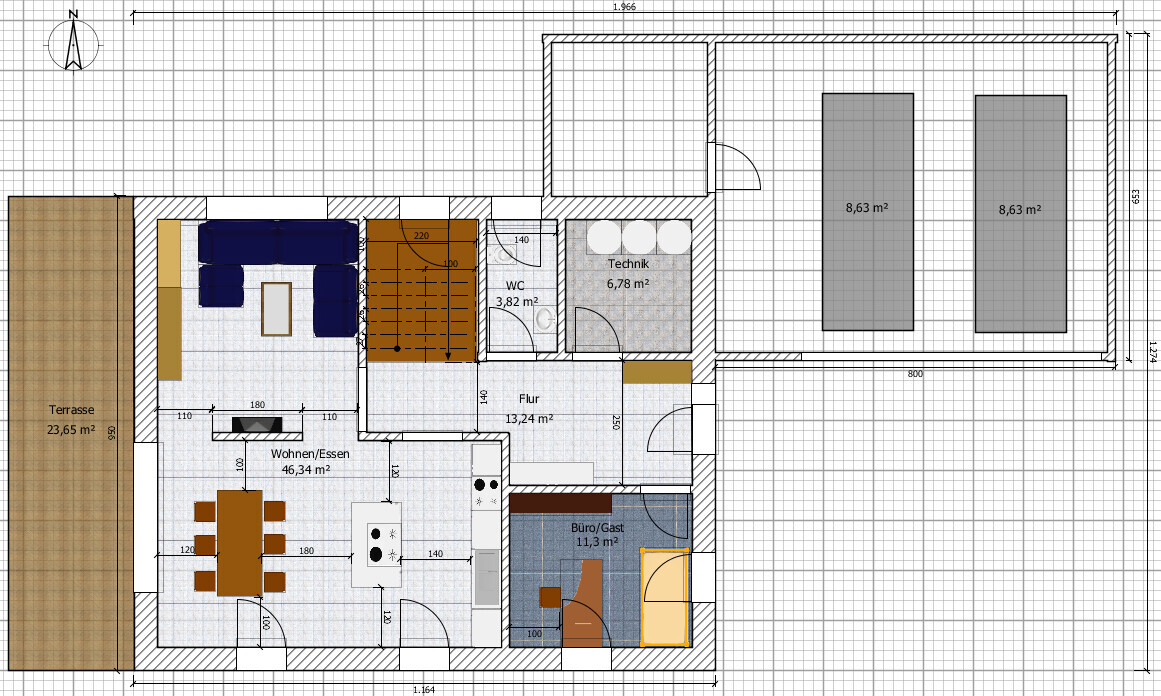
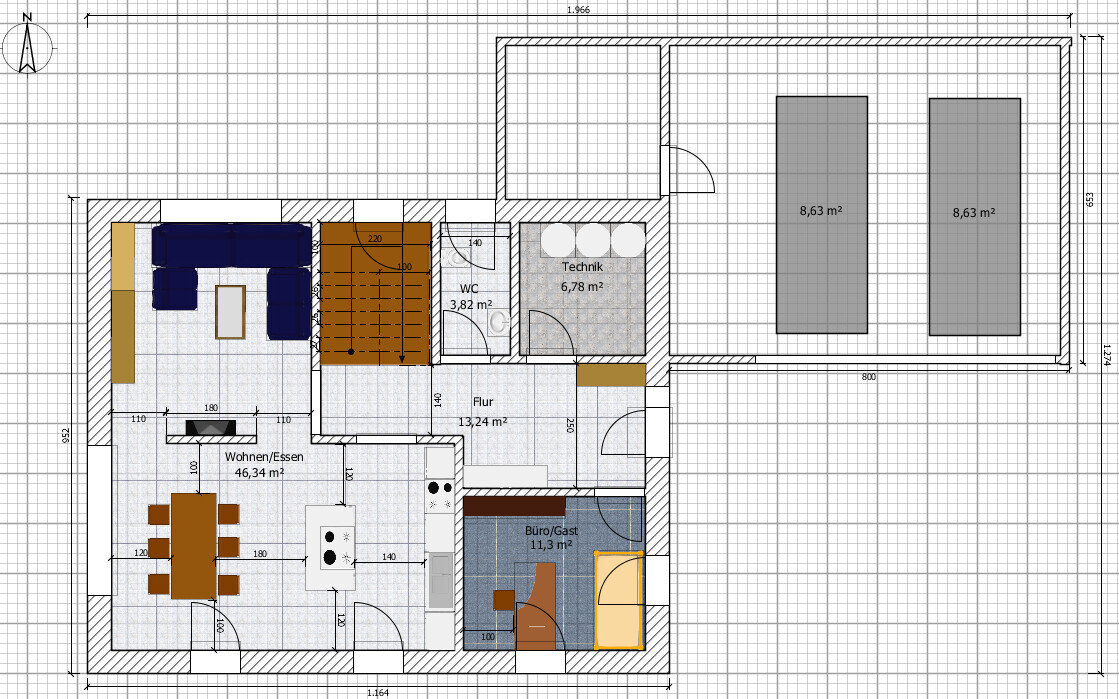
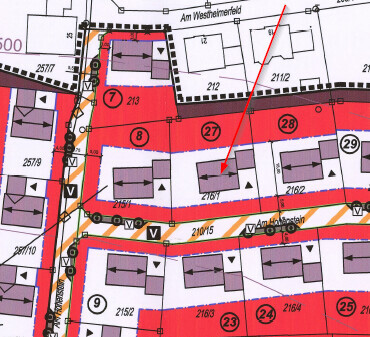
we have chosen a plot of land and would appreciate your feedback on our floor plan.
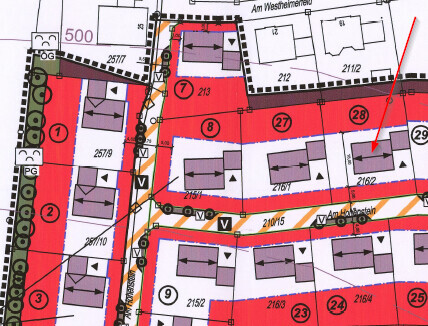
Zoning plan / restrictions
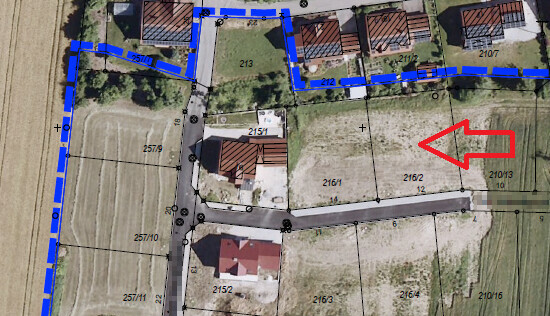
Plot size: 920m² (9900 sq ft approx.)
Slope: 5.5% over 31m (102 ft) from north to south
Site occupancy index (floor area ratio): 0.4
Floor space index: 0.6
Building window, building line and boundary: 5m (16 ft) setback from the street
Number of storeys: II = ground floor + attic
Roof style: gable roof 45°
Maximum heights / limits: 4.6m (15 ft)
Additional requirements:
Knee walls are only allowed for II = ground floor plus attic buildings and up to a maximum height of 75cm (30 inches), measured from the top edge of the raw ceiling to the bottom edge of the rafter at the outer wall.
The ridge of roof extensions must be at least 0.8m (2 ft 7 inches) lower than the ridge of the main residential building.
Architectural style, roof style, building type: gable roof single-family house
Basement, number of storeys: No basement, ground floor + attic
Number of occupants, ages: He 31, she 28
Office: a little home office + occasional guests
open architecture
modern construction style
open kitchen, kitchen island
Number of dining seats: 6 (or 8 including ends)
Fireplace: No
Garage
Additional wishes / special features / daily routine:
- Geothermal heat pump with deep drilling
- Ventilation system with heat recovery
- Monolithic 36cm (14 inch) brick walls
- Electrically operated roller shutters centrally controlled (via PLC) on the ground floor
- Kitchen island
House design
Designed by:
- Do-it-yourself
Price estimate based on forum experience:
Plot including additional costs: €58k
House including ancillary building costs for ceiling and walls: €450k
Personal budget limit for house including fittings:
€530k
Preferred heating technology:
Geothermal; if not possible, then air source
If you have to give up features / extensions, which ones would you omit:
- Kitchen island
- Geothermal heat
Why was the design created this way?
Based on the forum and what we actually need
What is the most important / fundamental question about the floor plan, summarized in 130 characters?
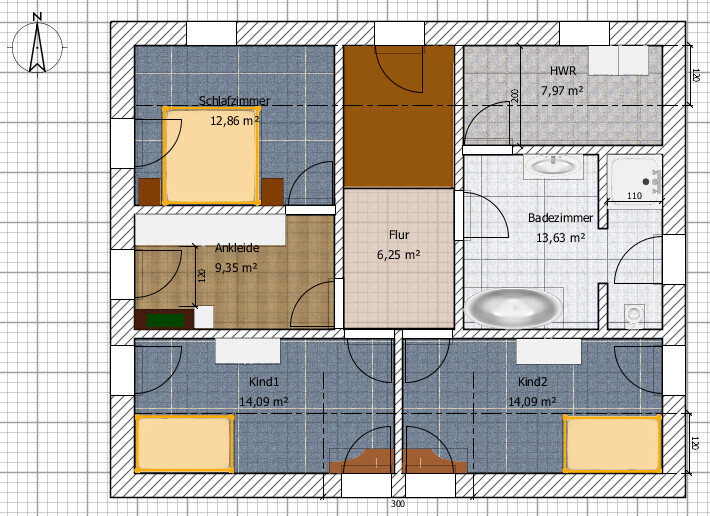
The sloping ceilings concern me a bit. On the upper floor plan, I drew a 1.2m (4 ft) line, where the ceiling height should be 2m (6 ft 7 inches). I assume a knee wall of 80cm (31 inches) (since 75cm (30 inches) is measured on the outside). Otherwise, we hope you can point out “blind spots” we no longer see 🙂
Thank you in advance for your constructive criticism.
I hope we haven’t forgotten anything.
Best regards
we have chosen a plot of land and would appreciate your feedback on our floor plan.
Zoning plan / restrictions
Plot size: 920m² (9900 sq ft approx.)
Slope: 5.5% over 31m (102 ft) from north to south
Site occupancy index (floor area ratio): 0.4
Floor space index: 0.6
Building window, building line and boundary: 5m (16 ft) setback from the street
Number of storeys: II = ground floor + attic
Roof style: gable roof 45°
Maximum heights / limits: 4.6m (15 ft)
Additional requirements:
Knee walls are only allowed for II = ground floor plus attic buildings and up to a maximum height of 75cm (30 inches), measured from the top edge of the raw ceiling to the bottom edge of the rafter at the outer wall.
The ridge of roof extensions must be at least 0.8m (2 ft 7 inches) lower than the ridge of the main residential building.
Architectural style, roof style, building type: gable roof single-family house
Basement, number of storeys: No basement, ground floor + attic
Number of occupants, ages: He 31, she 28
Office: a little home office + occasional guests
open architecture
modern construction style
open kitchen, kitchen island
Number of dining seats: 6 (or 8 including ends)
Fireplace: No
Garage
Additional wishes / special features / daily routine:
- Geothermal heat pump with deep drilling
- Ventilation system with heat recovery
- Monolithic 36cm (14 inch) brick walls
- Electrically operated roller shutters centrally controlled (via PLC) on the ground floor
- Kitchen island
House design
Designed by:
- Do-it-yourself
Price estimate based on forum experience:
Plot including additional costs: €58k
House including ancillary building costs for ceiling and walls: €450k
Personal budget limit for house including fittings:
€530k
Preferred heating technology:
Geothermal; if not possible, then air source
If you have to give up features / extensions, which ones would you omit:
- Kitchen island
- Geothermal heat
Why was the design created this way?
Based on the forum and what we actually need
What is the most important / fundamental question about the floor plan, summarized in 130 characters?
The sloping ceilings concern me a bit. On the upper floor plan, I drew a 1.2m (4 ft) line, where the ceiling height should be 2m (6 ft 7 inches). I assume a knee wall of 80cm (31 inches) (since 75cm (30 inches) is measured on the outside). Otherwise, we hope you can point out “blind spots” we no longer see 🙂
Thank you in advance for your constructive criticism.
I hope we haven’t forgotten anything.
Best regards
WilhelmRo schrieb:
Where? Although it’s not your responsibility, if you say such floor plans exist, please send me a private message or write here. I can’t find an upper floor with side extension and utility room for a 45° pitched roof.Okay, I may have expressed myself somewhat poorly. I don’t think it’s feasible to fit 3 bedrooms, 1 dressing room, 1 bathroom, and 1 utility room on an upper floor with a 45° pitched roof, given the footprint.
We have 161m² (1,733 sq ft) with the same rooms on the upper floor, but distributed over two full floors. All bedrooms are between 14-15m² (150-160 sq ft), the utility room just under 8m² (86 sq ft), the bathroom 9.5m² (102 sq ft), and the dressing room/walk-in closet a good 6.5m² (70 sq ft).
W
WilhelmRo21 Jan 2019 13:40Zaba12 schrieb:
Is the slope within the building area? The height difference is 1.7m (5.6 ft) spread over 31m (102 ft) length. The building footprint (house plus garage) is about 13m (43 ft) long. Approximately 0.8m (2.6 ft) will need to be excavated.
Zaba12 schrieb:
Is the garage a prefabricated unit or masonry? I don’t mind prefabricated concrete walls if they save some money, but the whole structure will still need a pitched roof (I think this is specified in the building permit / planning permission, or possibly a single-pitch roof with a minimum angle of 36°).
It could cost up to 40k. I won’t do the work myself though, I’d rather work overtime at the office to earn more ;D
halmi schrieb:
but with two full stories I would have loved that ;(
Regards
I also believe there is a reason why you can’t find a ready-made floor plan for your ideas (3 bedrooms, bathroom, walk-in closet, and utility room) with your gable roof. It simply tries to fit too much upstairs. The children’s rooms end up being the ones suffering. Plan with a minimum of 3 m (10 feet) for those. The utility room will also not be easy to use. But personally, the children’s rooms would be far more important to me (and therefore the first point to optimize).
By the way, how wide is the master bed? Really 2 m (6.5 feet)?
I like the partition wall in the living/dining room. I prefer a somewhat separated living area.
More measurements would of course be important for a better assessment.
You have calculated the budget quite generously overall.
By the way, how wide is the master bed? Really 2 m (6.5 feet)?
I like the partition wall in the living/dining room. I prefer a somewhat separated living area.
More measurements would of course be important for a better assessment.
You have calculated the budget quite generously overall.
I also think that you won’t be able to fit the room layout with that size. I’ve forgotten whether you’re only allowed one story according to the building permit / planning permission.
Let’s hope the ground is class Z0, otherwise the disposal costs will be really high. Adding an extra 1 meter (3 feet) of excavation on x square meters (x square feet) alongside the usual foundation work really adds up.
A mono-pitched roof with a 36-degree slope as a requirement is quite a joke. That’s steeper than many gable roofs.
Let’s hope the ground is class Z0, otherwise the disposal costs will be really high. Adding an extra 1 meter (3 feet) of excavation on x square meters (x square feet) alongside the usual foundation work really adds up.
A mono-pitched roof with a 36-degree slope as a requirement is quite a joke. That’s steeper than many gable roofs.
WilhelmRo schrieb:
I have nothing against precast concrete walls if they save some money, but the whole structure still needs a pitched roof (I think it’s specified in the building permit / planning permission, or a mono-pitched roof with a minimum slope of 36°).
It can then also cost 40k. I won’t do anything, rather work overtime at the office to earn more there ;DConnect the garage to the house and place the master bedroom above the garage?
W
WilhelmRo21 Jan 2019 14:41I made some adjustments: The house is now 0.5m (1.6 feet) longer from north to south and 0.2m (8 inches) narrower from west to east (left to right).
At the top, I added 0.3m (1 foot) of front walls. This results in a height of 1.1m (3.6 feet) directly at the wall, and the 2m (6.6 feet) height line has been adjusted accordingly.
The most important point: The children have a 3m (9.8 feet) distance from one wall to the lower wall.
The utility room should be sufficient for us.


As always, thanks in advance!
Best regards
At the top, I added 0.3m (1 foot) of front walls. This results in a height of 1.1m (3.6 feet) directly at the wall, and the 2m (6.6 feet) height line has been adjusted accordingly.
The most important point: The children have a 3m (9.8 feet) distance from one wall to the lower wall.
The utility room should be sufficient for us.
As always, thanks in advance!
Best regards
Similar topics