
Hello,
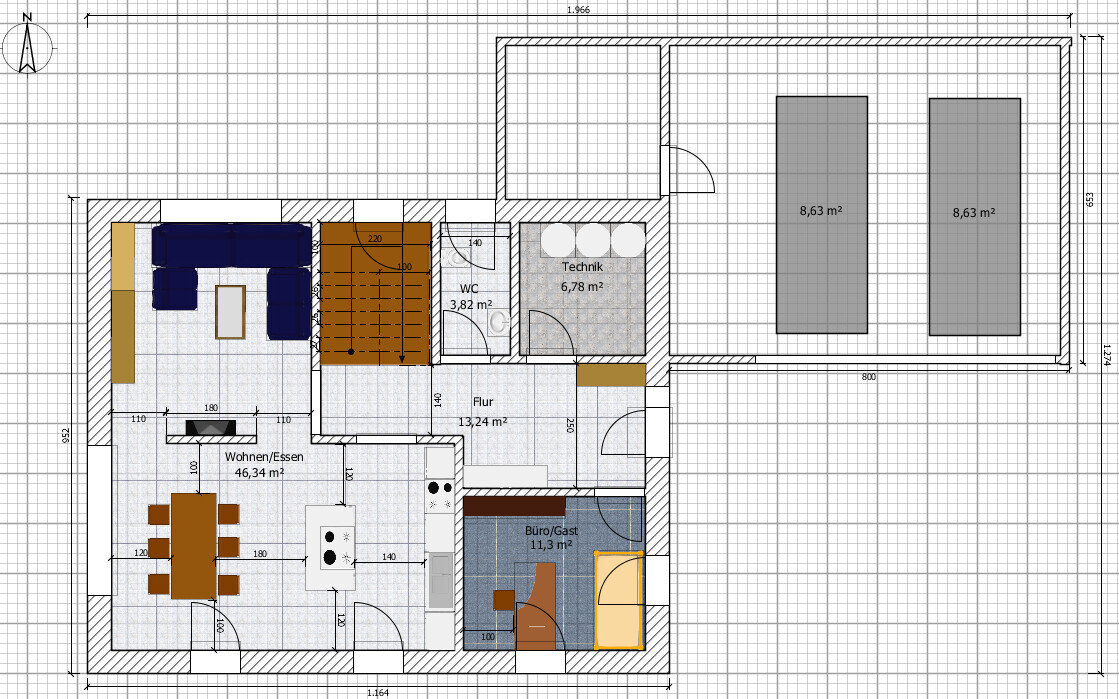
we have chosen a plot of land and would appreciate your feedback on our floor plan.
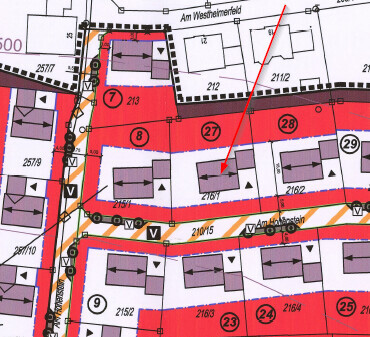
Zoning plan / restrictions
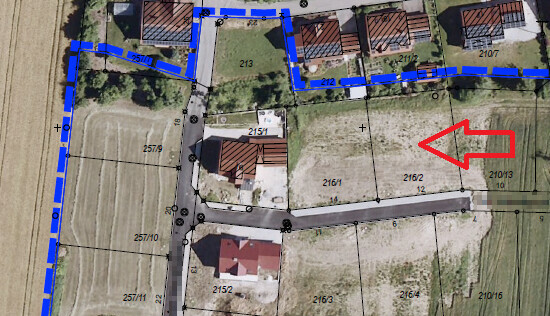
Plot size: 920m² (9900 sq ft approx.)
Slope: 5.5% over 31m (102 ft) from north to south
Site occupancy index (floor area ratio): 0.4
Floor space index: 0.6
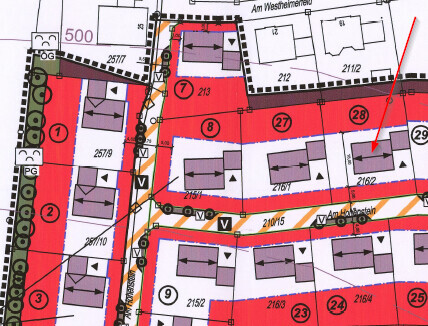
Building window, building line and boundary: 5m (16 ft) setback from the street
Number of storeys: II = ground floor + attic
Roof style: gable roof 45°
Maximum heights / limits: 4.6m (15 ft)
Additional requirements:
Knee walls are only allowed for II = ground floor plus attic buildings and up to a maximum height of 75cm (30 inches), measured from the top edge of the raw ceiling to the bottom edge of the rafter at the outer wall.
The ridge of roof extensions must be at least 0.8m (2 ft 7 inches) lower than the ridge of the main residential building.
Architectural style, roof style, building type: gable roof single-family house
Basement, number of storeys: No basement, ground floor + attic
Number of occupants, ages: He 31, she 28
Office: a little home office + occasional guests
open architecture
modern construction style
open kitchen, kitchen island
Number of dining seats: 6 (or 8 including ends)
Fireplace: No
Garage
Additional wishes / special features / daily routine:
- Geothermal heat pump with deep drilling
- Ventilation system with heat recovery
- Monolithic 36cm (14 inch) brick walls
- Electrically operated roller shutters centrally controlled (via PLC) on the ground floor
- Kitchen island
House design
Designed by:
- Do-it-yourself
Price estimate based on forum experience:
Plot including additional costs: €58k
House including ancillary building costs for ceiling and walls: €450k
Personal budget limit for house including fittings:
€530k
Preferred heating technology:
Geothermal; if not possible, then air source
If you have to give up features / extensions, which ones would you omit:
- Kitchen island
- Geothermal heat
Why was the design created this way?
Based on the forum and what we actually need
What is the most important / fundamental question about the floor plan, summarized in 130 characters?
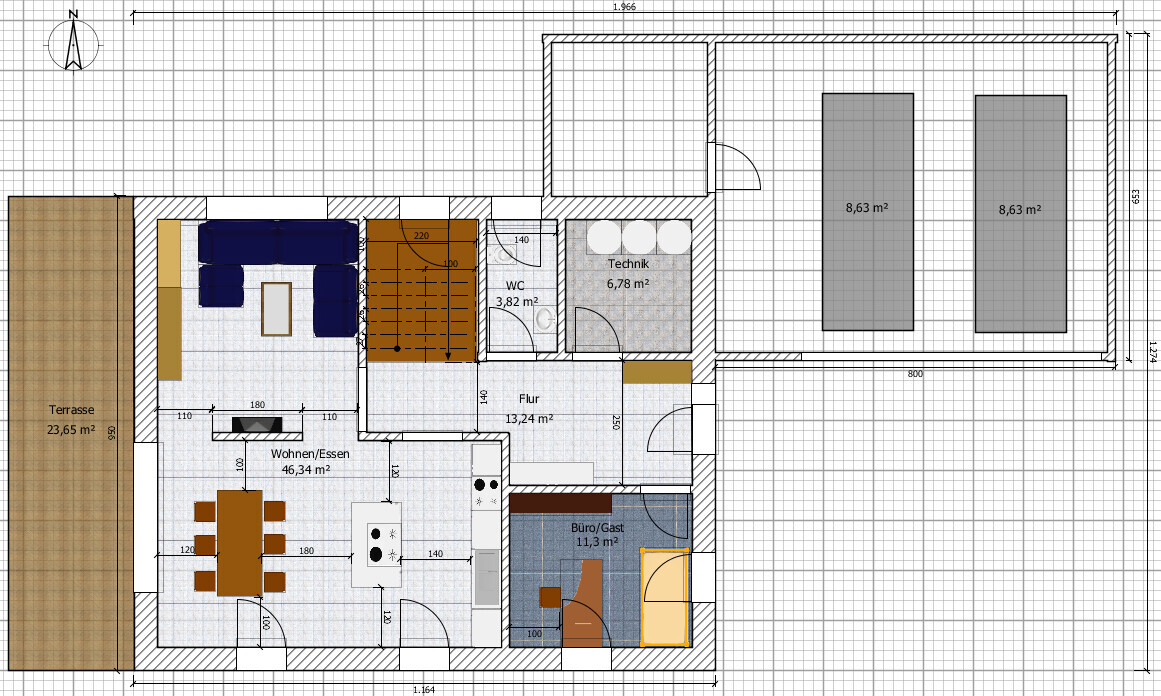
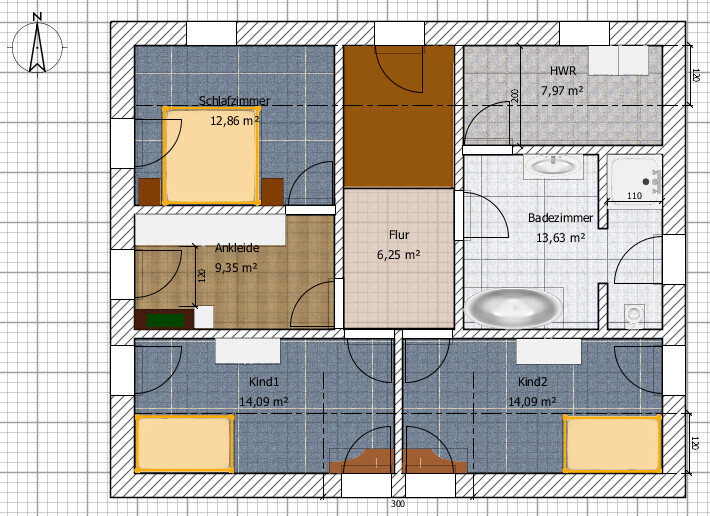
The sloping ceilings concern me a bit. On the upper floor plan, I drew a 1.2m (4 ft) line, where the ceiling height should be 2m (6 ft 7 inches). I assume a knee wall of 80cm (31 inches) (since 75cm (30 inches) is measured on the outside). Otherwise, we hope you can point out “blind spots” we no longer see 🙂
Thank you in advance for your constructive criticism.
I hope we haven’t forgotten anything.
Best regards
we have chosen a plot of land and would appreciate your feedback on our floor plan.
Zoning plan / restrictions
Plot size: 920m² (9900 sq ft approx.)
Slope: 5.5% over 31m (102 ft) from north to south
Site occupancy index (floor area ratio): 0.4
Floor space index: 0.6
Building window, building line and boundary: 5m (16 ft) setback from the street
Number of storeys: II = ground floor + attic
Roof style: gable roof 45°
Maximum heights / limits: 4.6m (15 ft)
Additional requirements:
Knee walls are only allowed for II = ground floor plus attic buildings and up to a maximum height of 75cm (30 inches), measured from the top edge of the raw ceiling to the bottom edge of the rafter at the outer wall.
The ridge of roof extensions must be at least 0.8m (2 ft 7 inches) lower than the ridge of the main residential building.
Architectural style, roof style, building type: gable roof single-family house
Basement, number of storeys: No basement, ground floor + attic
Number of occupants, ages: He 31, she 28
Office: a little home office + occasional guests
open architecture
modern construction style
open kitchen, kitchen island
Number of dining seats: 6 (or 8 including ends)
Fireplace: No
Garage
Additional wishes / special features / daily routine:
- Geothermal heat pump with deep drilling
- Ventilation system with heat recovery
- Monolithic 36cm (14 inch) brick walls
- Electrically operated roller shutters centrally controlled (via PLC) on the ground floor
- Kitchen island
House design
Designed by:
- Do-it-yourself
Price estimate based on forum experience:
Plot including additional costs: €58k
House including ancillary building costs for ceiling and walls: €450k
Personal budget limit for house including fittings:
€530k
Preferred heating technology:
Geothermal; if not possible, then air source
If you have to give up features / extensions, which ones would you omit:
- Kitchen island
- Geothermal heat
Why was the design created this way?
Based on the forum and what we actually need
What is the most important / fundamental question about the floor plan, summarized in 130 characters?
The sloping ceilings concern me a bit. On the upper floor plan, I drew a 1.2m (4 ft) line, where the ceiling height should be 2m (6 ft 7 inches). I assume a knee wall of 80cm (31 inches) (since 75cm (30 inches) is measured on the outside). Otherwise, we hope you can point out “blind spots” we no longer see 🙂
Thank you in advance for your constructive criticism.
I hope we haven’t forgotten anything.
Best regards
W
WilhelmRo21 Jan 2019 12:59Zaba12 schrieb:
Hmm... but how do you plan to spend €530k? Here is my rough calculation in my head (I'm curious what the initial planner will come up with):
€58k for the plot
2000 * 165 sqm = €330k
+ €40k ancillary building costs
+ €35k garage (this is a bit larger, with 2 m (6.5 ft) of space from the house wall to the first car, plus an extra meter (3.3 ft) to the back and the additional room)
€20k ceilings and floors
+ €15k ventilation
+ €10k geothermal heat pump (this is the surcharge compared to, for example, an air-source heat pump; about €6k in subsidies already deducted here)
= €508k total — the €530k is the upper limit.
Maria16 schrieb:
But where else would the TV go? ;-) Partly true, but the TV could also go on the west wall.
Maria16 schrieb:
More cupboard space. ;-) Thanks! That’s a good suggestion again.
Best regards
I also find that this house does not fit the stated budget at all, exceptionally. There are countless ready-made designs for houses that, while not necessarily more attractive, do work.
The upper floor is not suitable at all. The children's rooms are too narrow and long, the utility room is hardly usable, but the bathroom is relatively large again. Nothing fits together.
The upper floor is not suitable at all. The children's rooms are too narrow and long, the utility room is hardly usable, but the bathroom is relatively large again. Nothing fits together.
W
WilhelmRo21 Jan 2019 13:03Maria16 schrieb:
Provides more closet space. ;-)Like this?
halmi schrieb:
There are countless ready-made designs for the house,Where? It’s not really your task, but since you say they exist, please send me a private message or write here. I can’t find an upper floor with a dressing area and utility room for a 45° pitched roof.
Best regards
It might be due to the fact that, depending on the house dimensions, there are too many rooms for such an upper floor.
Make sure to always plan doors with enough space for their intended use behind them (a hinged door wardrobe can be slightly narrower, sliding doors should be planned at around 70cm (28 inches), sideboards should still fit with 45cm (18 inches)) and the correct door swing (position of the light switch! it also needs some space). Don’t forget the door frame, which might also require space in the dressing room and reduce available room.
But as mentioned right at the beginning, far too many dimensions are missing.
Make sure to always plan doors with enough space for their intended use behind them (a hinged door wardrobe can be slightly narrower, sliding doors should be planned at around 70cm (28 inches), sideboards should still fit with 45cm (18 inches)) and the correct door swing (position of the light switch! it also needs some space). Don’t forget the door frame, which might also require space in the dressing room and reduce available room.
But as mentioned right at the beginning, far too many dimensions are missing.
W
WilhelmRo21 Jan 2019 13:25@Maria16 Thanks for your efforts!
The exterior dimensions are currently 11.7 x 9.5 meters (38.4 x 31.2 feet). From what I understand here, I will probably redistribute 0.5 meters (1.6 feet), making it 11 x 10 meters (36.1 x 32.8 feet) to create more space upstairs for the children’s rooms.
Downstairs, there is already some space created because of the kitchen island—1.25 meters (4.1 feet) works well (thanks again). The living room and utility room will be a bit smaller, but it should work out. This will also increase the distance on the ground floor from the stairs to the wall to 1.4 meters (4.6 feet).
Thanks so far, feel free to keep writing; I will try to respond to everything.
Best regards
The exterior dimensions are currently 11.7 x 9.5 meters (38.4 x 31.2 feet). From what I understand here, I will probably redistribute 0.5 meters (1.6 feet), making it 11 x 10 meters (36.1 x 32.8 feet) to create more space upstairs for the children’s rooms.
Downstairs, there is already some space created because of the kitchen island—1.25 meters (4.1 feet) works well (thanks again). The living room and utility room will be a bit smaller, but it should work out. This will also increase the distance on the ground floor from the stairs to the wall to 1.4 meters (4.6 feet).
Thanks so far, feel free to keep writing; I will try to respond to everything.
Best regards
WilhelmRo schrieb:
Here is my rough calculation in my head (I’m curious what the input planner will calculate):
58k for the plot
2000* 165 sqm (1776 sq ft) = 330k
+40k ancillary building costs
+35k garage (it’s a bit larger, with 2 m (6.5 ft) of space from the house wall to the first car. Towards the back, one more meter (3.3 ft) plus the additional room)
20k for ceiling and floors
+15k ventilation
+10k geothermal heat pump (this is the extra cost compared to, for example, an air source heat pump. About 6k subsidy has already been deducted here).
= 508k total – the 530k is the “maximum.” I’m not sure how others see it, but in the 2000€ per sqm (186 sq ft) I mentally include controlled mechanical ventilation and floors plus walls.
The 40k€ ancillary building costs I can understand from the referenced thread and should be about right for your hillside location. Is the slope within the building zone?
Is the garage a prefabricated unit or masonry? If it’s masonry, then the amount will probably only work with external insulation.
Similar topics