
Hello,
we have chosen a plot of land and would appreciate your feedback on our floor plan.
Zoning plan / restrictions
Plot size: 920m² (9900 sq ft approx.)
Slope: 5.5% over 31m (102 ft) from north to south
Site occupancy index (floor area ratio): 0.4
Floor space index: 0.6
Building window, building line and boundary: 5m (16 ft) setback from the street
Number of storeys: II = ground floor + attic
Roof style: gable roof 45°
Maximum heights / limits: 4.6m (15 ft)
Additional requirements:
Knee walls are only allowed for II = ground floor plus attic buildings and up to a maximum height of 75cm (30 inches), measured from the top edge of the raw ceiling to the bottom edge of the rafter at the outer wall.
The ridge of roof extensions must be at least 0.8m (2 ft 7 inches) lower than the ridge of the main residential building.
Architectural style, roof style, building type: gable roof single-family house
Basement, number of storeys: No basement, ground floor + attic
Number of occupants, ages: He 31, she 28
Office: a little home office + occasional guests
open architecture
modern construction style
open kitchen, kitchen island
Number of dining seats: 6 (or 8 including ends)
Fireplace: No
Garage
Additional wishes / special features / daily routine:
- Geothermal heat pump with deep drilling
- Ventilation system with heat recovery
- Monolithic 36cm (14 inch) brick walls
- Electrically operated roller shutters centrally controlled (via PLC) on the ground floor
- Kitchen island
House design
Designed by:
- Do-it-yourself
Price estimate based on forum experience:
Plot including additional costs: €58k
House including ancillary building costs for ceiling and walls: €450k
Personal budget limit for house including fittings:
€530k
Preferred heating technology:
Geothermal; if not possible, then air source
If you have to give up features / extensions, which ones would you omit:
- Kitchen island
- Geothermal heat
Why was the design created this way?
Based on the forum and what we actually need
What is the most important / fundamental question about the floor plan, summarized in 130 characters?
The sloping ceilings concern me a bit. On the upper floor plan, I drew a 1.2m (4 ft) line, where the ceiling height should be 2m (6 ft 7 inches). I assume a knee wall of 80cm (31 inches) (since 75cm (30 inches) is measured on the outside). Otherwise, we hope you can point out “blind spots” we no longer see 🙂
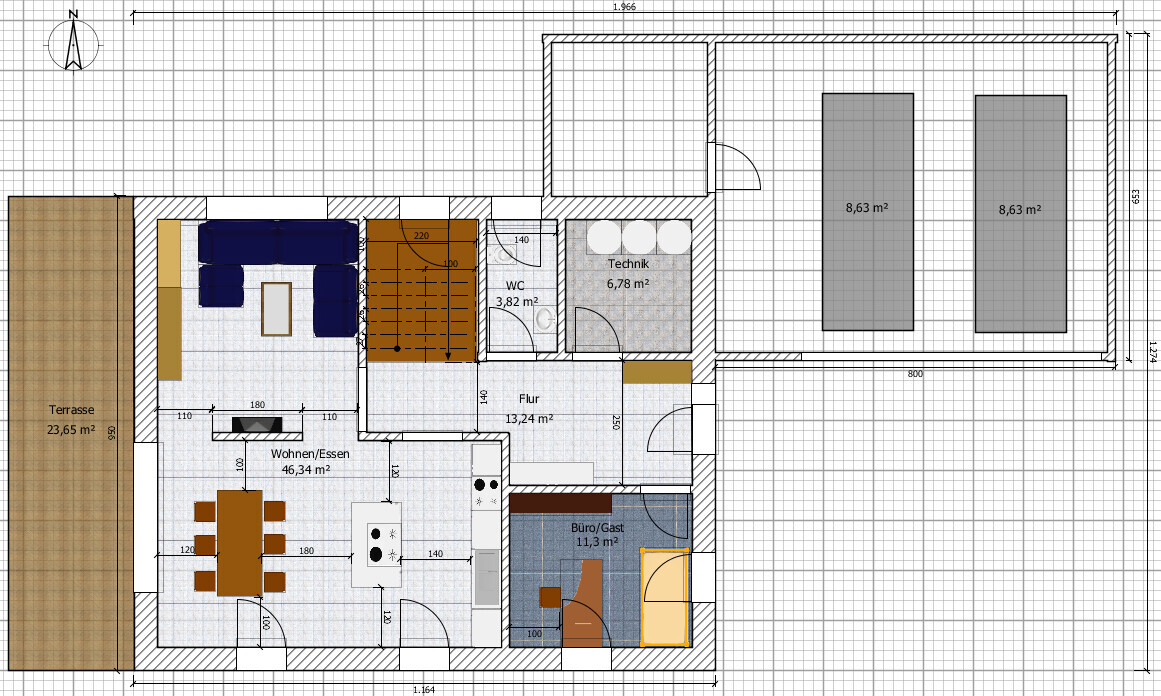
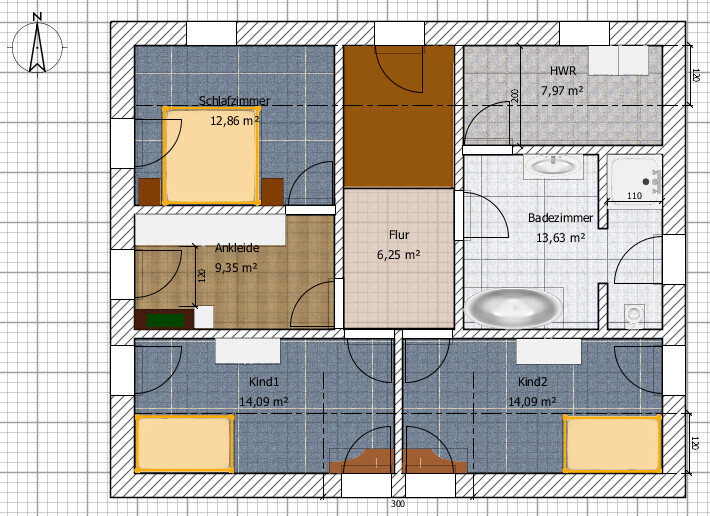
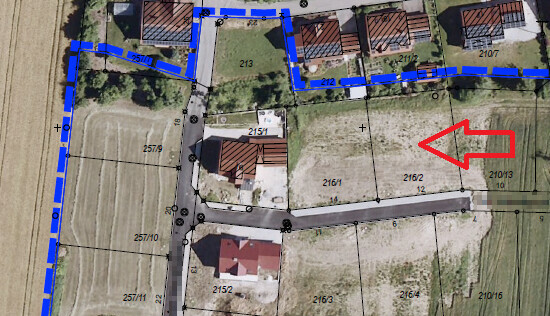
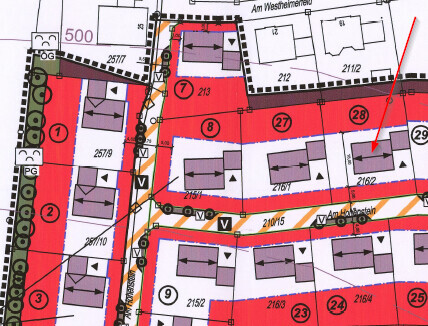
Thank you in advance for your constructive criticism.
I hope we haven’t forgotten anything.
Best regards
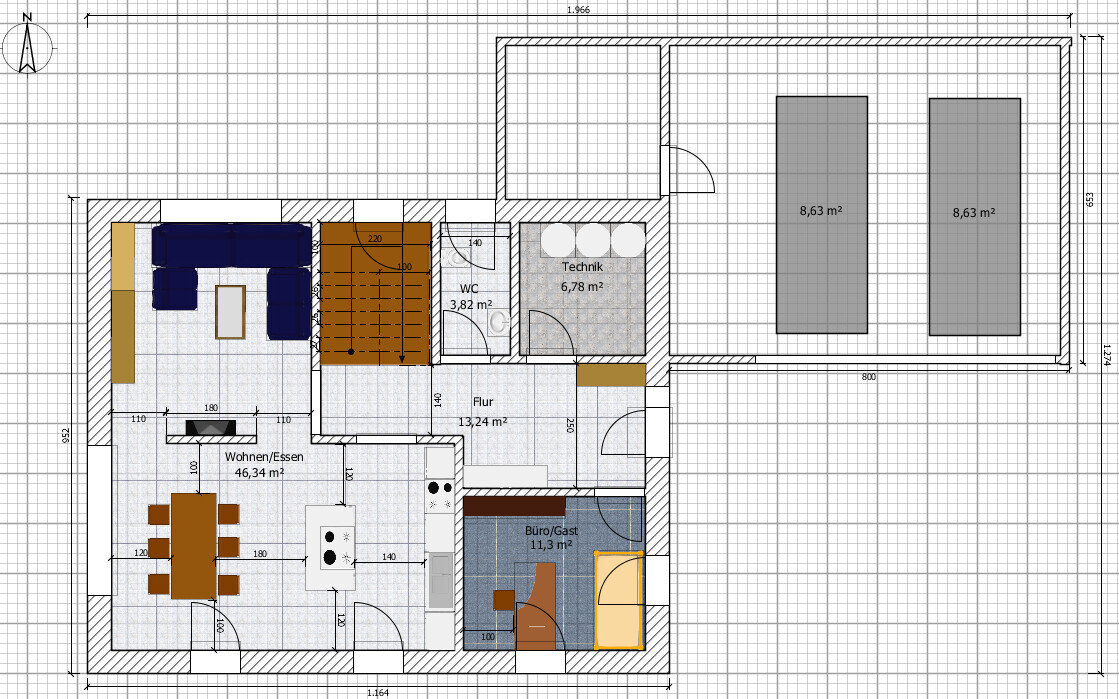
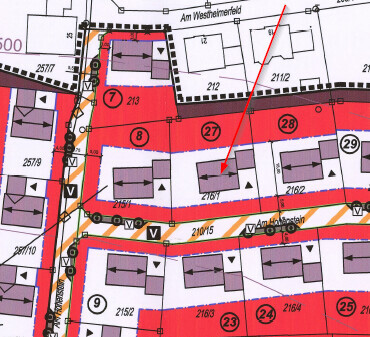
we have chosen a plot of land and would appreciate your feedback on our floor plan.
Zoning plan / restrictions
Plot size: 920m² (9900 sq ft approx.)
Slope: 5.5% over 31m (102 ft) from north to south
Site occupancy index (floor area ratio): 0.4
Floor space index: 0.6
Building window, building line and boundary: 5m (16 ft) setback from the street
Number of storeys: II = ground floor + attic
Roof style: gable roof 45°
Maximum heights / limits: 4.6m (15 ft)
Additional requirements:
Knee walls are only allowed for II = ground floor plus attic buildings and up to a maximum height of 75cm (30 inches), measured from the top edge of the raw ceiling to the bottom edge of the rafter at the outer wall.
The ridge of roof extensions must be at least 0.8m (2 ft 7 inches) lower than the ridge of the main residential building.
Architectural style, roof style, building type: gable roof single-family house
Basement, number of storeys: No basement, ground floor + attic
Number of occupants, ages: He 31, she 28
Office: a little home office + occasional guests
open architecture
modern construction style
open kitchen, kitchen island
Number of dining seats: 6 (or 8 including ends)
Fireplace: No
Garage
Additional wishes / special features / daily routine:
- Geothermal heat pump with deep drilling
- Ventilation system with heat recovery
- Monolithic 36cm (14 inch) brick walls
- Electrically operated roller shutters centrally controlled (via PLC) on the ground floor
- Kitchen island
House design
Designed by:
- Do-it-yourself
Price estimate based on forum experience:
Plot including additional costs: €58k
House including ancillary building costs for ceiling and walls: €450k
Personal budget limit for house including fittings:
€530k
Preferred heating technology:
Geothermal; if not possible, then air source
If you have to give up features / extensions, which ones would you omit:
- Kitchen island
- Geothermal heat
Why was the design created this way?
Based on the forum and what we actually need
What is the most important / fundamental question about the floor plan, summarized in 130 characters?
The sloping ceilings concern me a bit. On the upper floor plan, I drew a 1.2m (4 ft) line, where the ceiling height should be 2m (6 ft 7 inches). I assume a knee wall of 80cm (31 inches) (since 75cm (30 inches) is measured on the outside). Otherwise, we hope you can point out “blind spots” we no longer see 🙂
Thank you in advance for your constructive criticism.
I hope we haven’t forgotten anything.
Best regards
W
WilhelmRo21 Jan 2019 14:53Maria16 schrieb:
Please add proper dimensions to the plans! I guess I’m already "professionally blind."
Where exactly are the dimensions missing? I’m not a draftsman.
Regards

W
WilhelmRo21 Jan 2019 15:00kaho674 schrieb:
I think you should rotate the house, if that’s allowed. Here is the upper floor with a captain’s gable: I’m not allowed to, Katja, sorry. The front faces west to east, the garage is on the east side because we want a west-facing terrace (no space on the south due to the building boundary). So the staircase has to stay on the north side.
But thank you for your quick suggestion as well!
Edit:
I just now realized your suggestion fits only if rotated 90° (sorry, I always picture north at the top).
I’ll show your upper floor plan to my wife this evening 🙂
Best regards
I had already oriented it—north is indicated, after all. Until now, I didn’t know that the ridge orientation must only be east-west.
Are you allowed to build a gable with a captain’s roof? Then you could place the children’s rooms on the west side and rotate the layout.
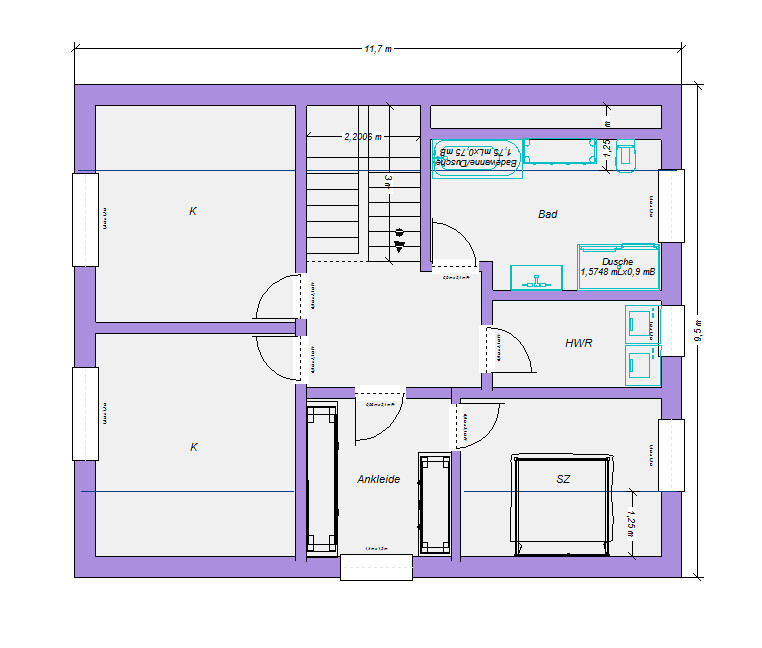
I still don’t quite understand what the maximum knee wall height is allowed to be.
Are you allowed to build a gable with a captain’s roof? Then you could place the children’s rooms on the west side and rotate the layout.
I still don’t quite understand what the maximum knee wall height is allowed to be.
W
WilhelmRo21 Jan 2019 15:12Here is the excerpt from the building permit:
Roof structures in the form of shed dormers, gable dormers, or transverse buildings (cross gables and cross houses) are permitted for roof pitches of 30° or more. The total width of these elements must not exceed 50% of the building’s overall ridge length, and no single element may be wider than 5m (16 feet 5 inches).
For gable dormers, the roof pitch of the main roof must be maintained.
The ridge of the roof structures must be at least 0.8m (2 feet 7 inches) lower than the ridge of the main residential building.
Roof cutouts are not permitted.
Therefore, I have to revise my previous statement. I was planning on a 3m (9 feet 10 inches) gable, but actually, I can go up to 5m (16 feet 5 inches). That makes things more comfortable.
@Maria16 Then a desk will fit, too : )
Knee walls are only permitted for buildings of type II=I+D and up to a maximum height of 75cm (30 inches), measured from the top edge of the raw ceiling to the bottom edge of the rafter at the outer wall edge.
Since this refers to the outer edge and the roof rises at a 45° angle over the wall thickness plus now 30cm (12 inches), this equates to 76cm (30 inches) at the outside, which inside corresponds to about 1.5m (5 feet) minus ceiling/floor assembly = approximately 1.1m (3 feet 7 inches). (At least that’s how I understand it : )
Best regards
Roof structures in the form of shed dormers, gable dormers, or transverse buildings (cross gables and cross houses) are permitted for roof pitches of 30° or more. The total width of these elements must not exceed 50% of the building’s overall ridge length, and no single element may be wider than 5m (16 feet 5 inches).
For gable dormers, the roof pitch of the main roof must be maintained.
The ridge of the roof structures must be at least 0.8m (2 feet 7 inches) lower than the ridge of the main residential building.
Roof cutouts are not permitted.
Therefore, I have to revise my previous statement. I was planning on a 3m (9 feet 10 inches) gable, but actually, I can go up to 5m (16 feet 5 inches). That makes things more comfortable.
@Maria16 Then a desk will fit, too : )
kaho674 schrieb:
I still haven’t fully understood how high the maximum knee wall is allowed to be.
Knee walls are only permitted for buildings of type II=I+D and up to a maximum height of 75cm (30 inches), measured from the top edge of the raw ceiling to the bottom edge of the rafter at the outer wall edge.
Since this refers to the outer edge and the roof rises at a 45° angle over the wall thickness plus now 30cm (12 inches), this equates to 76cm (30 inches) at the outside, which inside corresponds to about 1.5m (5 feet) minus ceiling/floor assembly = approximately 1.1m (3 feet 7 inches). (At least that’s how I understand it : )
Best regards