
Hello,
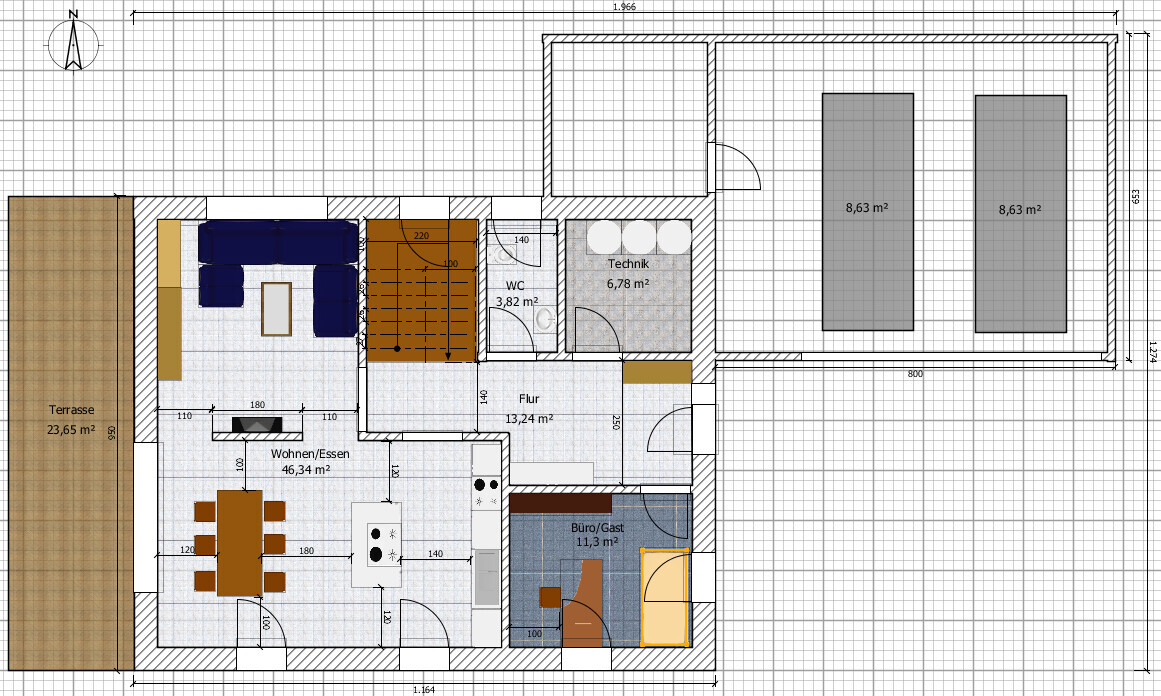
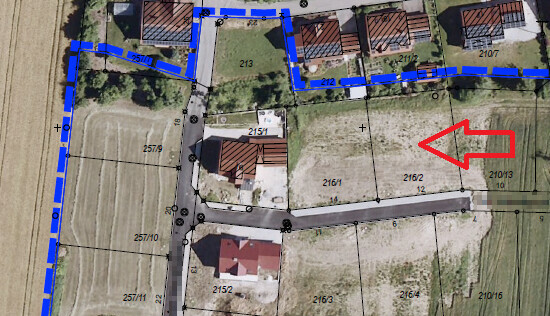
we have chosen a plot of land and would appreciate your feedback on our floor plan.
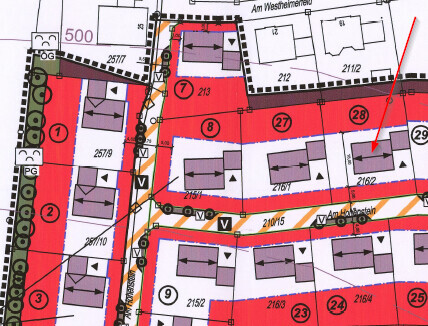
Zoning plan / restrictions
Plot size: 920m² (9900 sq ft approx.)
Slope: 5.5% over 31m (102 ft) from north to south
Site occupancy index (floor area ratio): 0.4
Floor space index: 0.6
Building window, building line and boundary: 5m (16 ft) setback from the street
Number of storeys: II = ground floor + attic
Roof style: gable roof 45°
Maximum heights / limits: 4.6m (15 ft)
Additional requirements:
Knee walls are only allowed for II = ground floor plus attic buildings and up to a maximum height of 75cm (30 inches), measured from the top edge of the raw ceiling to the bottom edge of the rafter at the outer wall.
The ridge of roof extensions must be at least 0.8m (2 ft 7 inches) lower than the ridge of the main residential building.
Architectural style, roof style, building type: gable roof single-family house
Basement, number of storeys: No basement, ground floor + attic
Number of occupants, ages: He 31, she 28
Office: a little home office + occasional guests
open architecture
modern construction style
open kitchen, kitchen island
Number of dining seats: 6 (or 8 including ends)
Fireplace: No
Garage
Additional wishes / special features / daily routine:
- Geothermal heat pump with deep drilling
- Ventilation system with heat recovery
- Monolithic 36cm (14 inch) brick walls
- Electrically operated roller shutters centrally controlled (via PLC) on the ground floor
- Kitchen island
House design
Designed by:
- Do-it-yourself
Price estimate based on forum experience:
Plot including additional costs: €58k
House including ancillary building costs for ceiling and walls: €450k
Personal budget limit for house including fittings:
€530k
Preferred heating technology:
Geothermal; if not possible, then air source
If you have to give up features / extensions, which ones would you omit:
- Kitchen island
- Geothermal heat
Why was the design created this way?
Based on the forum and what we actually need
What is the most important / fundamental question about the floor plan, summarized in 130 characters?
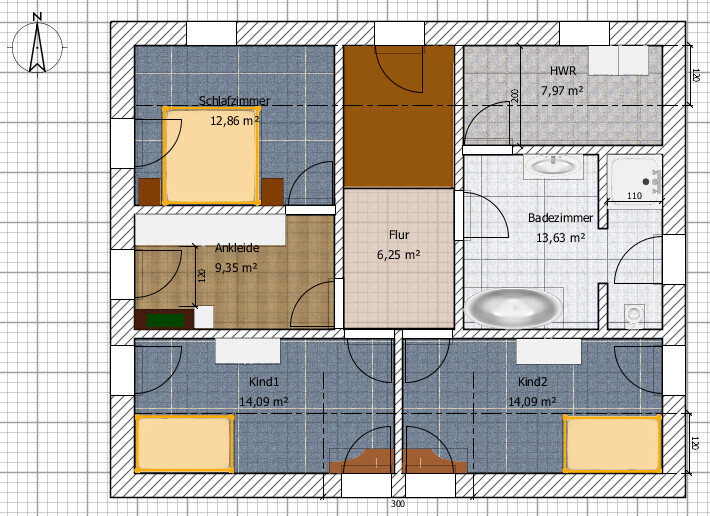
The sloping ceilings concern me a bit. On the upper floor plan, I drew a 1.2m (4 ft) line, where the ceiling height should be 2m (6 ft 7 inches). I assume a knee wall of 80cm (31 inches) (since 75cm (30 inches) is measured on the outside). Otherwise, we hope you can point out “blind spots” we no longer see 🙂
Thank you in advance for your constructive criticism.
I hope we haven’t forgotten anything.
Best regards
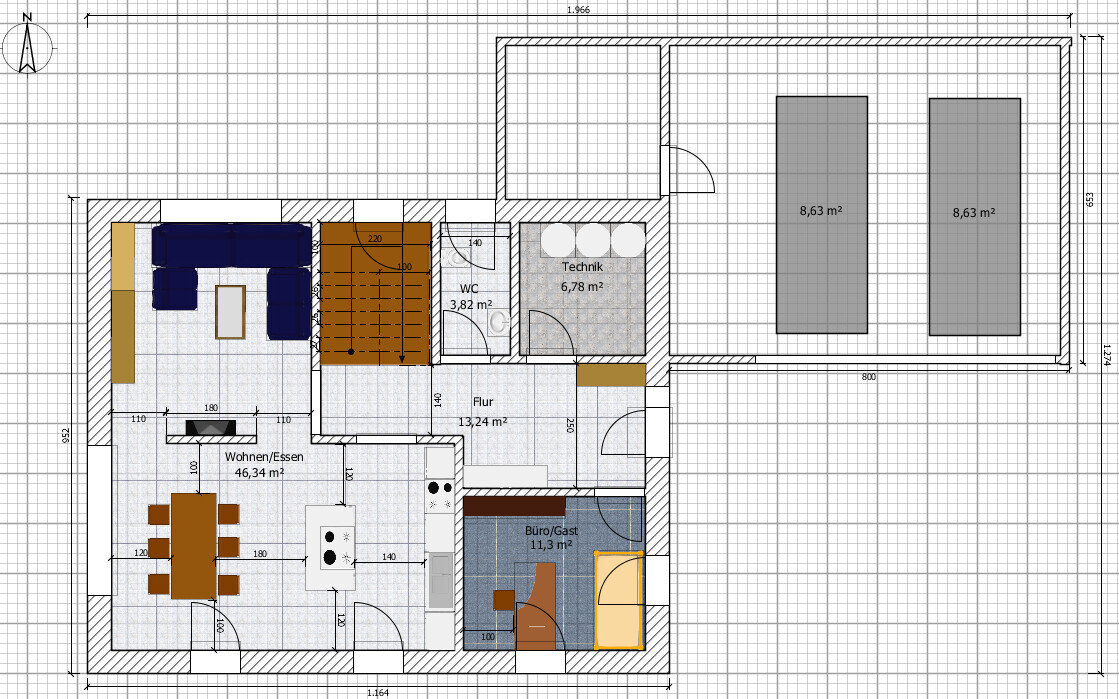
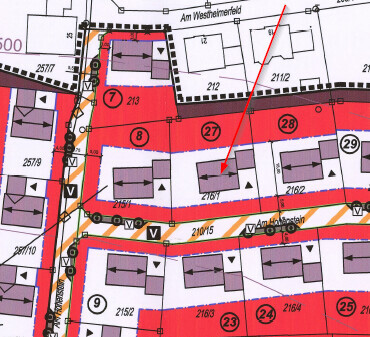
we have chosen a plot of land and would appreciate your feedback on our floor plan.
Zoning plan / restrictions
Plot size: 920m² (9900 sq ft approx.)
Slope: 5.5% over 31m (102 ft) from north to south
Site occupancy index (floor area ratio): 0.4
Floor space index: 0.6
Building window, building line and boundary: 5m (16 ft) setback from the street
Number of storeys: II = ground floor + attic
Roof style: gable roof 45°
Maximum heights / limits: 4.6m (15 ft)
Additional requirements:
Knee walls are only allowed for II = ground floor plus attic buildings and up to a maximum height of 75cm (30 inches), measured from the top edge of the raw ceiling to the bottom edge of the rafter at the outer wall.
The ridge of roof extensions must be at least 0.8m (2 ft 7 inches) lower than the ridge of the main residential building.
Architectural style, roof style, building type: gable roof single-family house
Basement, number of storeys: No basement, ground floor + attic
Number of occupants, ages: He 31, she 28
Office: a little home office + occasional guests
open architecture
modern construction style
open kitchen, kitchen island
Number of dining seats: 6 (or 8 including ends)
Fireplace: No
Garage
Additional wishes / special features / daily routine:
- Geothermal heat pump with deep drilling
- Ventilation system with heat recovery
- Monolithic 36cm (14 inch) brick walls
- Electrically operated roller shutters centrally controlled (via PLC) on the ground floor
- Kitchen island
House design
Designed by:
- Do-it-yourself
Price estimate based on forum experience:
Plot including additional costs: €58k
House including ancillary building costs for ceiling and walls: €450k
Personal budget limit for house including fittings:
€530k
Preferred heating technology:
Geothermal; if not possible, then air source
If you have to give up features / extensions, which ones would you omit:
- Kitchen island
- Geothermal heat
Why was the design created this way?
Based on the forum and what we actually need
What is the most important / fundamental question about the floor plan, summarized in 130 characters?
The sloping ceilings concern me a bit. On the upper floor plan, I drew a 1.2m (4 ft) line, where the ceiling height should be 2m (6 ft 7 inches). I assume a knee wall of 80cm (31 inches) (since 75cm (30 inches) is measured on the outside). Otherwise, we hope you can point out “blind spots” we no longer see 🙂
Thank you in advance for your constructive criticism.
I hope we haven’t forgotten anything.
Best regards

WilhelmRo schrieb:
The ridge of the roof extensions must be at least 0.8 m (2 ft 7 in) lower than the ridge of the main residential building. I’m not following. What exactly is what?
Our house only has one ridge. Do you have two?
Could you please share some elevations or views to show how this is supposed to work? If a knee wall of 75 cm (30 inches) is planned here, neither a bed, a window, nor the utility room door would fit properly on the upper floor. Or is this meant to be two stories plus an attic? I’m confused.
W
WilhelmRo21 Jan 2019 11:57Maria16 schrieb:
Is it possible to walk upright safely past the end of the bed despite the sloped ceiling? Valid question. Here is the setup with wall construction +30cm (12 inches) = height 1.1m (3.6 feet) (That’s the height of our bed’s headboard):
Maria16 schrieb:
How wide are the children’s rooms and how much area allows standing upright? Width: 2.7m (9 feet), Area (minimum 2m / 6.6 feet standing height): 7.7m² (83 sq ft)
What I want to add: the children’s rooms have the permitted 3m (9.8 feet) gable, so about 1.3m (4.3 feet) extra room height per room. That’s an additional 1.7m² (18 sq ft) + 7.7m² (83 sq ft) = 9.4m² (101 sq ft).
Maria16 schrieb:
Wouldn’t it be better to skip the walk-in closet and utility room if otherwise the children’s rooms can’t be furnished properly? Skipping is hardly an option, but reducing their size by about 10cm (4 inches) could be considered.
Maria16 schrieb:
If the shower doesn’t have a door, the path to the toilet might get a bit wet. Thanks, we will consider that. A glass door here would also look nice.
Maria16 schrieb:
Move the guest room door to the opposite wall with about 70cm (28 inches) distance from the wall. Then a closet fits inside the room behind it, and in the hallway the coat closet can be placed near the front door. Like this:
I would like that too.
Maria16 schrieb:
Also mark the tall cabinets you want in the kitchen. This is what we had in mind:
Maria16 schrieb:
Edit: for us, a distance of about 125cm (50 inches) between kitchen rows has proven ideal. Thanks for sharing your experience!
Maria16 schrieb:
Sorry, I’ve never quite understood knee wall calculations. :-( No problem, my father-in-law has experience with this and said: 75cm (30 inches) outside, inside 110cm (43 inches) gross – subtract floor/roof construction = 80cm (31 inches) net.
Thanks for your opinion!
The plan will be sent to a permit planner anyway.
Kaho, the ridge of a dormer must be positioned lower than the main roof ridge.
What benefit do the small additional floor areas in the children’s rooms created by the dormer actually provide? With the roof construction, there might be about one meter (3 feet) per room where the ceiling height is greater. That’s probably not even enough space for a desk. You also can’t place a wardrobe because it would block the door or window.
Assuming the 2-meter (6 feet 7 inches) height line is correct: how much space remains between a 60cm (2 feet) deep wardrobe and that 2-meter (6 feet 7 inches) line? Once the wardrobe is taller than 2 meters (6 feet 7 inches), you may also need to consider the clearance for the hinged doors if you want to be able to fully open them.
In my opinion, you can definitely do without the walk-in closet. You just don’t want to. ;-)
Perhaps a completely different layout in the attic floor would make more sense.
What benefit do the small additional floor areas in the children’s rooms created by the dormer actually provide? With the roof construction, there might be about one meter (3 feet) per room where the ceiling height is greater. That’s probably not even enough space for a desk. You also can’t place a wardrobe because it would block the door or window.
Assuming the 2-meter (6 feet 7 inches) height line is correct: how much space remains between a 60cm (2 feet) deep wardrobe and that 2-meter (6 feet 7 inches) line? Once the wardrobe is taller than 2 meters (6 feet 7 inches), you may also need to consider the clearance for the hinged doors if you want to be able to fully open them.
In my opinion, you can definitely do without the walk-in closet. You just don’t want to. ;-)
Perhaps a completely different layout in the attic floor would make more sense.
W
WilhelmRo21 Jan 2019 12:08kaho674 schrieb:
I don’t follow that. What exactly is what now?
Our house has only one ridge. Do you have two? Good question, I’ll leave that for my design planner to answer. Normally, that means I have a gable whose ridge is 0.8m (2 ft 7 in) lower than the ridge of the main roof. At least, I hope that’s what is meant 🙂
kaho674 schrieb:
Utility room door. I agree with you, the utility room will be extended by 10cm (4 inches) so the door can open, then this will disappear here:
Thanks!
Similar topics