
ᐅ Site Planning – Which House Type and Size Makes the Most Sense?
Created on: 8 Jan 2019 12:30
Y
Yaso2.0
Hello everyone,
Our notary appointment is set, and I received the measurements of the plot yesterday.
My husband and I each prefer a different house type.
He favors a townhouse-style villa, while I prefer a gable roof with an elevated knee wall.
I’m attaching the measurements and the development plan, and I would appreciate your opinions on which house type would make the most sense, especially regarding the size, so that there is still a nice garden left.
Next Monday and Friday, we have two appointments with general contractors recommended by our circle of friends.
I want to be well prepared for the meetings, so nothing is “pushed” on me, and above all, to approach this process with realistic expectations!
I’m really looking forward to your recommendations!
Thank you
Development Plan / Restrictions
Plot size 389 sqm (4187 sq ft)
Sloping terrain
Floor area ratio (FAR) 0.35
Total floor space ratio 0.70
Building envelope, building line, and boundary
Edge development
Number of parking spaces
Number of floors: 2 full stories
Roof type: not specified
Architectural style: not specified
Orientation: not specified
Our notary appointment is set, and I received the measurements of the plot yesterday.
My husband and I each prefer a different house type.
He favors a townhouse-style villa, while I prefer a gable roof with an elevated knee wall.
I’m attaching the measurements and the development plan, and I would appreciate your opinions on which house type would make the most sense, especially regarding the size, so that there is still a nice garden left.
Next Monday and Friday, we have two appointments with general contractors recommended by our circle of friends.
I want to be well prepared for the meetings, so nothing is “pushed” on me, and above all, to approach this process with realistic expectations!
I’m really looking forward to your recommendations!
Thank you
Development Plan / Restrictions
Plot size 389 sqm (4187 sq ft)
Sloping terrain
Floor area ratio (FAR) 0.35
Total floor space ratio 0.70
Building envelope, building line, and boundary
Edge development
Number of parking spaces
Number of floors: 2 full stories
Roof type: not specified
Architectural style: not specified
Orientation: not specified
Yaso2.0 schrieb:
For example, a general contractor recommended that we really take a close look at this house Yaso2.0 schrieb:
now only on house manufacturer websites Honestly, for your relatively flexible requirements regarding the number of rooms, 98% of the time you will be recommended a standard floor plan for a townhouse or gable-roof house with a knee wall height of 1.00–1.40 m (3.3–4.6 ft). If that is sufficient for you, I wouldn’t get too distracted.
If you want something special, well thought-out, or customized, please take some time to consider what is really important to you in the floor plan. And I don’t mean things like: shower on the ground floor, kitchen facing south, children’s rooms all the same size, dressing room on the ground floor, etc.
What I mean is:
Where do I spend time on the ground floor? Do I cook a lot? Do I need a table longer than 1.8 m (6 ft)? Should the TV area be separated? What do I want to see right when I enter the front door (a hallway as a cloakroom, a large closet, a visible staircase, etc.)? Do I want a table near the cooking area? What kind of bathroom layout do I imagine? Do I need a window seat upstairs? Do I need an office? Do I want a utility room on the upper floor?
Why so many questions? You don’t have limited space for your basic needs. Many floor plans will be presented to you that might look nice but may not actually fit your lifestyle. When you sign a contract with a general contractor, you usually commit to a fixed floor plan quite quickly. So it’s worth knowing exactly what your preferences are.

Slava_S schrieb:
Honestly, for your general requirements regarding the number of rooms, 98% of the time you’ll be recommended a standard floor plan for an urban villa or a gable-roof house with a knee wall height of 1.00–1.40 meters (3.3–4.6 feet). If that suits you, I wouldn’t stress too much about it.
If you want something special, well thought-out, or customized, please think carefully about what matters most to you in the floor plan. And I don’t mean this in terms of: shower on the ground floor, kitchen facing south, bedrooms the same size, dressing room on the ground floor, etc...
What I mean is:
Where do I spend time on the ground floor? Do I cook a lot? Do I need a table longer than 1.8 meters (6 feet)? Should the TV area be separated? What do I want to see immediately upon entering the front door (a cloakroom, large closet, visible staircase, etc.)? Do I want a table in the kitchen area? What kind of bathroom setup do I picture? Do I need window seating on the upper floor? Do I need a home office? Do I need a utility room on the upper floor?
Why so many questions? You don’t have little space for your rough needs. Plenty of floor plans will come your way that may look stylish but might not fit you. If you’re hiring a general contractor, you’ll often sign off on a fixed floor plan pretty quickly. That’s why it’s worth knowing what your expectations are.I’ve read many threads here already, and I’ve definitely made one rule clear in my mind: nothing will be signed!
We don’t need more rooms than I specified. The general contractor gave the example of the house I posted here, but it doesn’t match what I have in mind.
I do have clear ideas about the house, and in this thread, my main concern was how to best position a house on this plot and which house type is best suited, since my husband and I have different opinions.
At least now I have some tips that I will bring up in the meeting on Monday. And as soon as the floor plan is available, I will share it for discussion and fill out the related questionnaire beforehand.

The plot is small and the options are limited. Here is one option, simple, just to get started with a south-facing terrace:

Unfortunately, I am not sure whether the surrounding paths are accessible roads or just walkways. I’m afraid this option leaves very little space between the building and the fence. What do you consider a “nice garden”?
Or perhaps it would be better to rotate it?
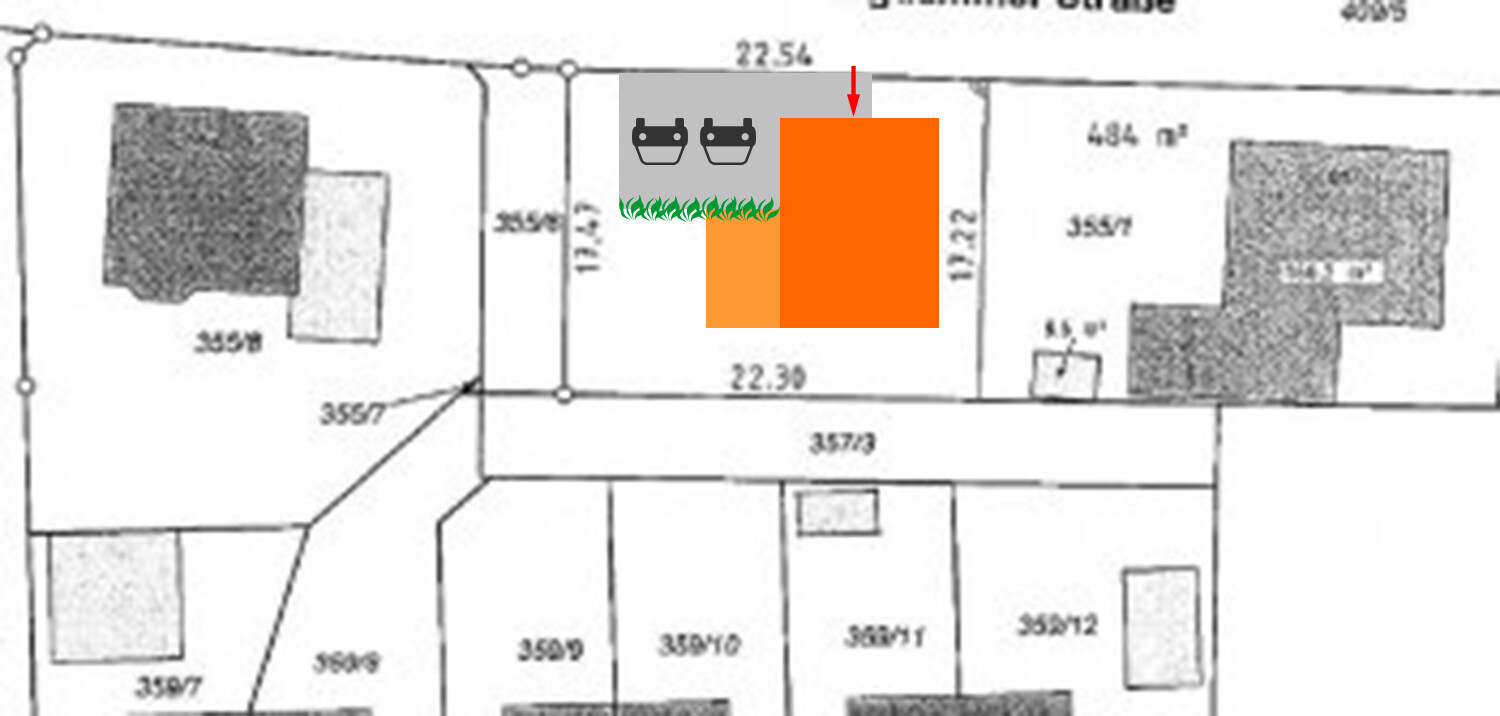
Unfortunately, I am not sure whether the surrounding paths are accessible roads or just walkways. I’m afraid this option leaves very little space between the building and the fence. What do you consider a “nice garden”?
Or perhaps it would be better to rotate it?
Yaso2.0 schrieb:
since we were promised the plot by the seller, I feel like I’ve been browsing house builder websites nonstop ..Take a look at the floor plan discussions; there are tips on what you should or shouldn’t do, and what’s possible.
kaho674 schrieb:
The plot is small and the options are limited. Here is one version, simple, just to get started with a south-facing terrace:
Unfortunately, it’s not clear to me whether the surrounding routes are driveable roads or just walkways. I’m afraid this version doesn’t leave much space up to the fence. What do you mean by a "nice garden"?
Or maybe rotate it instead?
You’re great, thanks!
The area all around is the access road to the houses in the second row. There are also parking spaces for those houses directly on the access road, where the south terrace is marked.
Therefore, I would prefer the second version.
By “nice” garden I mean something like enough space for a terrace and my daughter’s play equipment, for example her large trampoline.
I would actually like to have the car parked right at the neighbor’s boundary to avoid wasting space and, for the reasons mentioned, to have more space in the garden.
ypg schrieb:
Take a look at the floor plan discussions; there are tips on what to do and what not to do.I haven't found a thread where orientations were explained! I’ll probably have to use the search function again.
Similar topics