
ᐅ Site Planning – Which House Type and Size Makes the Most Sense?
Created on: 8 Jan 2019 12:30
Y
Yaso2.0
Hello everyone,
Our notary appointment is set, and I received the measurements of the plot yesterday.
My husband and I each prefer a different house type.
He favors a townhouse-style villa, while I prefer a gable roof with an elevated knee wall.
I’m attaching the measurements and the development plan, and I would appreciate your opinions on which house type would make the most sense, especially regarding the size, so that there is still a nice garden left.
Next Monday and Friday, we have two appointments with general contractors recommended by our circle of friends.
I want to be well prepared for the meetings, so nothing is “pushed” on me, and above all, to approach this process with realistic expectations!
I’m really looking forward to your recommendations!
Thank you
Development Plan / Restrictions
Plot size 389 sqm (4187 sq ft)
Sloping terrain
Floor area ratio (FAR) 0.35
Total floor space ratio 0.70
Building envelope, building line, and boundary
Edge development
Number of parking spaces
Number of floors: 2 full stories
Roof type: not specified
Architectural style: not specified
Orientation: not specified
Our notary appointment is set, and I received the measurements of the plot yesterday.
My husband and I each prefer a different house type.
He favors a townhouse-style villa, while I prefer a gable roof with an elevated knee wall.
I’m attaching the measurements and the development plan, and I would appreciate your opinions on which house type would make the most sense, especially regarding the size, so that there is still a nice garden left.
Next Monday and Friday, we have two appointments with general contractors recommended by our circle of friends.
I want to be well prepared for the meetings, so nothing is “pushed” on me, and above all, to approach this process with realistic expectations!
I’m really looking forward to your recommendations!
Thank you
Development Plan / Restrictions
Plot size 389 sqm (4187 sq ft)
Sloping terrain
Floor area ratio (FAR) 0.35
Total floor space ratio 0.70
Building envelope, building line, and boundary
Edge development
Number of parking spaces
Number of floors: 2 full stories
Roof type: not specified
Architectural style: not specified
Orientation: not specified

ypg schrieb:
I also see the driveway more on the east side... That was my initial thought as well. With one car, it’s no problem. With two cars, the house shifts considerably further west. How many cars are planned here was not mentioned. So, I’m assuming two for now.
On such small plots, it might be worth considering a basement and planning less living area above ground. It’s a matter of budget.

ypg schrieb:
Orientation is the key topic in every floor plan discussion Yes, I’ve noticed that.
I was actually looking for a discussion that explains the advantages of specific orientations in more detail—like why certain rooms should ideally be positioned facing particular compass directions.
kaho674 schrieb:
I thought the same at first. With one car, it’s no problem. With two, the house shifts quite far to the west. How many cars are desired here was not mentioned. So, I’m assuming two for now.
For such small plots, you could also consider a basement and therefore plan a smaller footprint for the house. It’s a matter of budget.We have two cars but would also park one on the street or in tandem if that helps with space.
I don’t want a basement at all.

Yaso2.0 schrieb:
How can I, as a layperson, tell where the building boundary is or if building right up to the neighbor’s property line is allowed? Your zoning plan does not include building boundaries or building lines. This means that the legal setback distance—which in most state building codes is 3 m (10 feet)—defines your effective building area. It also shows an "o" for "open building style," meaning you must keep this setback distance on all sides. However, garages are usually allowed right on the boundary: single garages without attachments are almost always permitted, although there can be exceptions.
Your plot effectively creates a rectangular building field of about 11.20 m by 16.30 m (37 feet by 54 feet). Your example building area of a 10.11 m (33 feet) square translates roughly into a rectangle with about 8.40 m by 12.20 m (28 feet by 40 feet), which has a similar aspect ratio to this building field. Simply put, a “square” layout results in garden space only on the east and west sides and otherwise just narrow passages along fences, while a “rectangle” shape allows for a significant south-facing garden.
Yaso2.0 schrieb:
My favorite is also a rectangle with at least a knee wall (kniestock) starting at 2 m (6.5 feet). The popular misconception among non-experts that a knee wall should be built as high as possible up to the roof’s eaves line leads to a room feeling that is neither clearly an attic nor a full living floor. It is often forgotten that this height line is effectively a dividing line for window types: above the eaves line there are only roof windows, below only facade windows, or as a third option dormer windows are installed wherever this decision is to be avoided. Practical knee wall heights are around 120 cm (48 inches) plus or minus 30 cm (12 inches) above the finished floor level.
Yaso2.0 schrieb:
I was actually looking for something that explains the advantages of certain orientations more precisely—for example, why certain rooms are ideally placed facing specific directions. The sun rises in the east, moves across the south, sets in the west, and is never seen in the north. Considering a typical daytime schedule: morning sun suits bedrooms and bathrooms; the southwest side provides daylight in the afternoon for students doing homework; and the northwest can still catch some sun in the evening during dinner. Rooms with small windows—like the utility room, guest toilet, and pantry—are best placed on the north side.
https://www.instagram.com/11antgmxde/
https://www.linkedin.com/company/bauen-jetzt/

11ant schrieb:
Your development plan does not include building boundaries or building lines. This means that the legal setback distance – in most state building codes 3 m (10 feet) – defines your effective building envelope. Is the dashed line on the development plan not a building boundary? At least that is how it is described in the legend, right?
11ant schrieb:
The widely held misconception among laypeople that the knee wall must be built up to the eaves line is actually a shortcut to a spatial feeling that is neither fully appropriate for an "attic" space nor truly functional. People often forget that this height line also essentially acts as a dividing line for windows: on the eaves side, only roof windows are possible above this line, and below only facade windows, or as a third option, dormer windows wherever avoiding this decision is desired. Practical knee wall heights are usually around 120 cm (±30 cm) (47 inches (±12 inches)) above the finished floor level.Misconceptions aside, I personally prefer a knee wall of about 2 m (6.5 feet) or higher. Yes, it is important to keep in mind that on the eaves side this affects window options. However, there is also the gable side, and depending on the room, there are attractive window solutions for that situation.
Currently, I live in a duplex apartment with a knee wall of about 1.40 m (4.5 feet). I no longer want sloping walls that low. For me, the gain in ceiling height and more flexible arrangement of furniture outweigh that. Besides, I like the combination of a high knee wall with a shallow roof pitch the best. If you can give up a few square meters of attic space and leave it open to above, that works well. This is how it will be in our case.
Ultimately, everyone has to decide for themselves, but you can also visit model homes in a showroom park to compare both options and see which suits you better.

Looking at the photo, there is a noticeable difference in elevation, especially towards the northeast corner of the property (based on the height of the street and the house to the east). The hedge appears to be planted on a slope when viewed from the street. It’s hard to estimate precisely from the image, but I would guess about 1 meter (3 feet). Do you have more accurate measurements?
If parking spaces or a carport are planned in the northeast area, this needs to be taken into account. If the difference is more than 1.5 to 2 meters (5 to 6.5 feet), a (partial) basement with parking underneath the house might be a good solution. In any case, I would try to ensure the house terrace is not below the level of the sidewalk, otherwise passersby could easily look onto the terrace and into the living room.
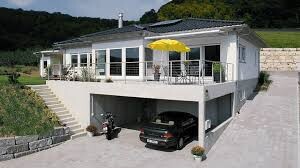
If parking spaces or a carport are planned in the northeast area, this needs to be taken into account. If the difference is more than 1.5 to 2 meters (5 to 6.5 feet), a (partial) basement with parking underneath the house might be a good solution. In any case, I would try to ensure the house terrace is not below the level of the sidewalk, otherwise passersby could easily look onto the terrace and into the living room.
Similar topics