
Hello,
I have attached two layout options and would appreciate any alternative suggestions or advice. As often recommended here, I’ve cut out and placed the furniture. It turned out that between the bed and the wardrobe in the niche, there would only be a passage of about 50cm (20 inches). The current wardrobe is 55cm (22 inches) deep, and with the door open, it adds approximately another 45cm (18 inches).
One idea is to shift the bathroom wall slightly into the bathroom, which would align the wall between the office and the guest room. This would also make the passage between the bed and the wardrobe a bit wider.
In the other option, the wardrobe would be positioned behind the door, with the wall moved 10cm (4 inches) into the office to the right. However, the wardrobe height of almost exactly 2 meters (6 ft 7 in) extends beyond the 2-meter (6 ft 7 in) line. This would mean extending the wall on the narrow side of the wardrobe (toward the hallway) or the entire wall between the bedroom and the office slightly toward the stairs, so that the wardrobe fits within the 2-meter (6 ft 7 in) zone.
Thanks in advance for any ideas.
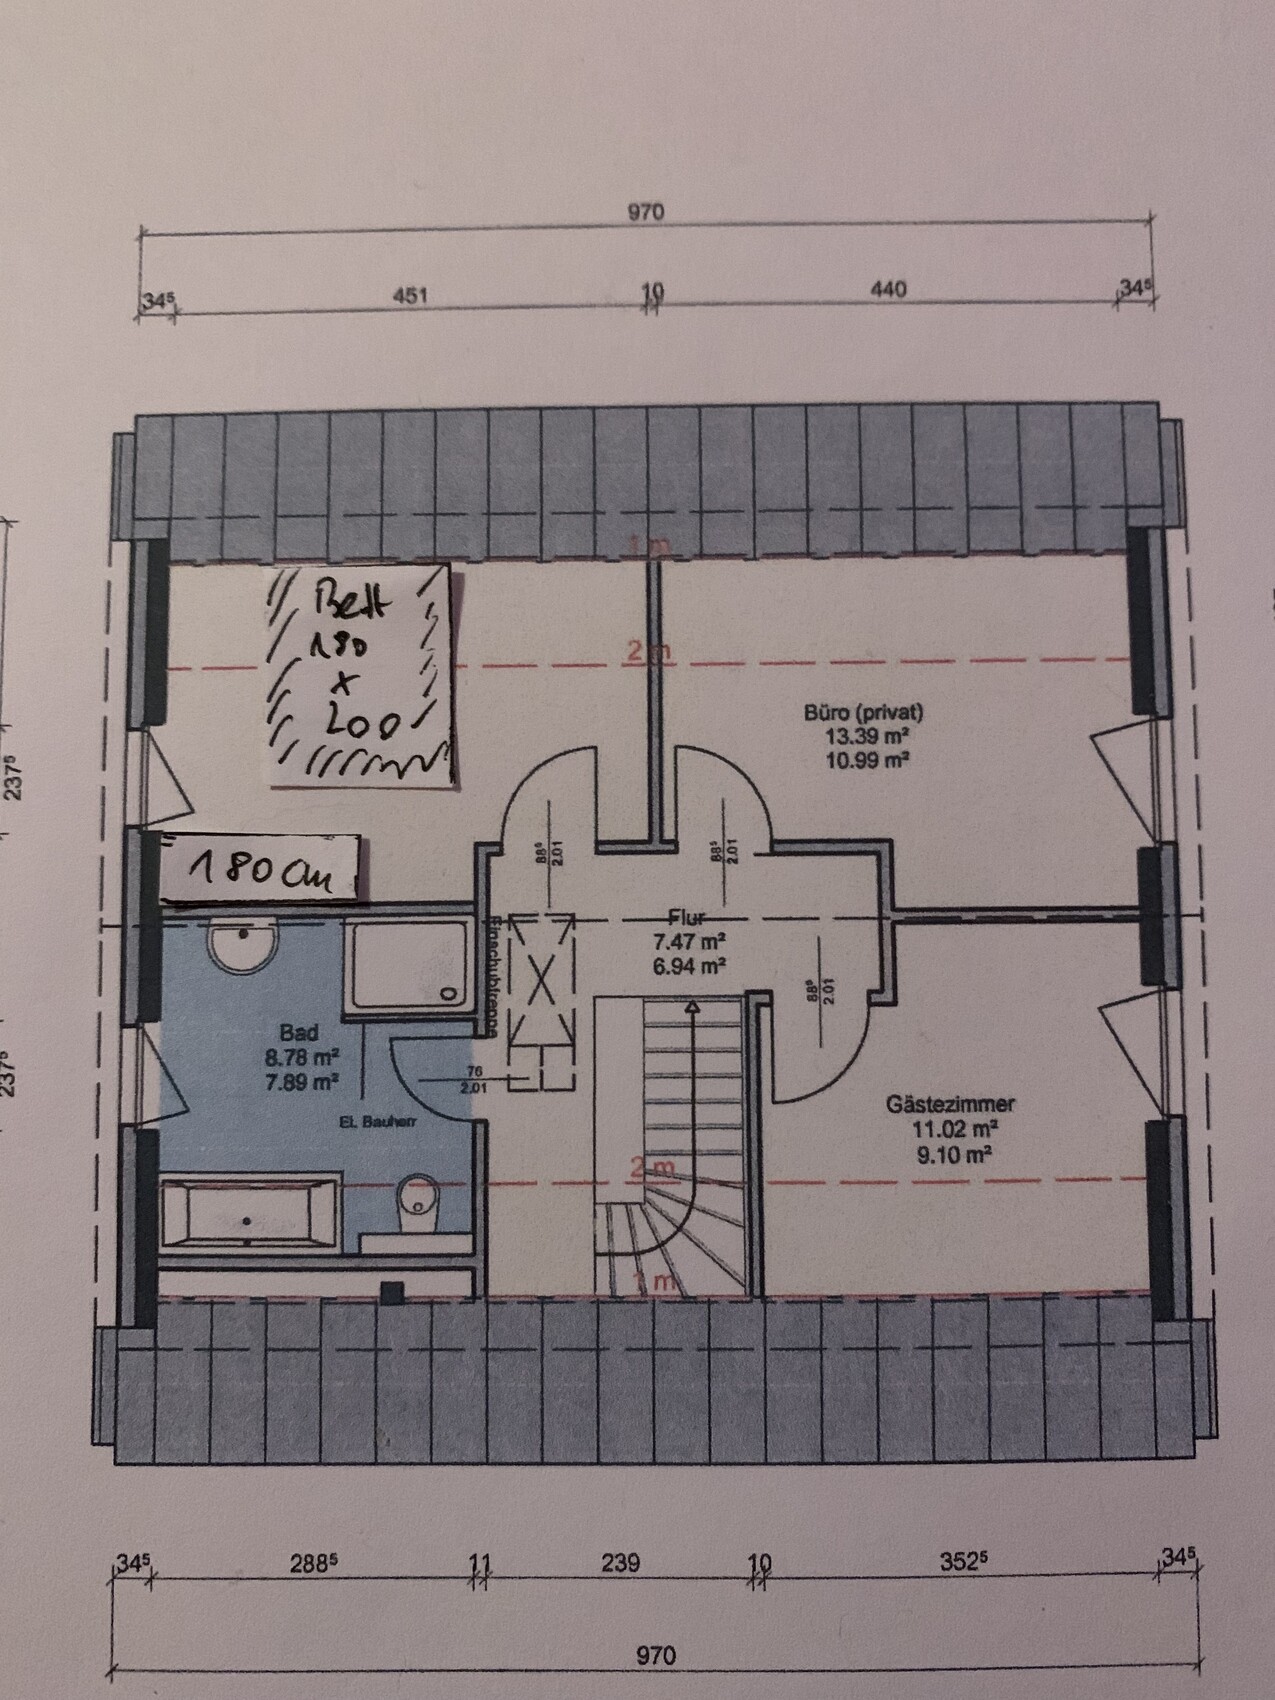
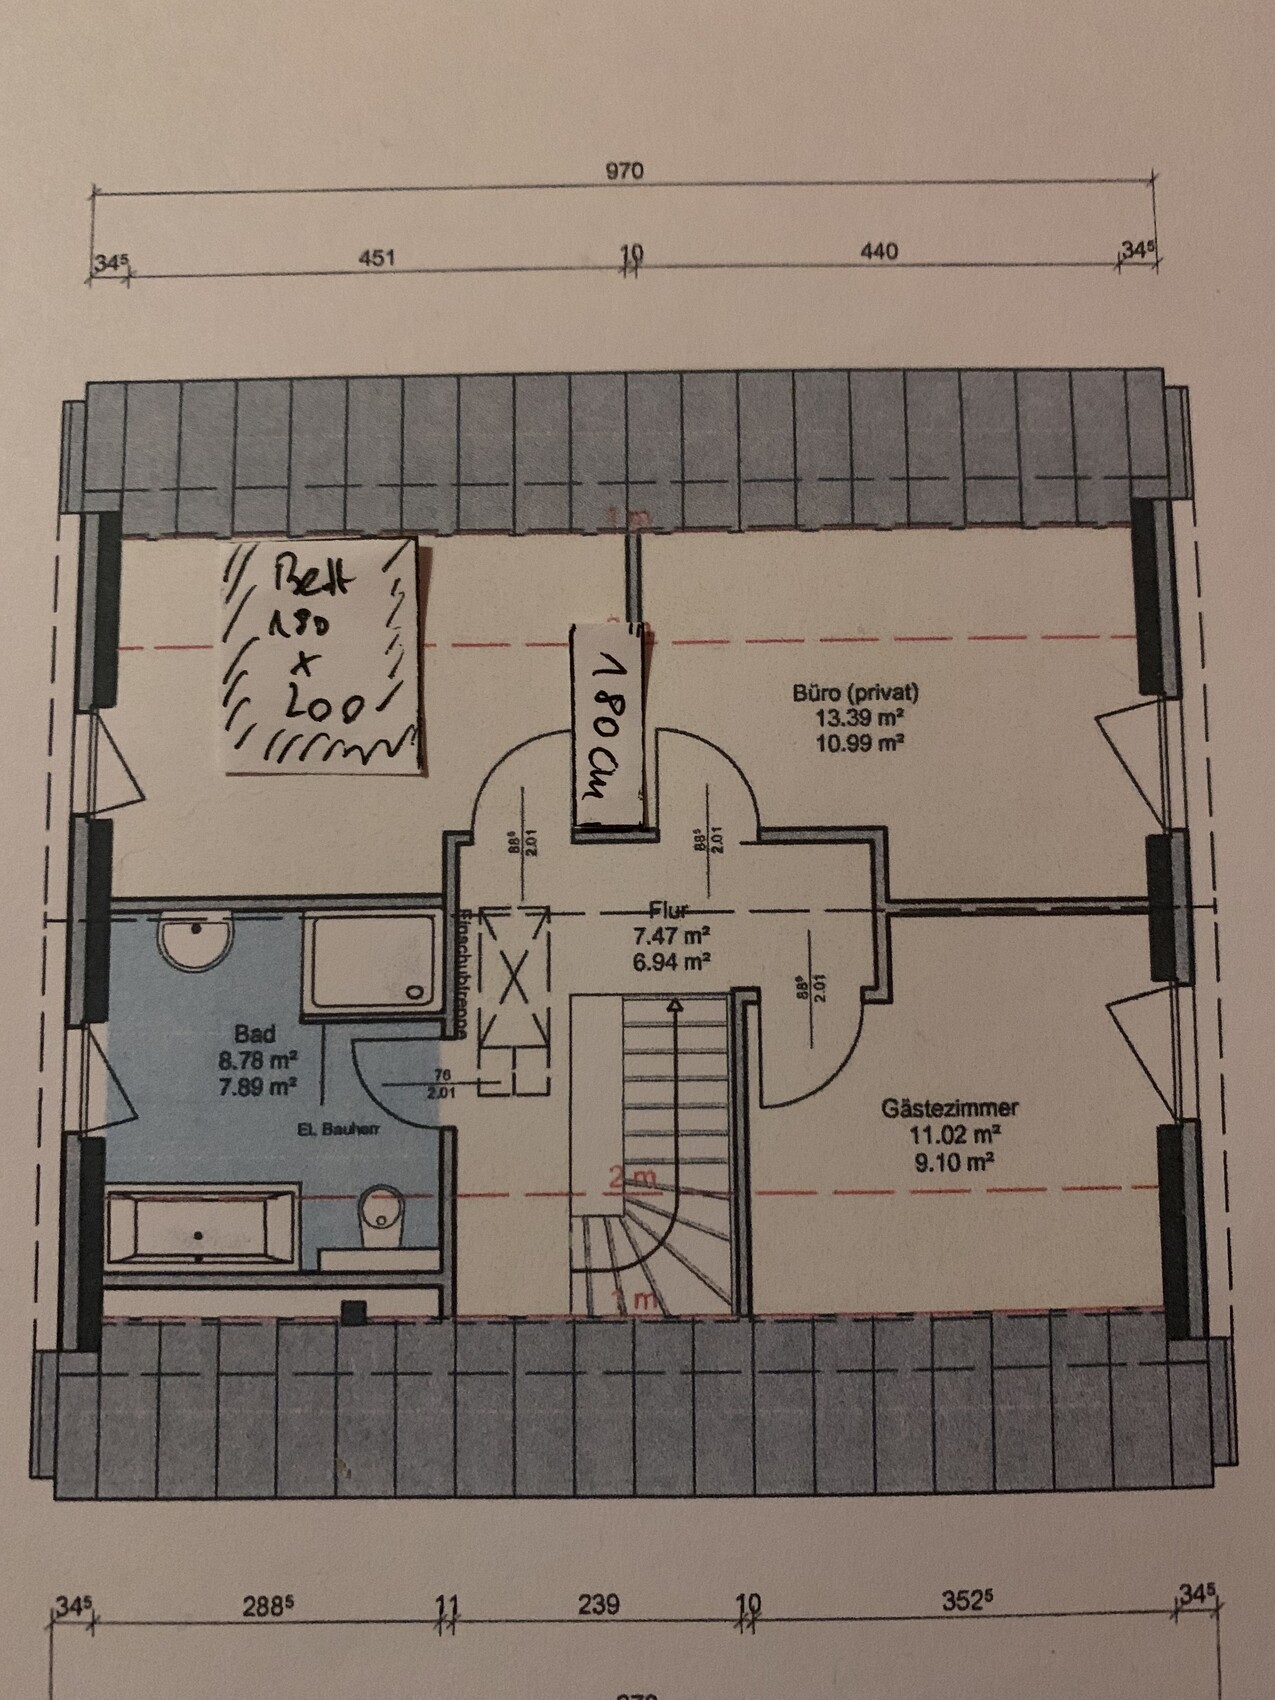
I have attached two layout options and would appreciate any alternative suggestions or advice. As often recommended here, I’ve cut out and placed the furniture. It turned out that between the bed and the wardrobe in the niche, there would only be a passage of about 50cm (20 inches). The current wardrobe is 55cm (22 inches) deep, and with the door open, it adds approximately another 45cm (18 inches).
One idea is to shift the bathroom wall slightly into the bathroom, which would align the wall between the office and the guest room. This would also make the passage between the bed and the wardrobe a bit wider.
In the other option, the wardrobe would be positioned behind the door, with the wall moved 10cm (4 inches) into the office to the right. However, the wardrobe height of almost exactly 2 meters (6 ft 7 in) extends beyond the 2-meter (6 ft 7 in) line. This would mean extending the wall on the narrow side of the wardrobe (toward the hallway) or the entire wall between the bedroom and the office slightly toward the stairs, so that the wardrobe fits within the 2-meter (6 ft 7 in) zone.
Thanks in advance for any ideas.
Ah, okay, this corner. It also depends on how far the bed is from the window. In the picture, I assumed a distance of one meter (3.3 feet). I also estimated the bed length at 1.80 m (6 feet). Currently, it is 1.40 m (4.6 feet). It might be 1.60 m (5.2 feet) later on. So, there would still be some room for adjustment. The distance from the stairs to the wall at the top of the plan is 1.30 m (4.3 feet).
kaho674 schrieb:
That corner. On paper it looks harmless. But in reality, there’s an ugly tall wall you have to squeeze past. And every evening, no less. Well, good night! Honestly, I don’t see it as that dramatic. In our current kitchen (still a rental), we have a 50cm (20 inches) passage at the kitchen entrance between a cabinet and the refrigerator. I thought during planning that it would be terribly tight (it couldn’t be helped because the room is really tricky), but actually it doesn’t bother me at all. And you go into the bedroom much less often than the kitchen anyway.
Well, beds can’t be reduced to mattress size alone; they also include a frame, headboard, etc. That’s why I always draw beds in floor plans with an additional 10 cm (4 inches) on each dimension beyond the mattress size... so, for example, 190x210 cm (75x83 inches) or 150x210 cm (59x83 inches), and so on. Beds also aren’t placed exactly tight against the wall; there is usually one or two centimeters (about half an inch) of clearance.
Also, in your own home, 50 cm (20 inches) is not a luxury… you’ll probably find it frustrating because it’s a wall corner that can easily get scuffed or worn over time.
At what stage of planning are you currently?
Also, in your own home, 50 cm (20 inches) is not a luxury… you’ll probably find it frustrating because it’s a wall corner that can easily get scuffed or worn over time.
At what stage of planning are you currently?
kbt09 schrieb:
At what stage of planning are you?Basically finished.
Similar topics