
Hello,
I have attached two layout options and would appreciate any alternative suggestions or advice. As often recommended here, I’ve cut out and placed the furniture. It turned out that between the bed and the wardrobe in the niche, there would only be a passage of about 50cm (20 inches). The current wardrobe is 55cm (22 inches) deep, and with the door open, it adds approximately another 45cm (18 inches).
One idea is to shift the bathroom wall slightly into the bathroom, which would align the wall between the office and the guest room. This would also make the passage between the bed and the wardrobe a bit wider.
In the other option, the wardrobe would be positioned behind the door, with the wall moved 10cm (4 inches) into the office to the right. However, the wardrobe height of almost exactly 2 meters (6 ft 7 in) extends beyond the 2-meter (6 ft 7 in) line. This would mean extending the wall on the narrow side of the wardrobe (toward the hallway) or the entire wall between the bedroom and the office slightly toward the stairs, so that the wardrobe fits within the 2-meter (6 ft 7 in) zone.
Thanks in advance for any ideas.
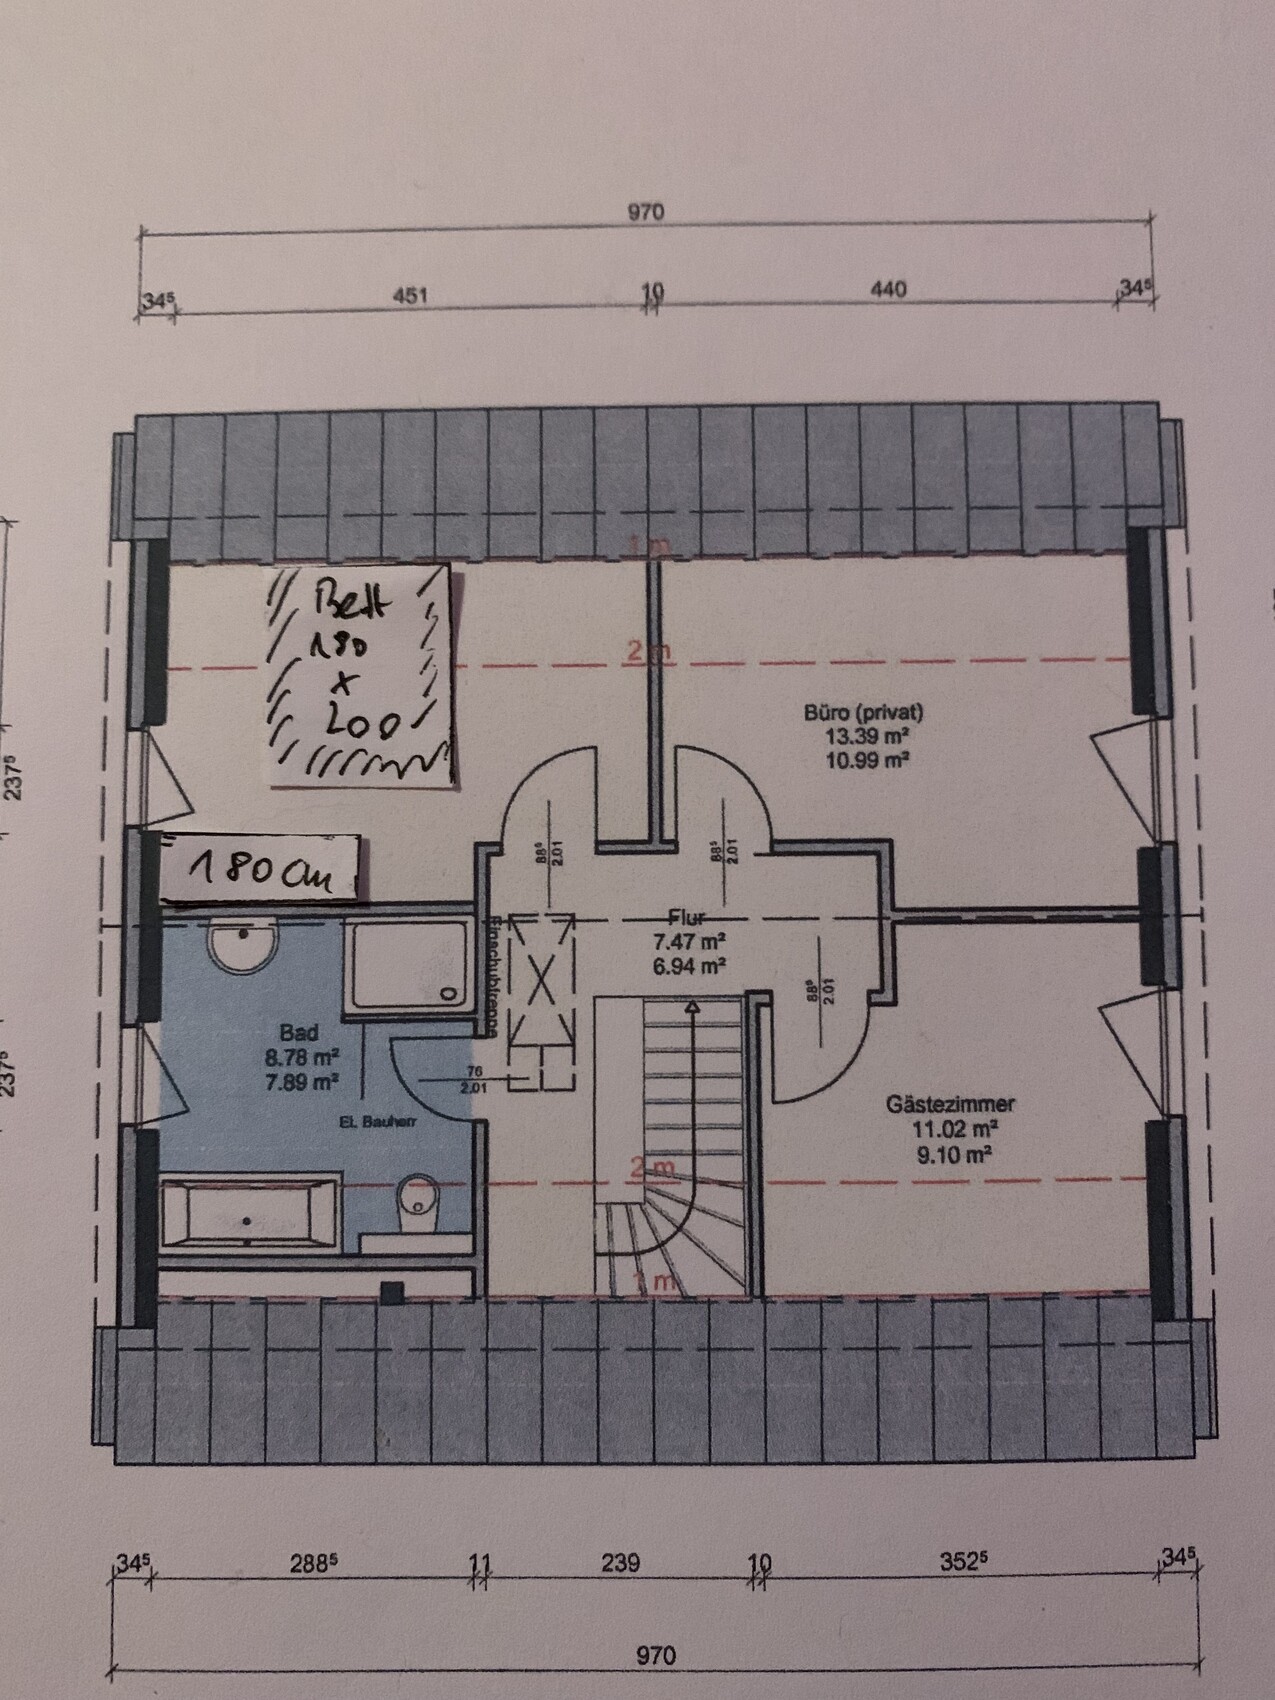
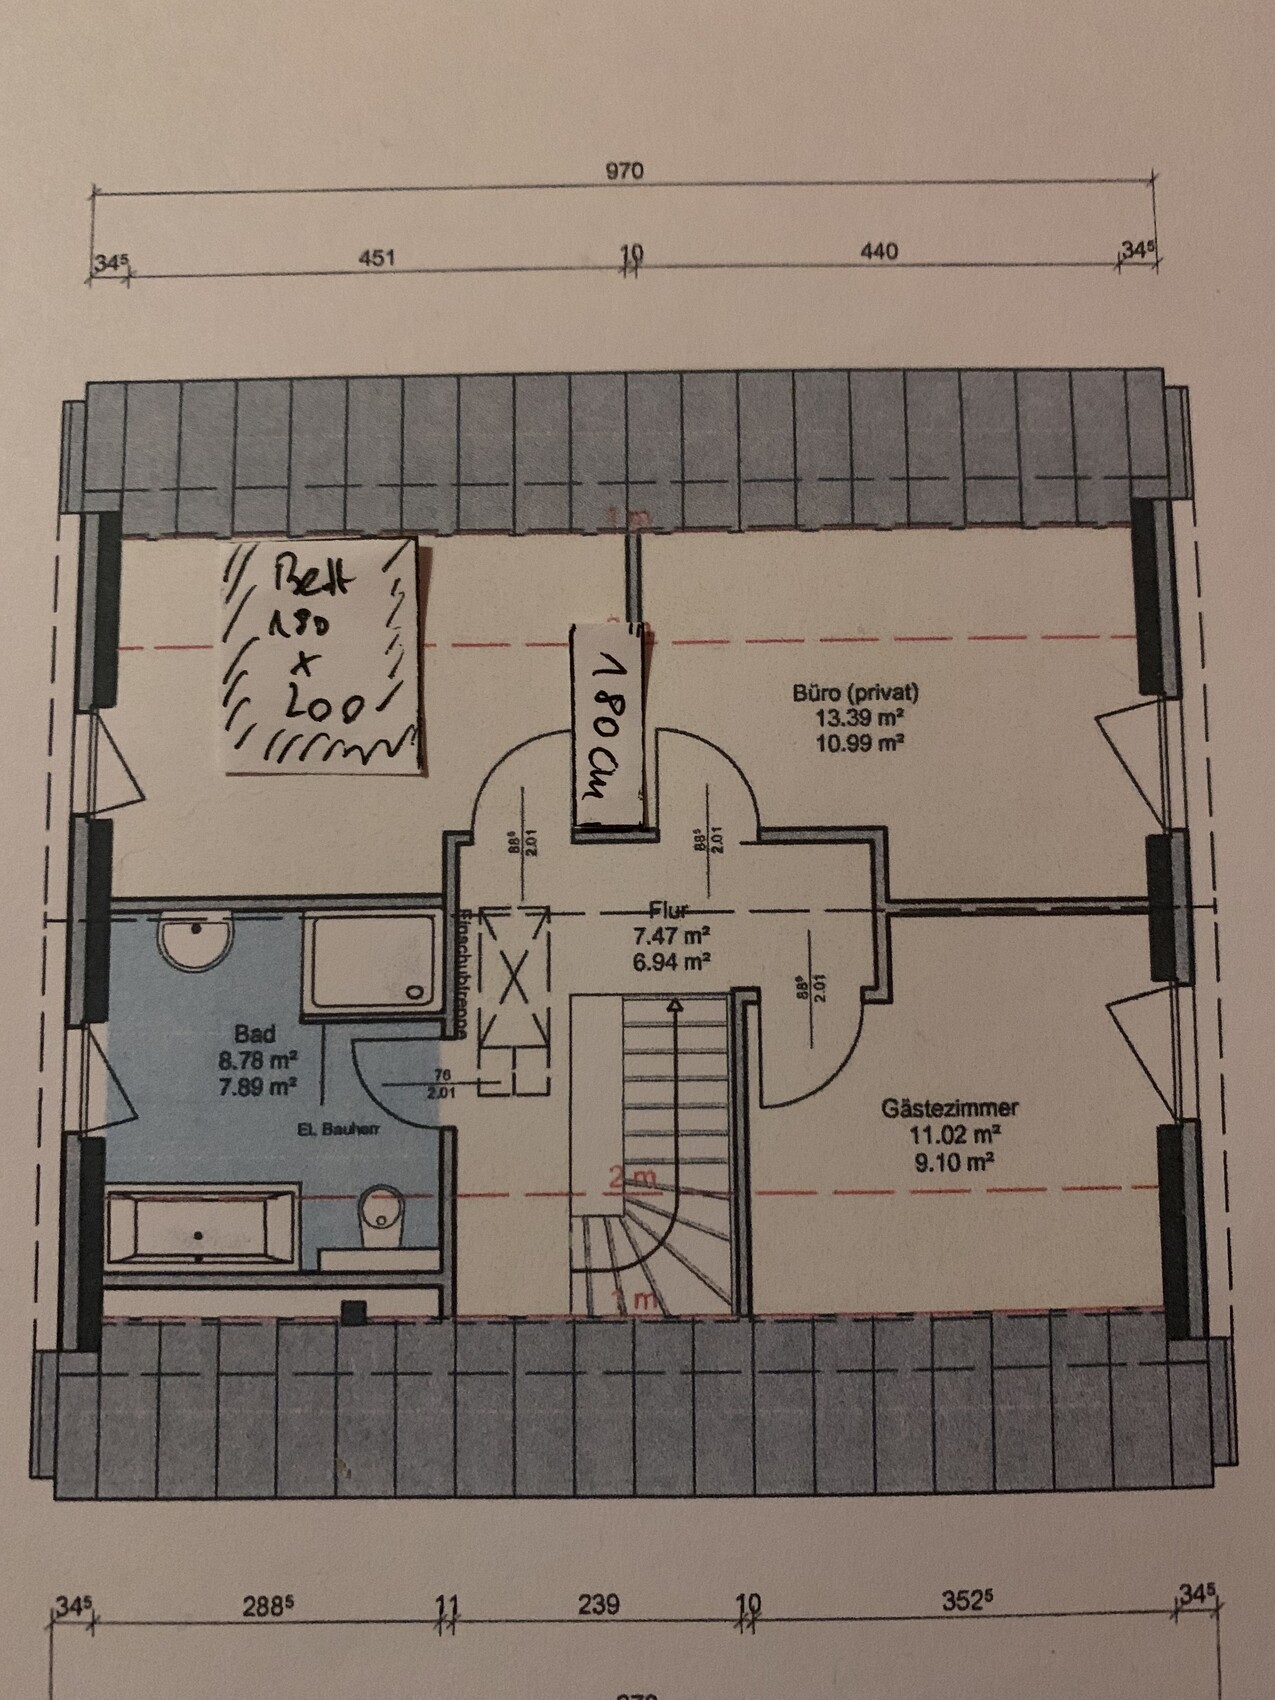
I have attached two layout options and would appreciate any alternative suggestions or advice. As often recommended here, I’ve cut out and placed the furniture. It turned out that between the bed and the wardrobe in the niche, there would only be a passage of about 50cm (20 inches). The current wardrobe is 55cm (22 inches) deep, and with the door open, it adds approximately another 45cm (18 inches).
One idea is to shift the bathroom wall slightly into the bathroom, which would align the wall between the office and the guest room. This would also make the passage between the bed and the wardrobe a bit wider.
In the other option, the wardrobe would be positioned behind the door, with the wall moved 10cm (4 inches) into the office to the right. However, the wardrobe height of almost exactly 2 meters (6 ft 7 in) extends beyond the 2-meter (6 ft 7 in) line. This would mean extending the wall on the narrow side of the wardrobe (toward the hallway) or the entire wall between the bedroom and the office slightly toward the stairs, so that the wardrobe fits within the 2-meter (6 ft 7 in) zone.
Thanks in advance for any ideas.

kbt09 schrieb:
And .... Moving the wall is the question of whether it’s possible. Everything is so tight.
Andre77 schrieb:
@ypg
Basically, my suggestion in "Image 2" is to move the wall to the office further to the right to have more space behind the door in the bedroom (this was already planned, but intended for a dresser). Extend the partition wall to the stairs a bit so that the closet reaches up to the 2m (6 ft 7 in) line? Correct? Unfortunately, there is still the corner where you can't pass through or only have 50cm (20 inches) of clearance.Andre77 schrieb:
The upper floor is drywall construction, that wouldn’t be a problem. No, the issue is the length of the staircase. Do you also have exact measurements for that?Similar topics