
Hello,
I have attached two layout options and would appreciate any alternative suggestions or advice. As often recommended here, I’ve cut out and placed the furniture. It turned out that between the bed and the wardrobe in the niche, there would only be a passage of about 50cm (20 inches). The current wardrobe is 55cm (22 inches) deep, and with the door open, it adds approximately another 45cm (18 inches).
One idea is to shift the bathroom wall slightly into the bathroom, which would align the wall between the office and the guest room. This would also make the passage between the bed and the wardrobe a bit wider.
In the other option, the wardrobe would be positioned behind the door, with the wall moved 10cm (4 inches) into the office to the right. However, the wardrobe height of almost exactly 2 meters (6 ft 7 in) extends beyond the 2-meter (6 ft 7 in) line. This would mean extending the wall on the narrow side of the wardrobe (toward the hallway) or the entire wall between the bedroom and the office slightly toward the stairs, so that the wardrobe fits within the 2-meter (6 ft 7 in) zone.
Thanks in advance for any ideas.
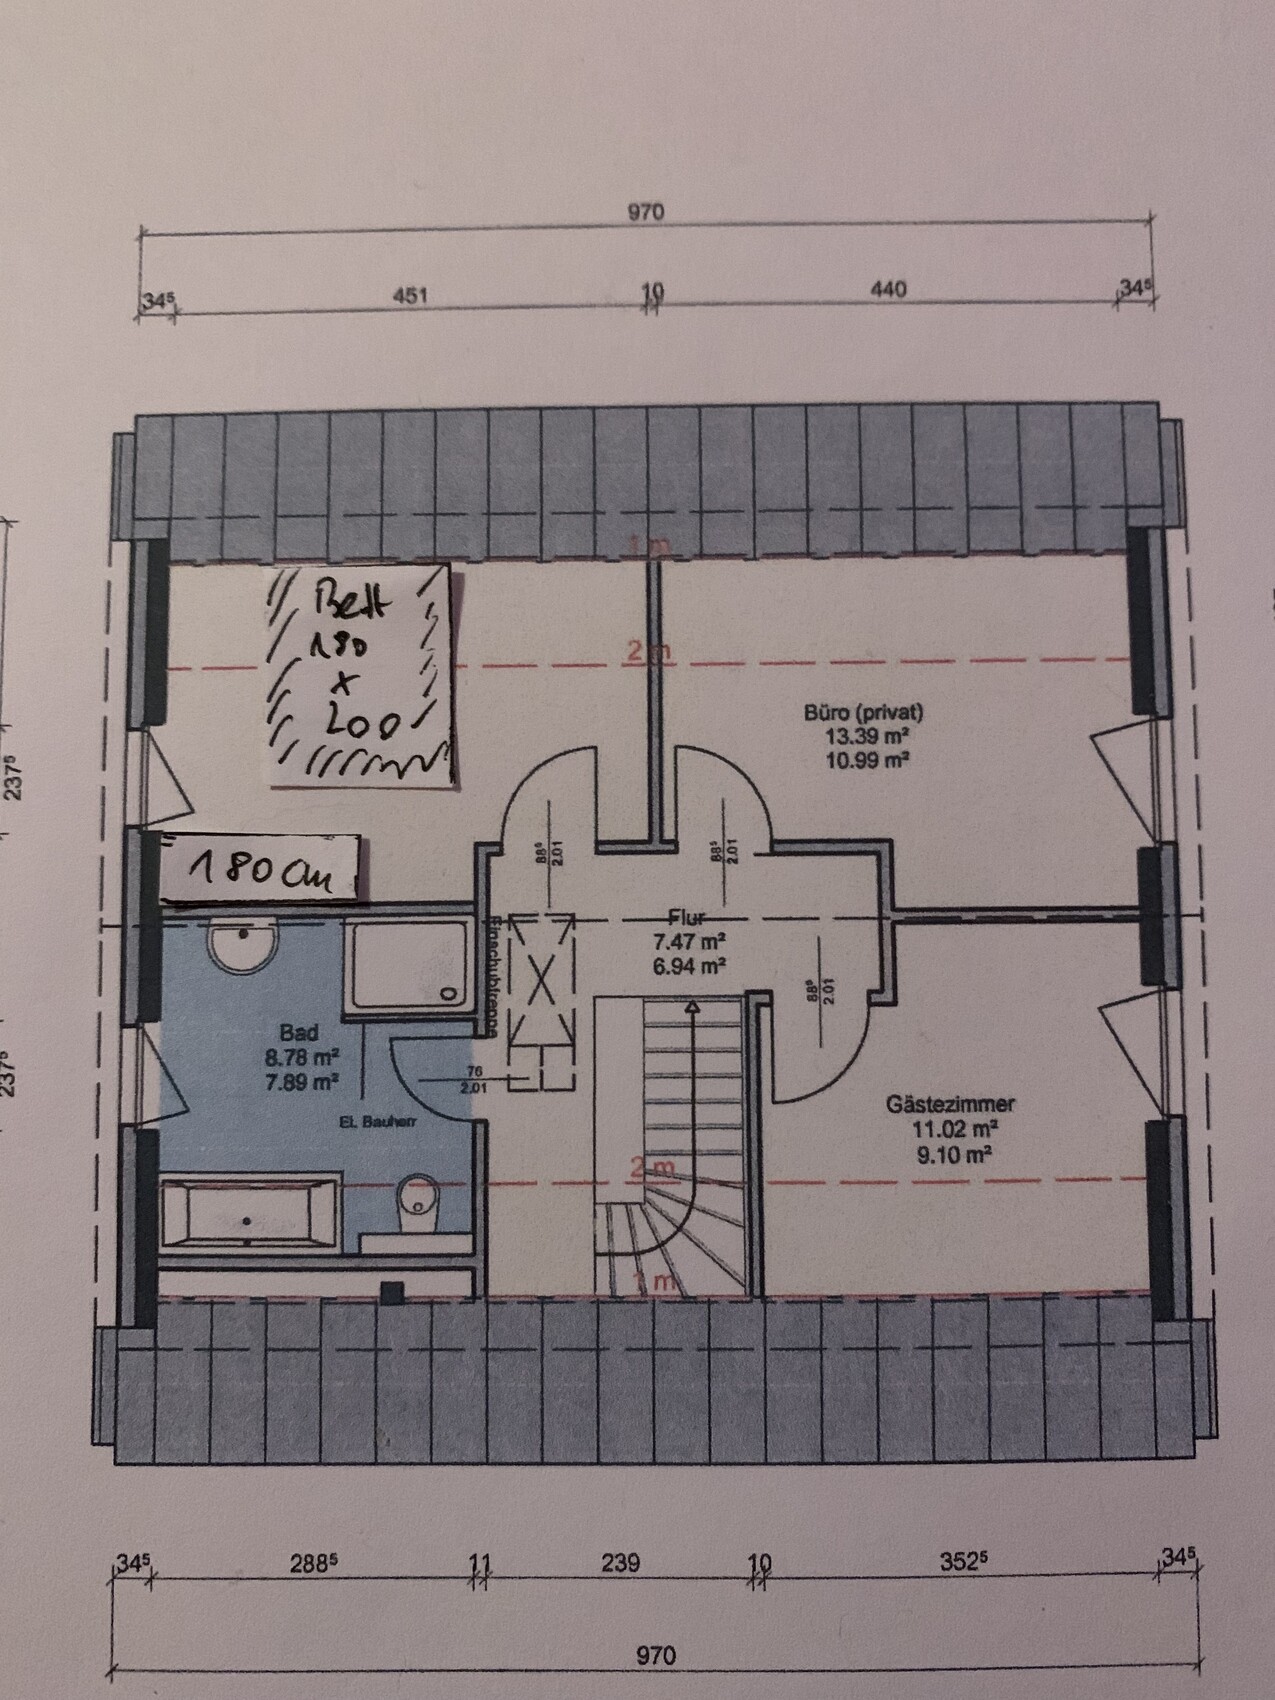
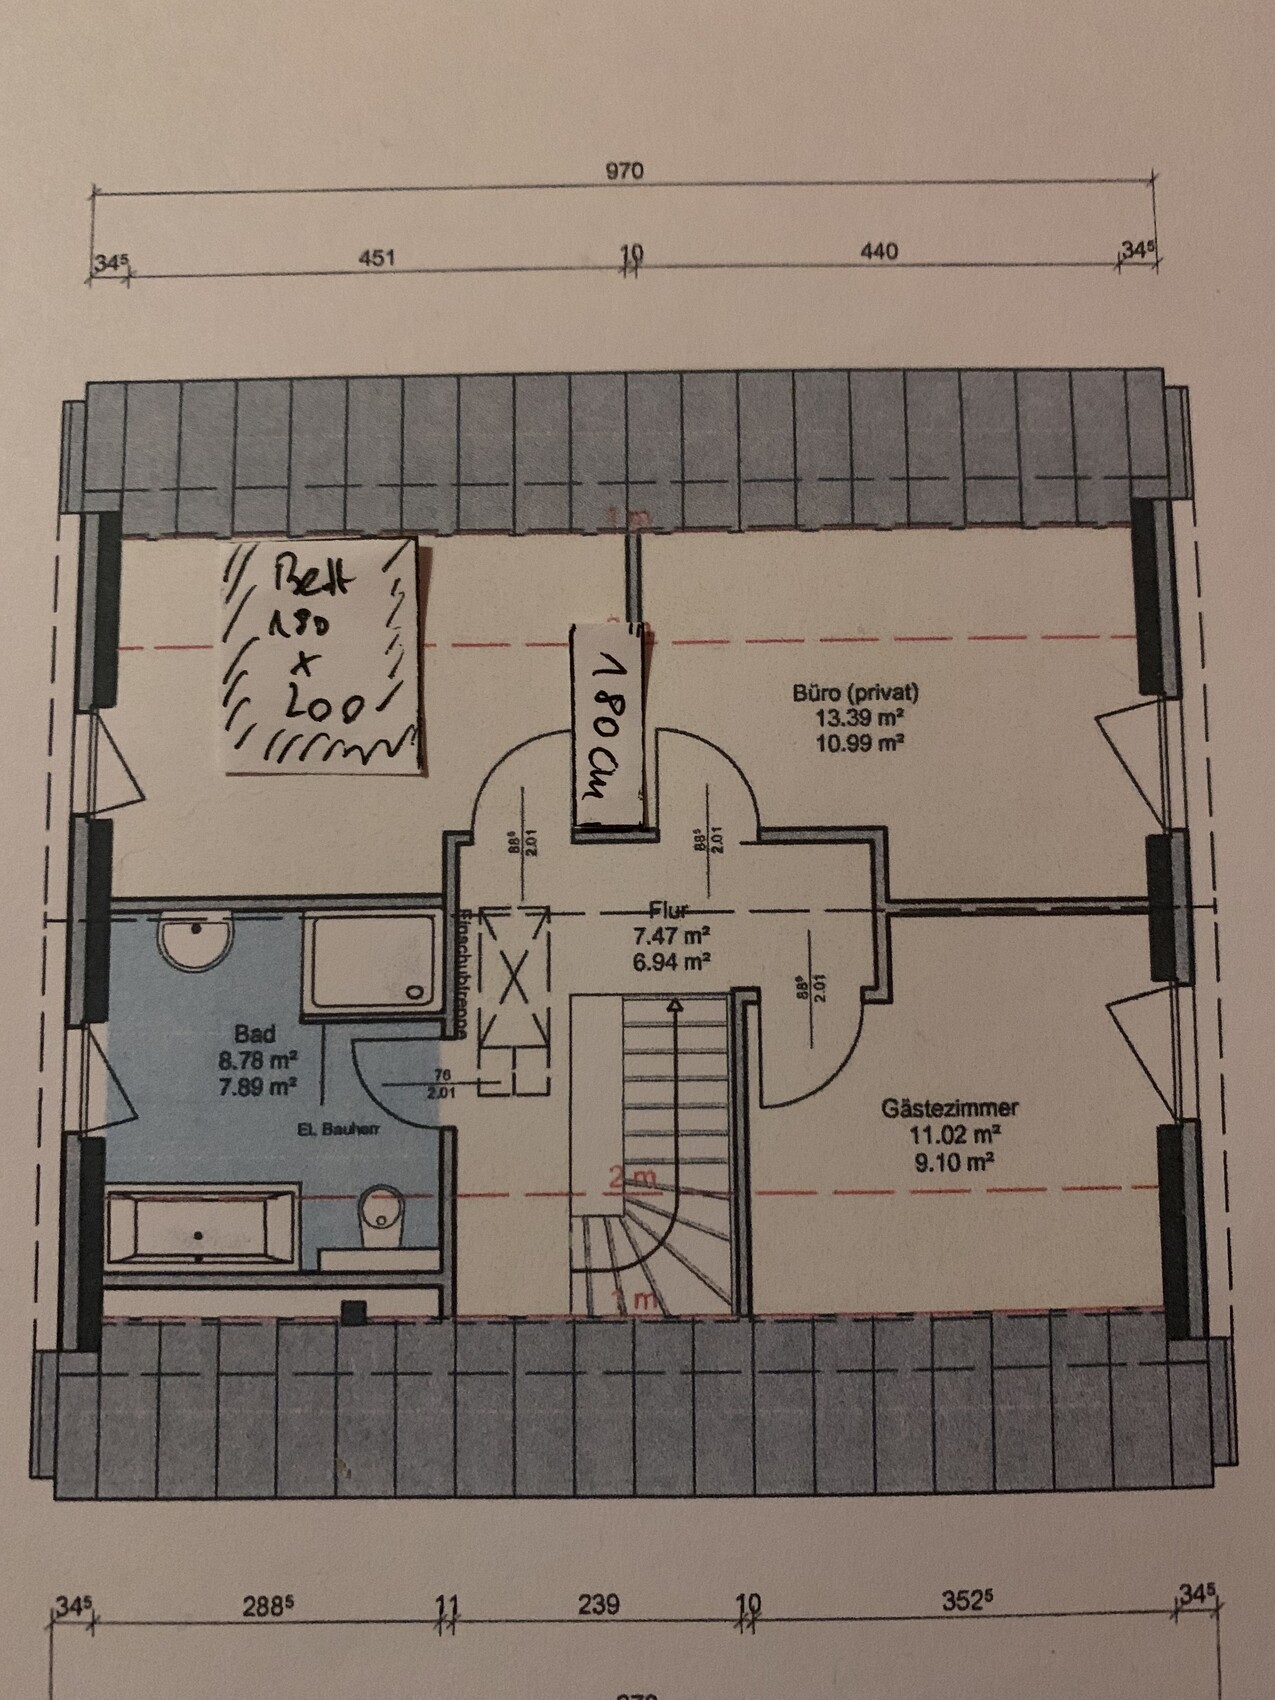
I have attached two layout options and would appreciate any alternative suggestions or advice. As often recommended here, I’ve cut out and placed the furniture. It turned out that between the bed and the wardrobe in the niche, there would only be a passage of about 50cm (20 inches). The current wardrobe is 55cm (22 inches) deep, and with the door open, it adds approximately another 45cm (18 inches).
One idea is to shift the bathroom wall slightly into the bathroom, which would align the wall between the office and the guest room. This would also make the passage between the bed and the wardrobe a bit wider.
In the other option, the wardrobe would be positioned behind the door, with the wall moved 10cm (4 inches) into the office to the right. However, the wardrobe height of almost exactly 2 meters (6 ft 7 in) extends beyond the 2-meter (6 ft 7 in) line. This would mean extending the wall on the narrow side of the wardrobe (toward the hallway) or the entire wall between the bedroom and the office slightly toward the stairs, so that the wardrobe fits within the 2-meter (6 ft 7 in) zone.
Thanks in advance for any ideas.
kaho674 schrieb:
Unfortunately, there is still the corner where you can’t get through or only have about 50cm (20 inches) space. Now I have to pass. Which corner? The distance from the end of the bed to the bathroom wall is in the free recess and is about 1m (39 inches).
kaho674 schrieb:
No, the problem is the length of the staircase. Do you have exact measurements for that? No, unfortunately I don’t have any additional information about the staircase. I’m a bit lost. In what way is the length of the staircase relevant?

The downstairs WC is relatively large. You could probably save some space there, right? The front door shifts a bit to the left on the plan, and the staircase entrance becomes longer. This means the staircase won’t extend as far into the upstairs area, which works better for the hallway. Hope you’re still following?
However, this will require a new solution for the wardrobe closet. Maybe a shallower one would be enough?
However, this will require a new solution for the wardrobe closet. Maybe a shallower one would be enough?
Andre77 schrieb:
Now I’m stumped. Which corner? The distance from the end of the bed to the bathroom wall is actually in the open recess and about 1m (3.3 ft).This corner. On paper, it looks harmless. But in reality, there’s an ugly, tall wall that you have to squeeze past. Every single evening. Well, good night!
I would only consider making the downstairs toilet narrower in width (between the window and the washbasin), not along the door-to-toilet axis, which was your idea, right? The niche for the wardrobe is 60cm deep (24 inches). It would be a shame to reduce that. I understand that moving the front door to the left results in a longer walkway, but why can you then not go as far back upstairs? Or conversely, what exactly does "going deep" mean now? I just can’t visualize it at all...
This concerns the corner marked in red, and the idea of extending the entrance wall for the bedroom and office further downward on the plan. However, since the plan is not dimensioned, it is difficult to assess how this would affect the width of the hallway and whether the staircase is already drawn to the correct dimensions.
Similar topics