
Hello,
I have attached two layout options and would appreciate any alternative suggestions or advice. As often recommended here, I’ve cut out and placed the furniture. It turned out that between the bed and the wardrobe in the niche, there would only be a passage of about 50cm (20 inches). The current wardrobe is 55cm (22 inches) deep, and with the door open, it adds approximately another 45cm (18 inches).
One idea is to shift the bathroom wall slightly into the bathroom, which would align the wall between the office and the guest room. This would also make the passage between the bed and the wardrobe a bit wider.
In the other option, the wardrobe would be positioned behind the door, with the wall moved 10cm (4 inches) into the office to the right. However, the wardrobe height of almost exactly 2 meters (6 ft 7 in) extends beyond the 2-meter (6 ft 7 in) line. This would mean extending the wall on the narrow side of the wardrobe (toward the hallway) or the entire wall between the bedroom and the office slightly toward the stairs, so that the wardrobe fits within the 2-meter (6 ft 7 in) zone.
Thanks in advance for any ideas.
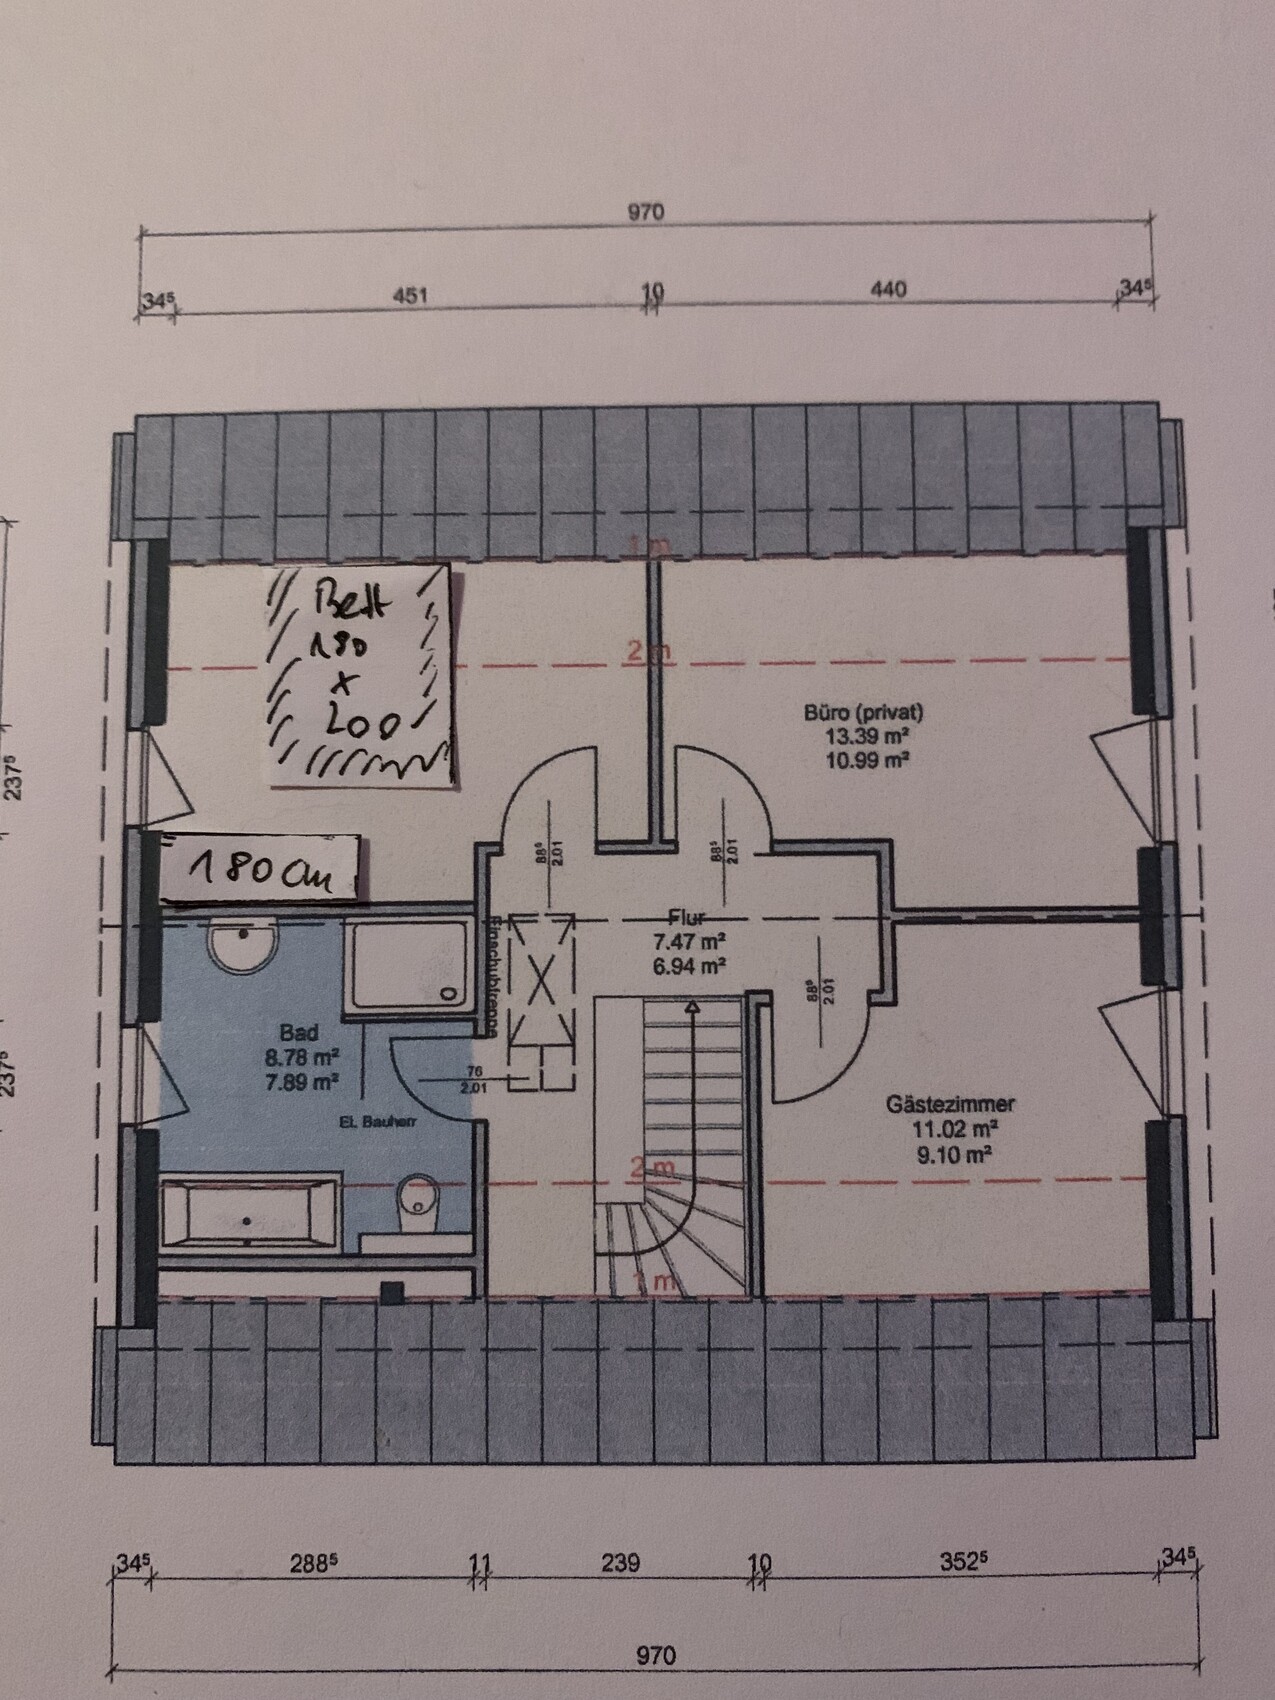
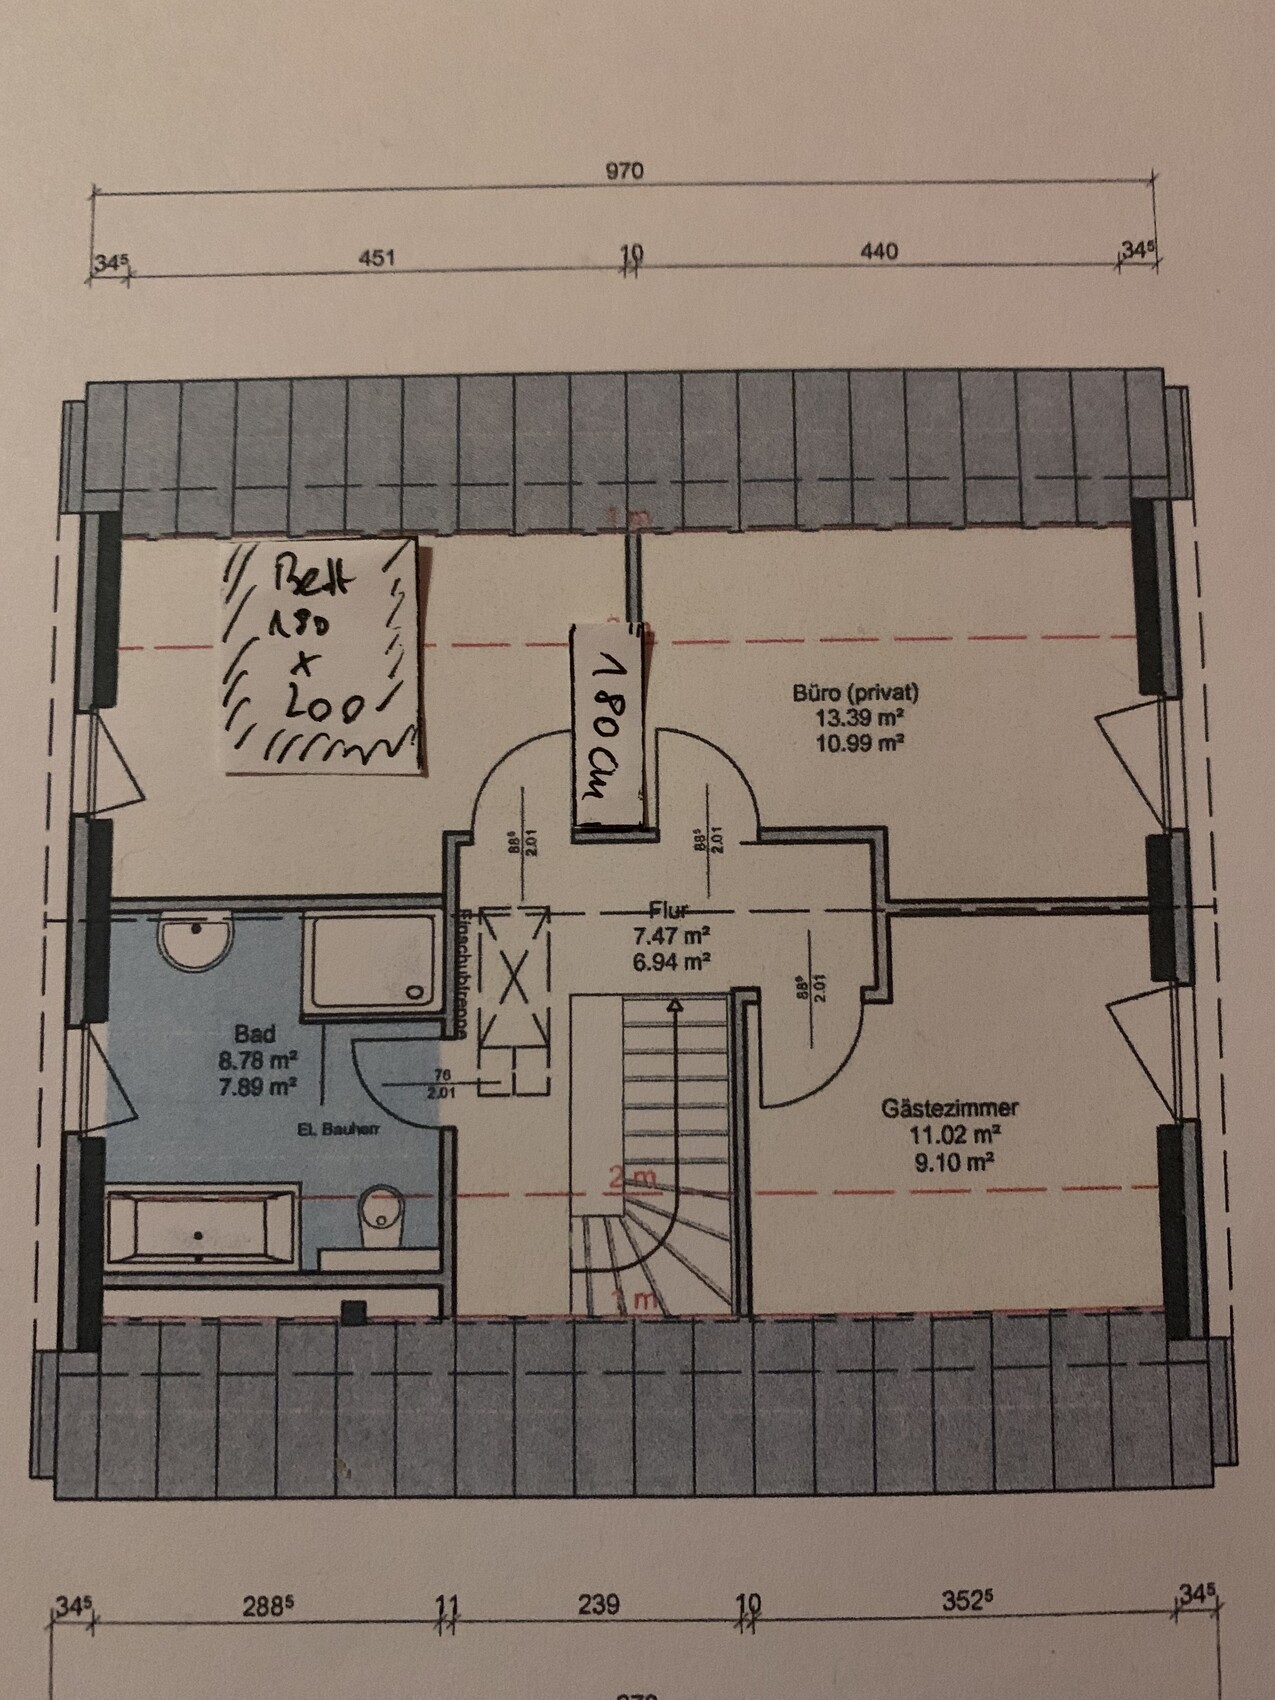
I have attached two layout options and would appreciate any alternative suggestions or advice. As often recommended here, I’ve cut out and placed the furniture. It turned out that between the bed and the wardrobe in the niche, there would only be a passage of about 50cm (20 inches). The current wardrobe is 55cm (22 inches) deep, and with the door open, it adds approximately another 45cm (18 inches).
One idea is to shift the bathroom wall slightly into the bathroom, which would align the wall between the office and the guest room. This would also make the passage between the bed and the wardrobe a bit wider.
In the other option, the wardrobe would be positioned behind the door, with the wall moved 10cm (4 inches) into the office to the right. However, the wardrobe height of almost exactly 2 meters (6 ft 7 in) extends beyond the 2-meter (6 ft 7 in) line. This would mean extending the wall on the narrow side of the wardrobe (toward the hallway) or the entire wall between the bedroom and the office slightly toward the stairs, so that the wardrobe fits within the 2-meter (6 ft 7 in) zone.
Thanks in advance for any ideas.

You don’t build a house for around 300,000 (or so) and then can’t even fit a basic double bed with a width of 180cm (71 inches)! @Yosan This also applies to your kitchen, Yosan. And using the argument that there is currently a much bigger issue doesn’t deserve any discussion.
It’s not that difficult to fix this either. I would simply go to your architect or draftsman with the problem and ask what they can do or how they planned it.
And it’s about time to also mark in the rest of the desired furniture throughout the house to avoid any disappointments.
It’s not that difficult to fix this either. I would simply go to your architect or draftsman with the problem and ask what they can do or how they planned it.
And it’s about time to also mark in the rest of the desired furniture throughout the house to avoid any disappointments.
Andre77 schrieb:
The distance from the staircase to the wall at the top of the plan is 1.30 m (4 ft 3 in) To make any corrections, you would need almost all the measurements. First, the dimensions of the stairs (length, width, rise, tread depth), then the measurements of the rooms below (toilet, utility room, closet alcove), hallway width, and so on.
I only said that I find it less problematic because I realized that the width doesn’t actually bother me in reality, even though I initially thought it would. Of course, this varies for everyone in terms of what feels comfortable or uncomfortable in this case... partly due to factors like shoulder width and so on.