
ᐅ Current Building Practices and New Residential Developments Compliant with Energy Efficiency Regulations
Created on: 24 Mar 2018 14:36
F
Fuchur
New development areas and how they look nowadays due to energy saving regulations, etc.
It used to be a huge site in an old district of East Berlin (former military area and restricted zone).
In 2006, things still started off quite reasonably. In the end, there are now around 500 houses. What’s interesting is that each year the plots got smaller, but the houses built on them became larger.
This was the beginning in 2006, as mentioned, still quite moderate:
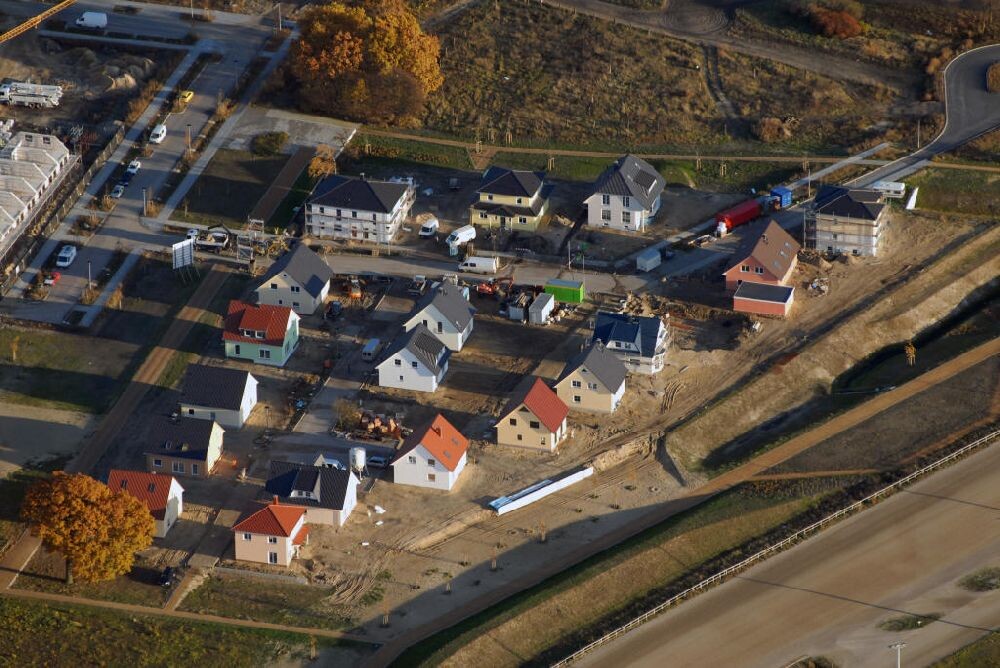
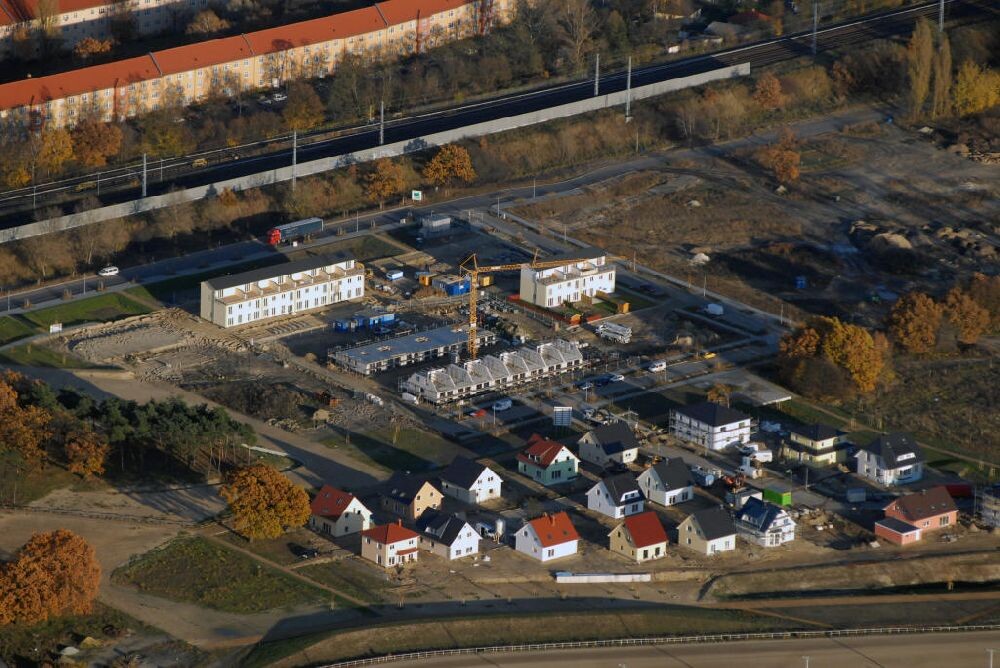
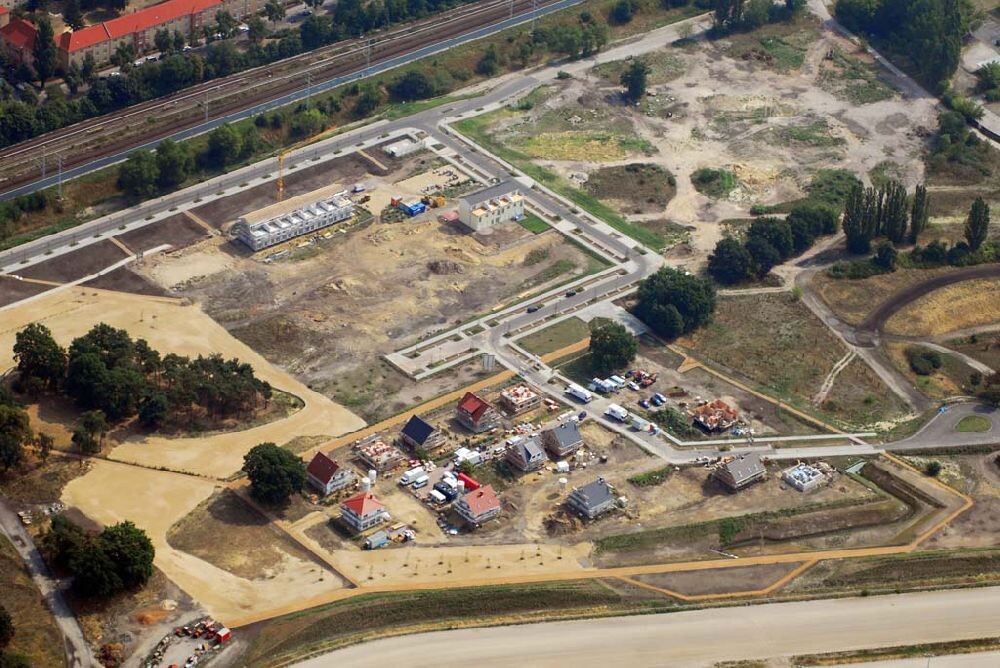
Now, around 2017 and after about four construction phases, this is what it looks like:
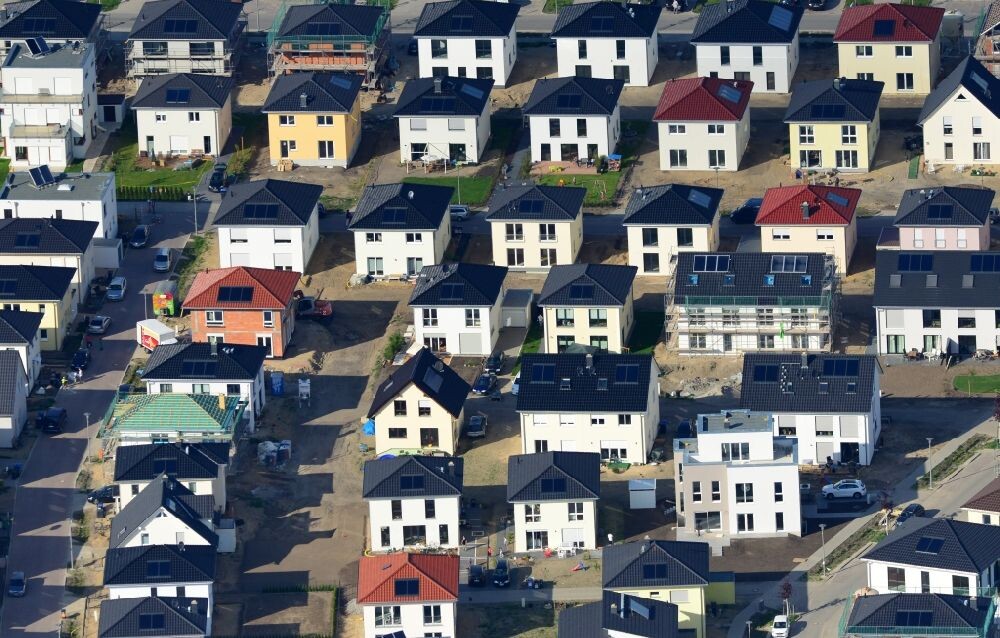
There was no real zoning plan there. Practically anything could be built that was available in the portfolio.
Combining and rearranging didn’t go perfectly smoothly but it’s alright...
Regards, Mycraft
It used to be a huge site in an old district of East Berlin (former military area and restricted zone).
In 2006, things still started off quite reasonably. In the end, there are now around 500 houses. What’s interesting is that each year the plots got smaller, but the houses built on them became larger.
This was the beginning in 2006, as mentioned, still quite moderate:
Now, around 2017 and after about four construction phases, this is what it looks like:
There was no real zoning plan there. Practically anything could be built that was available in the portfolio.
Fuchur schrieb:
OT: I would feel claustrophobic with these plots. The best ones are almost always in the shade...
Combining and rearranging didn’t go perfectly smoothly but it’s alright...
Regards, Mycraft
Alex85 schrieb:
Who would voluntarily build 1.5 floors when two are allowed?Why not?
Two full floors have the sole advantage of maximizing living space on a small footprint.
“At some point during this time, the city villa and a general contractor appeared,” who mocked the roof slopes and the space underneath, which led to people no longer appreciating these roofs. If you apply some thought to building a gable roof or a single-story design, and if you have a bit more building area available than in and around Munich, for example, you can create “charming living spaces” and significantly more rooms with a positive atmosphere than the upper floors of a city villa.
As already mentioned: before building, think carefully and don’t immediately build at 100% height and width; otherwise, more city villas would be built with half floors in the roof [emoji6]
R
R.Hotzenplotz25 Mar 2018 13:18For me, rooms with sloped ceilings do not automatically have a positive atmosphere. I simply do not like sloped ceilings in rooms.
We categorically excluded plots from the very beginning that did not allow for building two full stories.
We categorically excluded plots from the very beginning that did not allow for building two full stories.
Well, the overall appearance and atmosphere are not entirely unimportant. Unfortunately, this collection of box-shaped ventilation units reminds me of the saying that every Wednesday the leader and his followers eat stew.
Or rows of identical graves in post-war cemeteries, with hedges or boxwood bushes on both sides of the headstone...
Or rows of identical graves in post-war cemeteries, with hedges or boxwood bushes on both sides of the headstone...
Alex85 schrieb:
I prefer more usable rooms by avoiding sloped ceilings, which gives a “positive vibe” after all.
Rational reasons outweigh esoteric ones.Why more usable? For example, I am very happy with our particularly bright bathroom because of the large sloped windows, and no neighbor can look inside. If it were two stories, you would have to use curtains, frosted glass, or something similar. And with sufficiently high knee walls, it’s not a problem otherwise. I think a square layout would be harder to divide.Similar topics