
ᐅ Current Building Practices and New Residential Developments Compliant with Energy Efficiency Regulations
Created on: 24 Mar 2018 14:36
F
Fuchur
New development areas and how they look nowadays due to energy saving regulations, etc.
It used to be a huge site in an old district of East Berlin (former military area and restricted zone).
In 2006, things still started off quite reasonably. In the end, there are now around 500 houses. What’s interesting is that each year the plots got smaller, but the houses built on them became larger.
This was the beginning in 2006, as mentioned, still quite moderate:
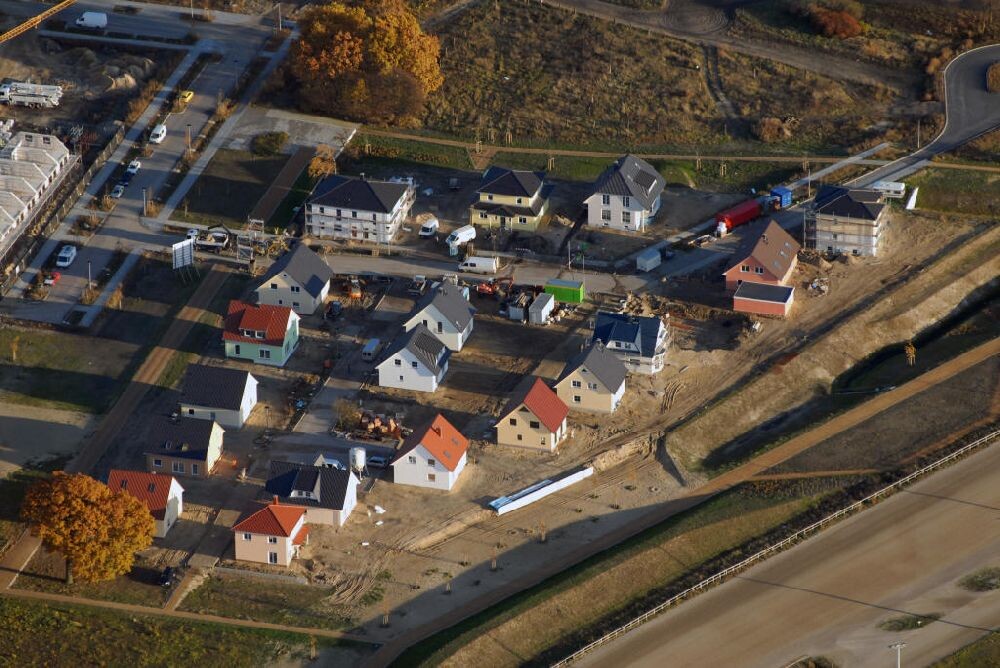
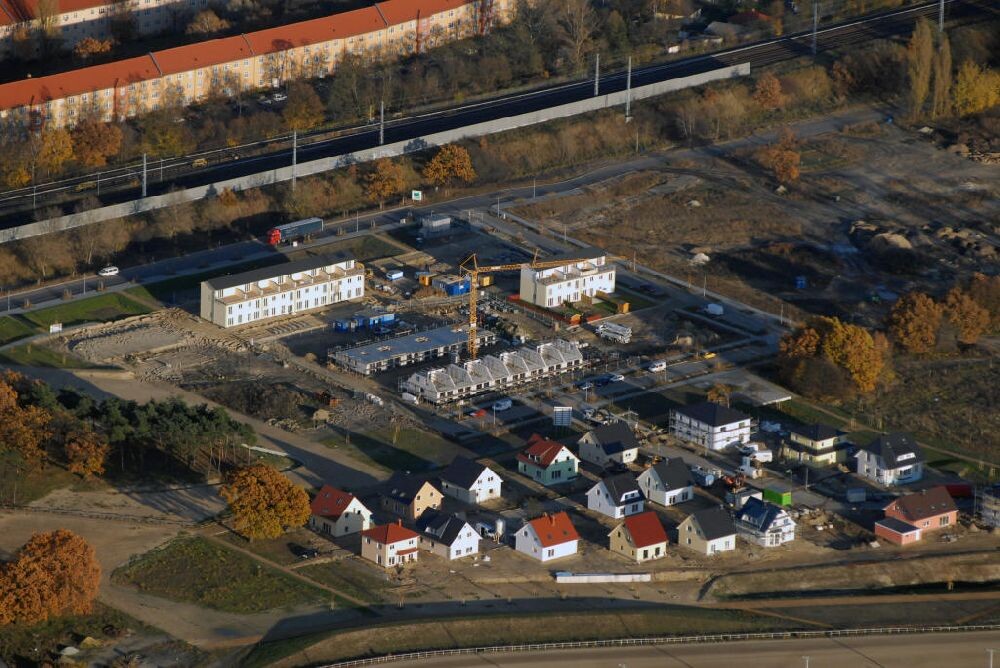
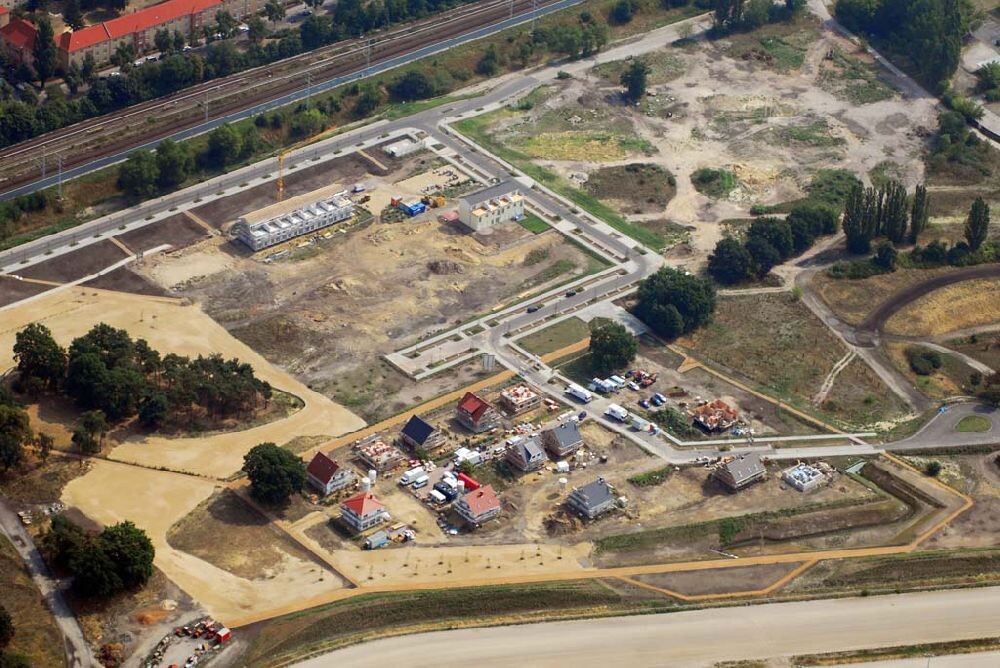
Now, around 2017 and after about four construction phases, this is what it looks like:
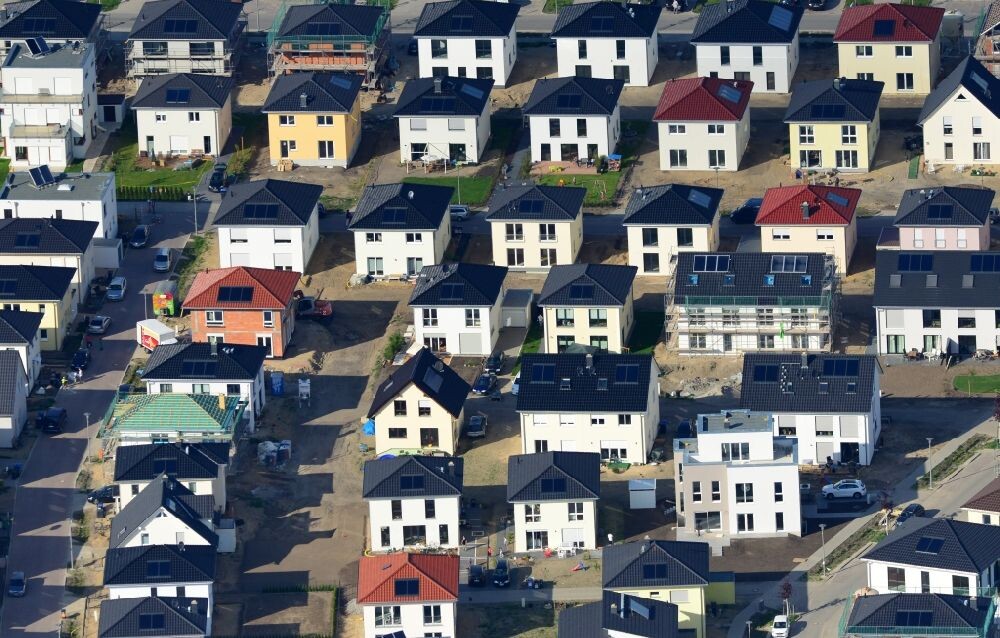
There was no real zoning plan there. Practically anything could be built that was available in the portfolio.
Combining and rearranging didn’t go perfectly smoothly but it’s alright...
Regards, Mycraft
It used to be a huge site in an old district of East Berlin (former military area and restricted zone).
In 2006, things still started off quite reasonably. In the end, there are now around 500 houses. What’s interesting is that each year the plots got smaller, but the houses built on them became larger.
This was the beginning in 2006, as mentioned, still quite moderate:
Now, around 2017 and after about four construction phases, this is what it looks like:
There was no real zoning plan there. Practically anything could be built that was available in the portfolio.
Fuchur schrieb:
OT: I would feel claustrophobic with these plots. The best ones are almost always in the shade...
Combining and rearranging didn’t go perfectly smoothly but it’s alright...
Regards, Mycraft

I wish there were a few more regulations in our building area. Our neighbor to the right built on a slab foundation and now has a 2.3m (7.5 ft) high earth wall at the back. We don’t want that, so we are building into the slope and exiting at the top into the garden — which means we basically look down into the neighbor’s terrace pit. But since we have almost 900 sqm (9700 sq ft) of land, you can choose where to face and where to place your terrace.
A bungalow a little further down the road also had to be built on a slab foundation. So much of the slope was excavated that the house now almost disappears in a hole. It barely sticks out from the dug-out area. A basement or more backfill would have definitely looked much better.
A bungalow a little further down the road also had to be built on a slab foundation. So much of the slope was excavated that the house now almost disappears in a hole. It barely sticks out from the dug-out area. A basement or more backfill would have definitely looked much better.


Alex85 schrieb:
Look at developer neighborhoods where the same house is built twenty times in a row. If twenty houses built by twenty different individual builders still show only seventeen different "faces," I find that both confusing and embarrassing.
In my opinion, residential developments like those shown in the opening post don’t offer "plots for houses," but rather "parking spaces for mortgages." At least you only need to fence them in if all the builders have completely lost their minds to the "charm" of the development.
R.Hotzenplotz schrieb:
I would have liked a shed roof as well. But my wife absolutely didn’t want that. Still, I can live well with the 15° (27.5°) hipped roof. I can’t really recall you ever having considered a shed roof option?
https://www.instagram.com/11antgmxde/
https://www.linkedin.com/company/bauen-jetzt/
Arifas, like your neighbor with a drainage gap between the slope and the house, was also recommended to us very often.
We couldn’t have built a timber frame directly against the slope; the lower floor would have needed to be masonry.
The geologist advised a 50cm (20 inches) clearance between the retaining wall and the house, so that if the slope shifts, someone can still access and repair the retaining wall.
The house has to fit the lot and the neighboring buildings. A bungalow on our lot would have looked very out of place. Two stories and a gable roof wouldn’t work squeezed between the neighboring buildings and the slope.
I really appreciate having my lot right in the middle of the town. Nothing is straight, there are no right angles, none of the lots are rectangular, and it’s impossible to see from one end of the street to the other. These housing developments remind me of battery cages. I didn’t expect the lots to actually be that large.
Although garden city neighborhoods from before World War I didn’t feel the same, nor do US cities with their block layouts.
We couldn’t have built a timber frame directly against the slope; the lower floor would have needed to be masonry.
The geologist advised a 50cm (20 inches) clearance between the retaining wall and the house, so that if the slope shifts, someone can still access and repair the retaining wall.
The house has to fit the lot and the neighboring buildings. A bungalow on our lot would have looked very out of place. Two stories and a gable roof wouldn’t work squeezed between the neighboring buildings and the slope.
I really appreciate having my lot right in the middle of the town. Nothing is straight, there are no right angles, none of the lots are rectangular, and it’s impossible to see from one end of the street to the other. These housing developments remind me of battery cages. I didn’t expect the lots to actually be that large.
Although garden city neighborhoods from before World War I didn’t feel the same, nor do US cities with their block layouts.
The reference to the interwar garden city is valuable. I believe that in 1930, this settlement in Berlin would have been seen as exemplary. The concept of a garden city meant providing workers with urban housing that included greenery, light, and fresh air, as opposed to Zille’s typical tenement blocks. Compared to a third courtyard in Wedding, it was certainly a step forward. However, the misconception of that era was the collective way of thinking and feeling. The ideologies of the time were fascism and communism, both viewing people as a mass. The aesthetics of parades, party congresses, Olympiads / Riefenstahl, comrade and you, no difference anymore, no individuality, uniformity—this was also characteristic of that time, and it was reflected in the minds of architects as well.
Today, many perceive this differently, with postmodern individualism. But many, not all, otherwise such settlements and their uniformity would not exist. My thesis: there are again enough well-off people who long for “like prefers like.” Hundertwasser did not prevail. Karsten
Today, many perceive this differently, with postmodern individualism. But many, not all, otherwise such settlements and their uniformity would not exist. My thesis: there are again enough well-off people who long for “like prefers like.” Hundertwasser did not prevail. Karsten
haydee schrieb:
It is not possible to see from one end of the street to the other.However, the street curves sometimes planned nowadays aren’t really effective—straight streets are preferable.Nordlys schrieb:
Hundertwasser did not become established.As soon as you mention the concept of a "tree tenant," narrow-minded local officials lose interest. A proper German house has a center ridge.https://www.instagram.com/11antgmxde/
https://www.linkedin.com/company/bauen-jetzt/
Similar topics