
ᐅ Current Building Practices and New Residential Developments Compliant with Energy Efficiency Regulations
Created on: 24 Mar 2018 14:36
F
Fuchur
New development areas and how they look nowadays due to energy saving regulations, etc.
It used to be a huge site in an old district of East Berlin (former military area and restricted zone).
In 2006, things still started off quite reasonably. In the end, there are now around 500 houses. What’s interesting is that each year the plots got smaller, but the houses built on them became larger.
This was the beginning in 2006, as mentioned, still quite moderate:
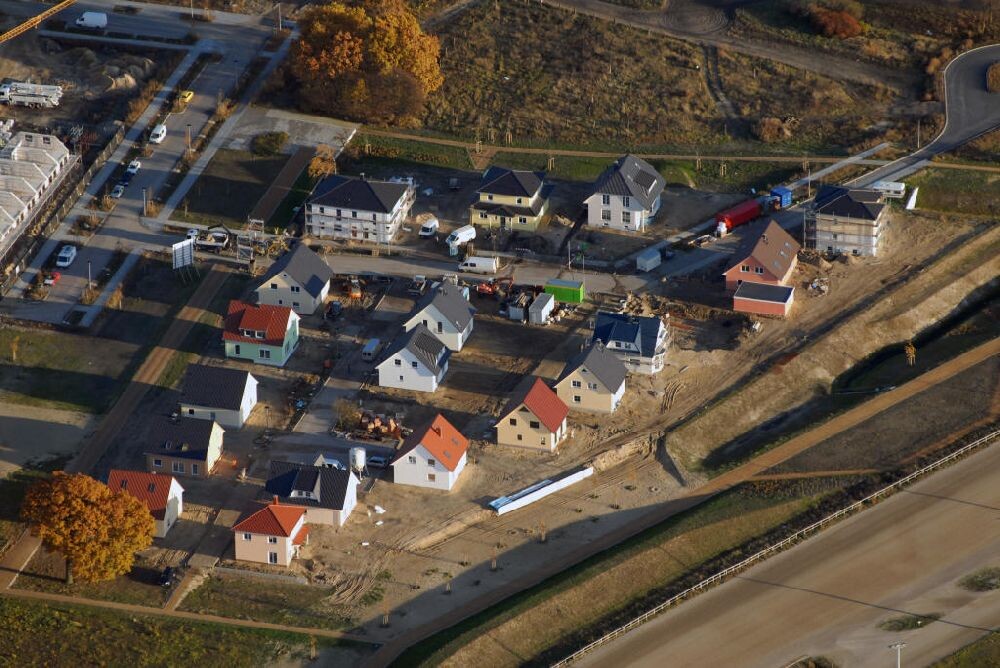
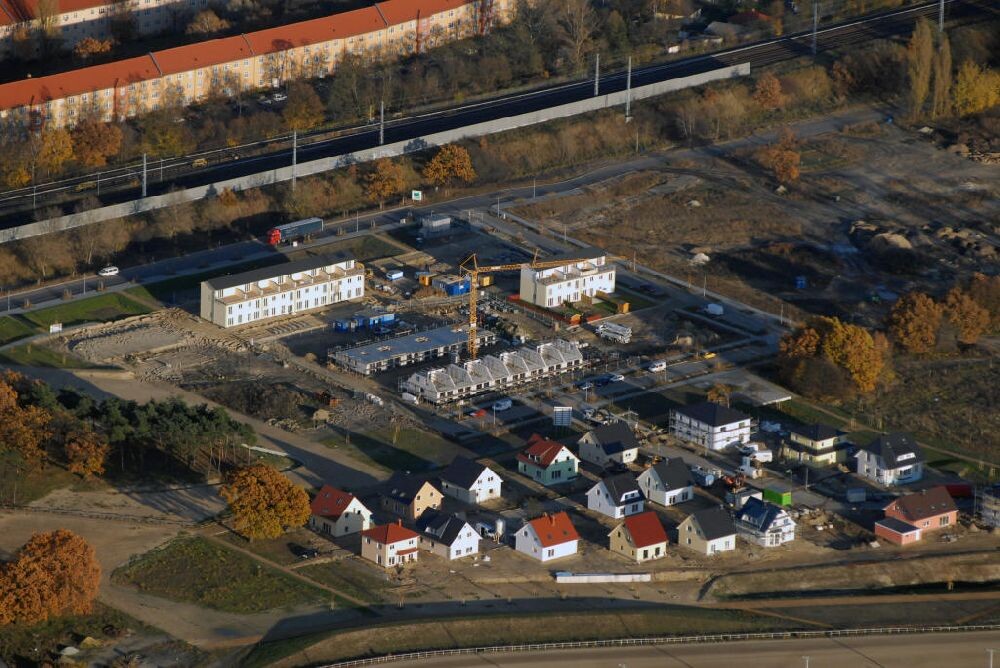
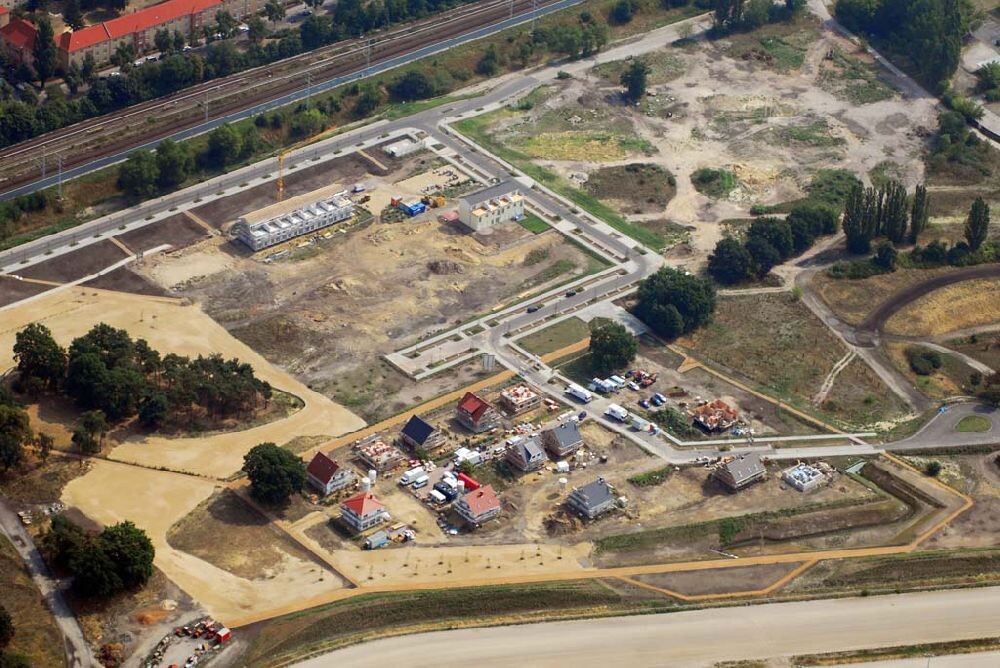
Now, around 2017 and after about four construction phases, this is what it looks like:
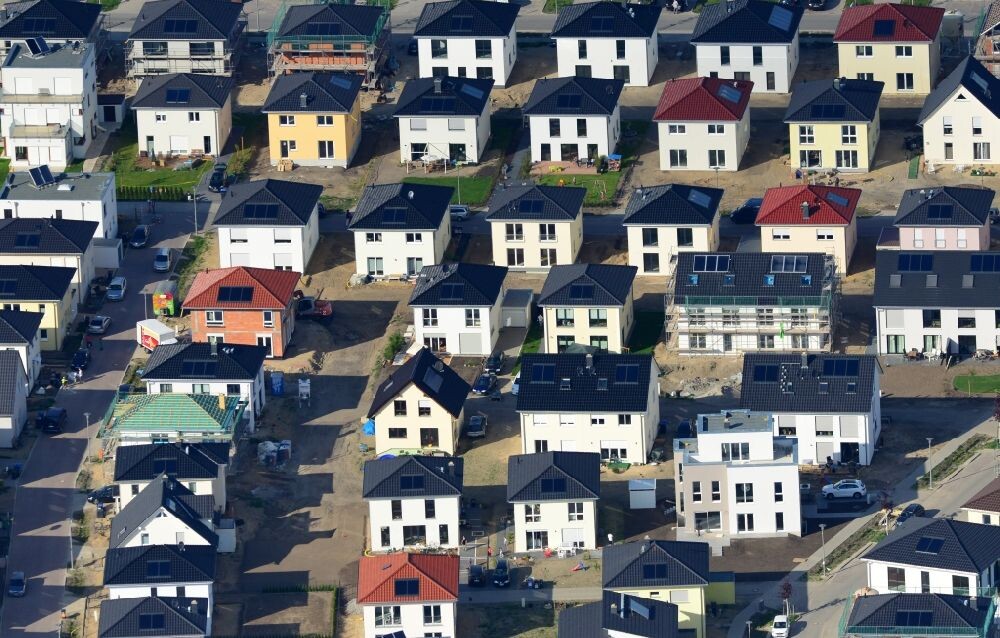
There was no real zoning plan there. Practically anything could be built that was available in the portfolio.
Combining and rearranging didn’t go perfectly smoothly but it’s alright...
Regards, Mycraft
It used to be a huge site in an old district of East Berlin (former military area and restricted zone).
In 2006, things still started off quite reasonably. In the end, there are now around 500 houses. What’s interesting is that each year the plots got smaller, but the houses built on them became larger.
This was the beginning in 2006, as mentioned, still quite moderate:
Now, around 2017 and after about four construction phases, this is what it looks like:
There was no real zoning plan there. Practically anything could be built that was available in the portfolio.
Fuchur schrieb:
OT: I would feel claustrophobic with these plots. The best ones are almost always in the shade...
Combining and rearranging didn’t go perfectly smoothly but it’s alright...
Regards, Mycraft
In our former place of residence, there is a so-called railway workers’ settlement, designed and built in the 1920s and 1930s by a well-known architect. Today, the entire area is listed as a historic monument. The plots are also very small. Nevertheless, it is now a beautifully charming settlement with pretty houses and lots of greenery. Several houses always follow a shared architectural style with attractive details. This approach seems to be no longer common today… everyone wants to express themselves individually, which, in my opinion, comes at the expense of the cityscape.
B
Bieber081527 Mar 2018 20:46Steffi33 schrieb:
Designed and built in the 1920s-30s by a well-known architect.Steffi33 schrieb:
It seems houses are no longer built like this today... I don’t know how it was back then. Nowadays, it seems either a developer builds a housing estate, or individual homeowners build on their own (possibly following a zoning plan / planning permission). The developer focuses on profit, not urban development. The homeowner often lacks knowledge, funds, and especially the logistical capacity to coordinate a comprehensive, harmonized design with other homeowners. So the zoning plan remains. This requires a municipality with courage, competence, and the willingness not to yield to all supposed constraints. In the end, this results in the typical, existing new housing areas.
As I said before … I’m curious how things will look in 20 years, once some of the trees have had time to grow.

Bieber0815 schrieb:
The zoning plan remains the key issue. This requires a community with courage, expertise, and the willingness not to submit to all supposed constraints. Unfortunately, the amateur politicians in local councils either insist on the aesthetic ideal that “everything looks the same” or consider themselves progressive and then plan a Tuscan-style neighborhood. The contradiction between a “villa” and a lot size of 300 cm (118 inches) doesn’t bother them at all.
https://www.instagram.com/11antgmxde/
https://www.linkedin.com/company/bauen-jetzt/
kaho674 schrieb:
Although it looks terrible, you have to remember that in these new housing developments, the landscaping is still missing. With larger trees and shrubs in 10 years, it will look somewhat better.Unfortunately, on these small plots, there is barely room for a hedge of about 1.80m (6 feet). Most people don’t really want proper bushes or even trees anymore—except for the two spherical acacias planted symmetrically on the left and right of the front door.
Here in the forum, many talk about a garden and mean just a fence and lawn.
I can somewhat understand that. A garden costs money. And with small plots, people prefer to see every square meter (square foot) as usable space rather than feel “restricted” by plants.
Personally, I don’t see plants as restricting, but for many, that’s the case. Size of the lawn is what counts.
Yes, I also regret the tendency towards sterile landscaping in garden design. These pebble gardens with boxwood shrubs, these fully paved large driveways—hardly anyone plants a real tree, like a beech or something. Flower gardens, herb beds, or even three rows of strawberries seem to have completely fallen out of fashion.
Similar topics