
ᐅ Application for a New Residential Development: Selection of Plots
Created on: 11 May 2023 14:27
A
ankaheos
Hello everyone,
A large new development with 79 plots is currently being prepared near us, and we are trying to decide which plots to list in our application and in what order.
Unfortunately, the development is located north of a bypass road (federal highway, speed limit 100 km/h [62 mph]). Although a gabion wall will be built as a noise barrier (with a height of 5 m [16 ft]), we are concerned that traffic noise from the highway will still be clearly audible, especially on the southern plots. There are bridges crossing the federal highway to the west and east of the development, so the noise barrier will end at these points. We suspect that plots 4 to 8, for example, will be significantly affected by noise from the highway.
The allocation of the plots will take place in two stages: first by the city for all plots marked with an S. Afterwards (probably in Q3 or Q4 of this year), the remaining plots marked with a T will be allocated through an architect. Plots without an S or a T label will not be marketed at all.
The plots marketed by the city are priced between €315 and €330 per square meter (approximately $315 and $330 per square meter). The price that the architect will ask for is not yet known but will likely not be lower than the city’s price. In my opinion, some of the plots are too large for the price per square meter. However, the entire process (residents’ objections, environmental reports, noise assessments, zoning plan, development, etc.) has been ongoing for several years, so the zoning plan is already a few years old. It was created at a time when construction costs were 20-30% lower and the price per square meter in the city was around €200. Given our budget, only plots up to about 550 sqm (approximately 5,920 sq ft) are really an option, which rules out many already.
What is important to us when choosing a plot is a quiet location (even though there will probably be background noise from the bypass road everywhere) and a size between 350 and 550 sqm (3,770 and 5,920 sq ft). We are somewhat flexible on garden orientation, although south or southwest-facing would of course be ideal.
Among the plots marked with an S (allocation by the city), plot #37 is currently our favorite. The plots #64 to #77 are also interesting due to their orientation, but they are mostly around 600 sqm (6,460 sq ft) or larger, which is above our budget. We also cannot estimate how much noise from the highway is audible immediately behind the noise barrier.
For plots marked with a T (to be allocated later by the architect), our favorites are #29, #30, #26, and #25. We suspect that plots #29 and #30, in particular, will attract a lot of interest.
Which plots would you list in your application? Would you choose different ones? Does anyone have experience with plots located behind a noise barrier?
Best regards
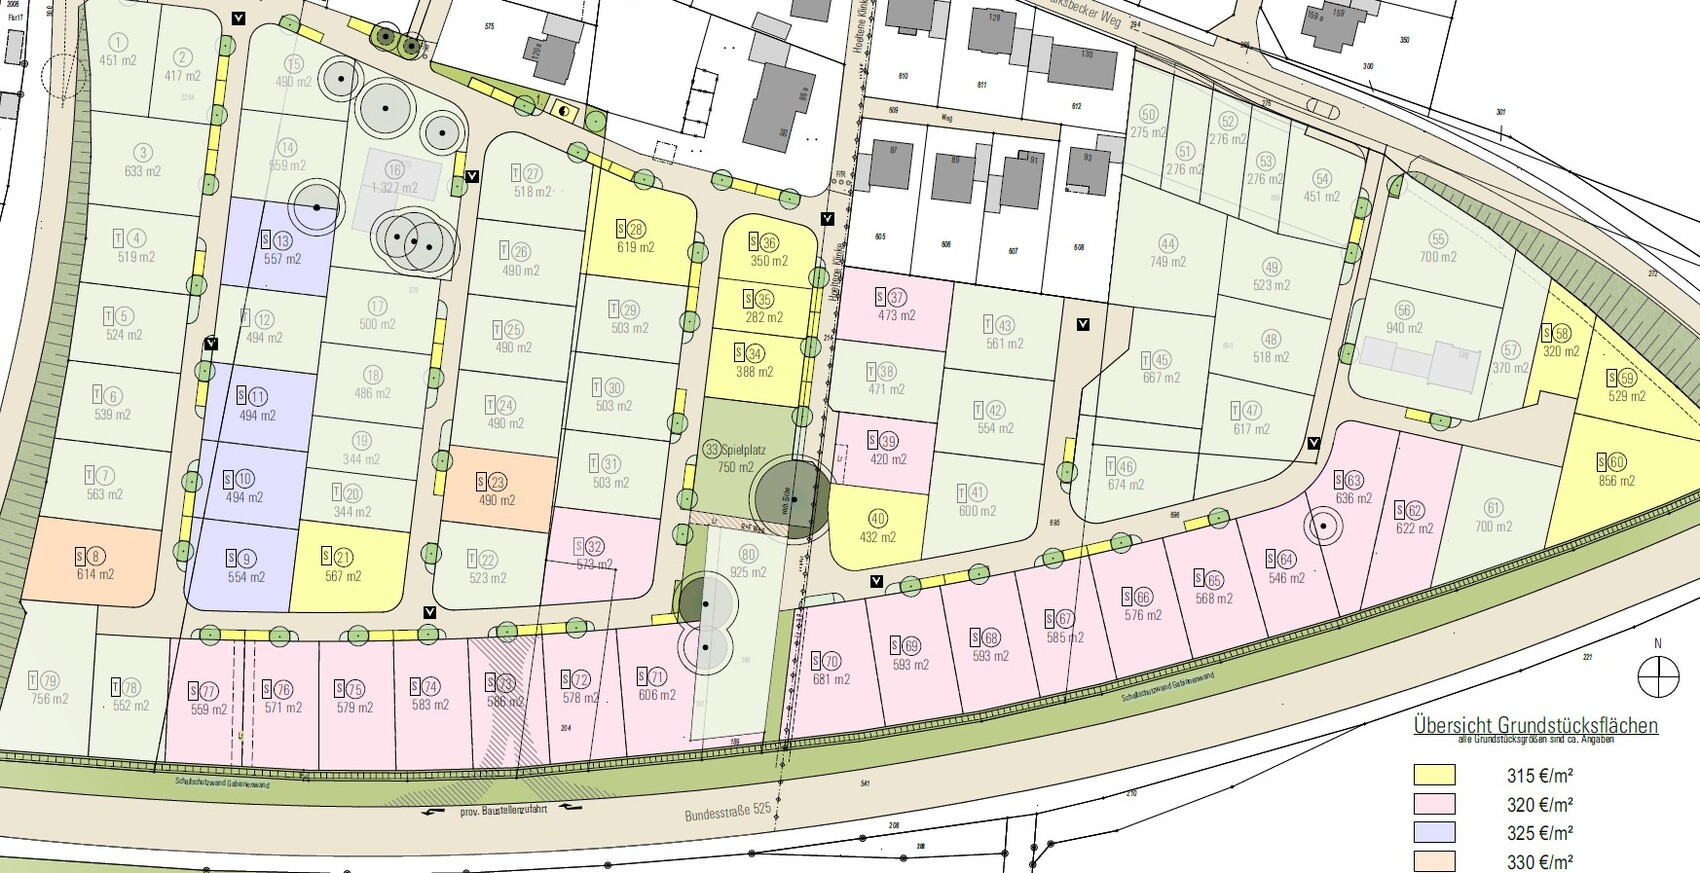
A large new development with 79 plots is currently being prepared near us, and we are trying to decide which plots to list in our application and in what order.
Unfortunately, the development is located north of a bypass road (federal highway, speed limit 100 km/h [62 mph]). Although a gabion wall will be built as a noise barrier (with a height of 5 m [16 ft]), we are concerned that traffic noise from the highway will still be clearly audible, especially on the southern plots. There are bridges crossing the federal highway to the west and east of the development, so the noise barrier will end at these points. We suspect that plots 4 to 8, for example, will be significantly affected by noise from the highway.
The allocation of the plots will take place in two stages: first by the city for all plots marked with an S. Afterwards (probably in Q3 or Q4 of this year), the remaining plots marked with a T will be allocated through an architect. Plots without an S or a T label will not be marketed at all.
The plots marketed by the city are priced between €315 and €330 per square meter (approximately $315 and $330 per square meter). The price that the architect will ask for is not yet known but will likely not be lower than the city’s price. In my opinion, some of the plots are too large for the price per square meter. However, the entire process (residents’ objections, environmental reports, noise assessments, zoning plan, development, etc.) has been ongoing for several years, so the zoning plan is already a few years old. It was created at a time when construction costs were 20-30% lower and the price per square meter in the city was around €200. Given our budget, only plots up to about 550 sqm (approximately 5,920 sq ft) are really an option, which rules out many already.
What is important to us when choosing a plot is a quiet location (even though there will probably be background noise from the bypass road everywhere) and a size between 350 and 550 sqm (3,770 and 5,920 sq ft). We are somewhat flexible on garden orientation, although south or southwest-facing would of course be ideal.
Among the plots marked with an S (allocation by the city), plot #37 is currently our favorite. The plots #64 to #77 are also interesting due to their orientation, but they are mostly around 600 sqm (6,460 sq ft) or larger, which is above our budget. We also cannot estimate how much noise from the highway is audible immediately behind the noise barrier.
For plots marked with a T (to be allocated later by the architect), our favorites are #29, #30, #26, and #25. We suspect that plots #29 and #30, in particular, will attract a lot of interest.
Which plots would you list in your application? Would you choose different ones? Does anyone have experience with plots located behind a noise barrier?
Best regards
H
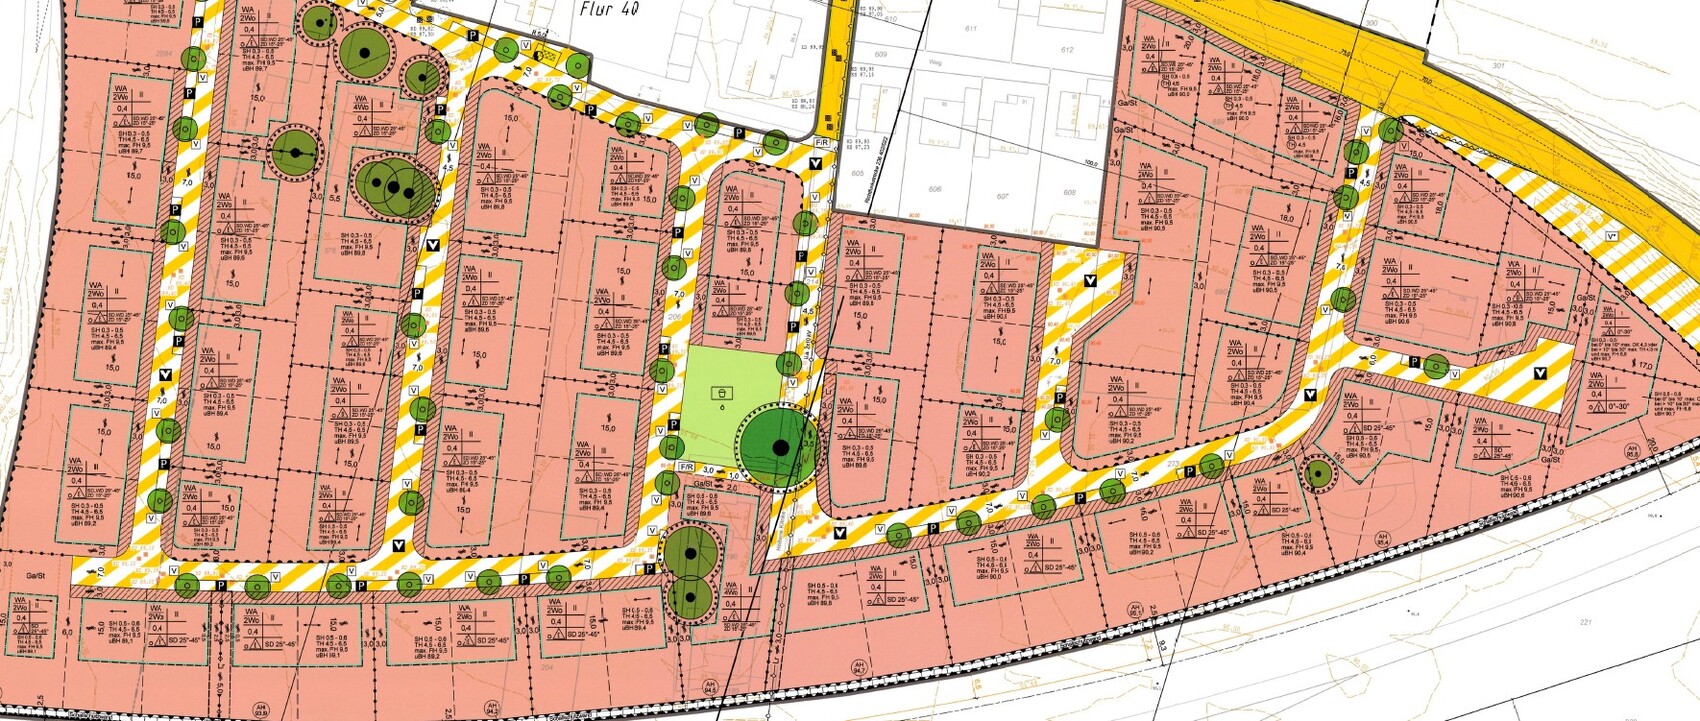
hanghaus202321 Aug 2023 11:38I can only share how it went here with us. The developers bought the plots for duplexes and terraced houses and then worked with the local authority to change the zoning plan. Now, all three-story apartment buildings are being built.
J
Jurassic13521 Aug 2023 13:24Oh, that’s interesting. Something similar might have happened in this area as well. We were once close to signing a contract for a semi-detached house from the developer. In that neighborhood, two developers split the area roughly in half, mainly building bungalows and semi-detached houses. Originally, a single apartment building was planned on the first site plan. We didn’t follow it closely after that, but now there are several very large apartment buildings there, and I honestly can’t remember them being planned from the start — on the contrary, I am quite sure that most of that area was originally intended for semi-detached houses. I still remember the plan clearly because it was important to us at the time; we didn’t really want to live directly opposite those kinds of “blocks.” But those buildings were actually constructed there, and I had already been wondering how that had happened.
So, I would pay close attention to this and definitely not rely solely on drawings, verbal statements, etc.
So, I would pay close attention to this and definitely not rely solely on drawings, verbal statements, etc.

Jurassic135 schrieb:
But those actually developed there, and I was already wondering how that actually happened. Municipalities develop residential areas based on the demand for building plots they receive, prioritizing the needs of their local residents. If no one comes to buy, the area can’t just remain unused indefinitely. Developers build what sells, meaning they plan according to sold units; they personally have no contract regarding shape or color. If investors prefer to buy six condominiums instead of three semi-detached houses, the plan will be adjusted accordingly. As I said, it’s a business (for the commercial players). Homebuyers or builders just imagine they are the main players in the game.
https://www.instagram.com/11antgmxde/
https://www.linkedin.com/company/bauen-jetzt/
Proper new development areas (in our region), meaning not just the 5-6 houses on a side street, are proportionally divided into single-family houses, semi-detached or terraced houses, and apartment buildings. However, everyone must comply with the relevant zoning or development plan. I have not come across any oversized apartment buildings anywhere. Three-story buildings are still acceptable in my opinion. It is true that there is more activity in the yard. Nevertheless, as an owner of a single-family or semi-detached house, you are not considered superior.
J
Jurassic13522 Aug 2023 14:25This isn’t about better or worse, but everyone has their own ideas and preferences about how they want to live. It’s definitely helpful to know what will be built around your home (or could be built) so you can rule out certain things—if you even have a choice, of course. For us personally, it simply wasn’t an option; we wanted to live in a much quieter environment. Now there’s an eight-vehicle carport in front of the apartment building, and the semi-detached house is directly opposite—it just wouldn’t have been as pleasant for us.
C
Chris25115 Sep 2023 09:58Take a walk through the developed area west of the new housing development—I just checked it out on Maps... 😉
Otherwise, even if possible, I wouldn’t want to build onto plots with existing buildings. The owners are usually not very happy if you block what might be a nice view for them.
My favorites, without having read all the previous advice, would be plots 3 to 5, maybe 6 as well, simply because you wouldn’t have direct neighbors at the back of your garden and would get the setting sun in the west, if I’m orienting myself correctly and Maps is accurate.
If the trees there remain, photovoltaic panels might face some issues due to shading.
I don’t post here often, but maybe this is still useful. 😉
Otherwise, even if possible, I wouldn’t want to build onto plots with existing buildings. The owners are usually not very happy if you block what might be a nice view for them.
My favorites, without having read all the previous advice, would be plots 3 to 5, maybe 6 as well, simply because you wouldn’t have direct neighbors at the back of your garden and would get the setting sun in the west, if I’m orienting myself correctly and Maps is accurate.
If the trees there remain, photovoltaic panels might face some issues due to shading.
I don’t post here often, but maybe this is still useful. 😉
Similar topics