
Hello, I need your advice on how to create a better layout for the master bathroom – utility room – children’s bathroom area.
Requirements:
Children’s bedrooms are on the south side.
The children’s bedrooms should be approximately the same size. The utility room should accommodate a dryer and washing machine since we are building without a basement.
Thank you for your help.
Requirements:
Children’s bedrooms are on the south side.
The children’s bedrooms should be approximately the same size. The utility room should accommodate a dryer and washing machine since we are building without a basement.
Thank you for your help.
Hello, I wish everyone a happy and healthy New Year.
I’d like to return to my "never ending story." Over the holidays, I sketched the plans using Sweet Home 3D and Homebyme to get a better feel for them. Additionally, I consulted one architect and two draftsmen and showed them the original plans. The only feedback I received was that everything fits well and looks good. Maybe I’m just being overly critical.
However, I am still bothered by the dark corridor on the upper floor and the corridor width of 1.15m (3.8 feet) on the upper floor. Could anyone give me some advice on how to improve this? In my attached drawings, I widened the corridor to 1.30m (4.3 feet), but it still seems quite narrow to me.
In the attached plans, I also modified the staircase because the narrow and unfortunately only access in the ground floor to the kitchen and living room seems too tight with the landing staircase.
As you can see, I’m currently quite frustrated.
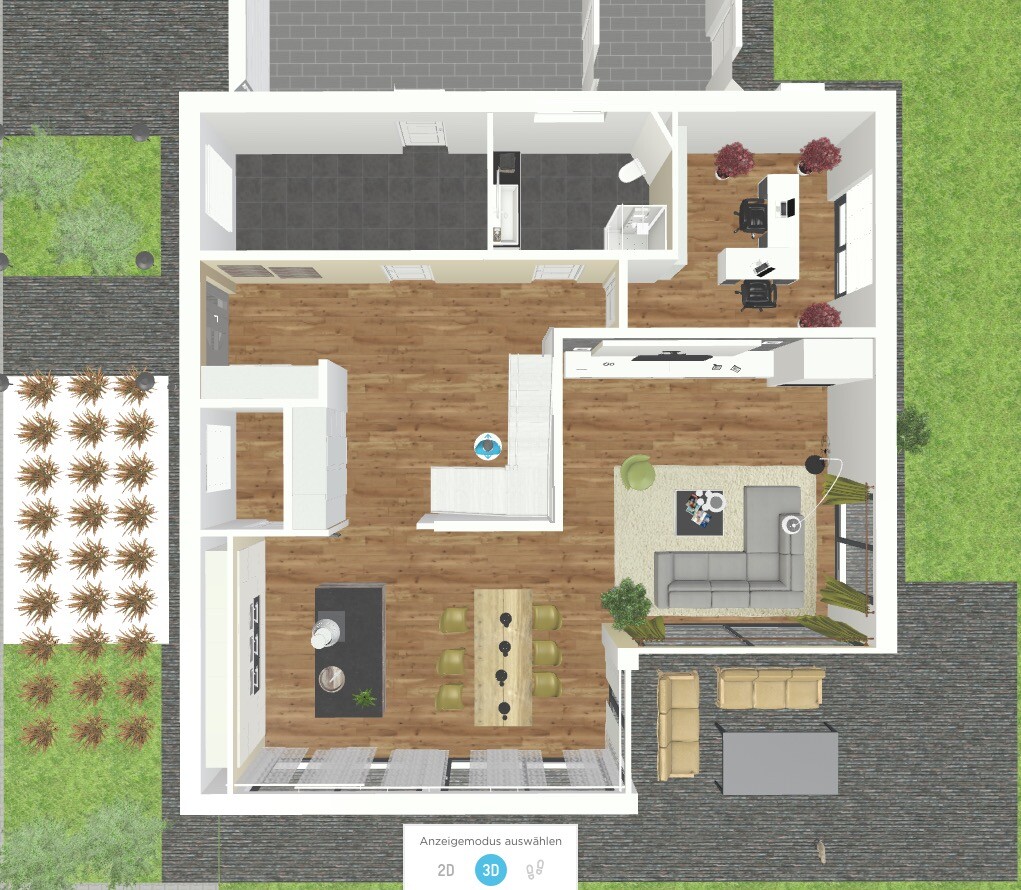
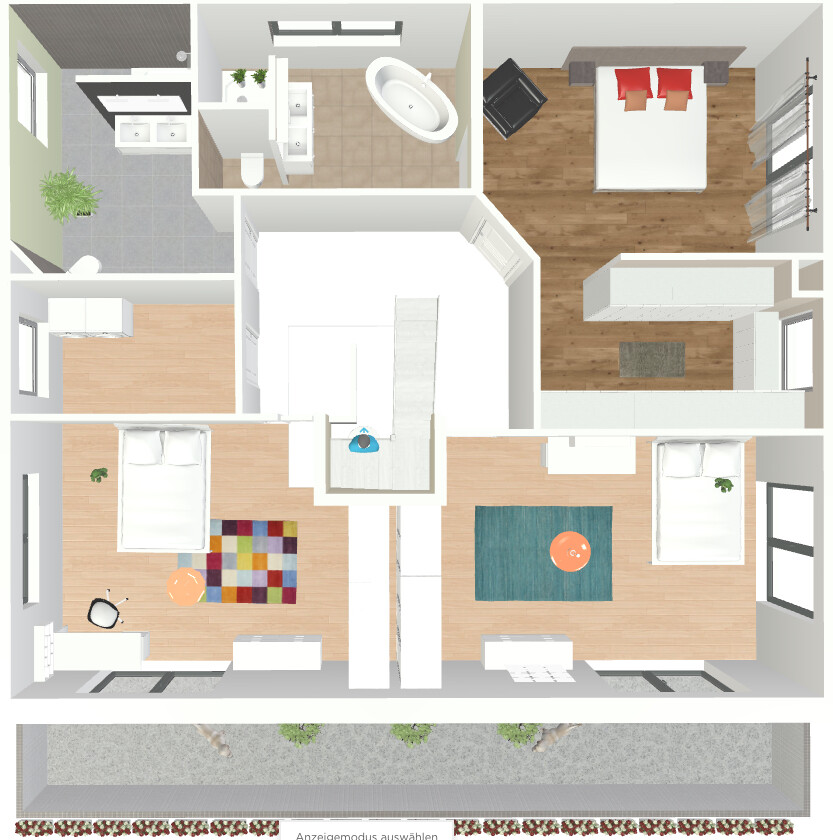
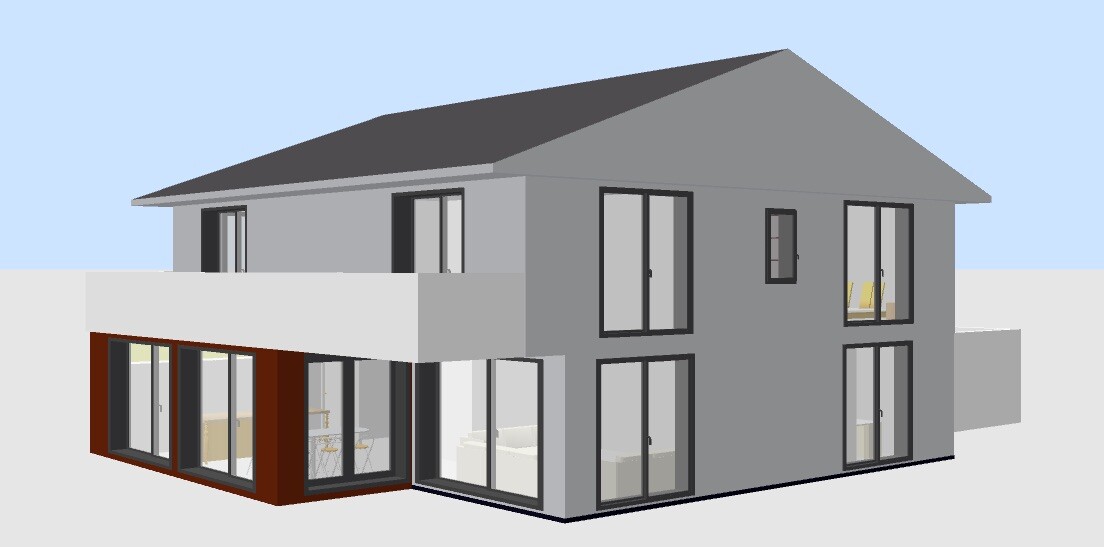
I’d like to return to my "never ending story." Over the holidays, I sketched the plans using Sweet Home 3D and Homebyme to get a better feel for them. Additionally, I consulted one architect and two draftsmen and showed them the original plans. The only feedback I received was that everything fits well and looks good. Maybe I’m just being overly critical.
However, I am still bothered by the dark corridor on the upper floor and the corridor width of 1.15m (3.8 feet) on the upper floor. Could anyone give me some advice on how to improve this? In my attached drawings, I widened the corridor to 1.30m (4.3 feet), but it still seems quite narrow to me.
In the attached plans, I also modified the staircase because the narrow and unfortunately only access in the ground floor to the kitchen and living room seems too tight with the landing staircase.
As you can see, I’m currently quite frustrated.

MBS2201 schrieb:
Hello, on page 8 you can find the original drawings. Unfortunately, I’m not at home right now to upload the pictures again.
RegardsBut I only have 6! pages [emoji23]
Edit: and no, I don’t see a floor plan that could fit the upper floor either.
Similar topics