
Hello everyone!
There are two options to choose from. And yes, we are sticking with the T-shaped layout, even though it’s quite unpopular. We really like it and definitely do not want a glass shower or something similar.
The dimensions are 4 x 2.8 meters (13 x 9 feet).
Now we’re curious to hear which one is your favorite.
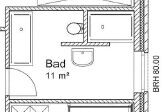
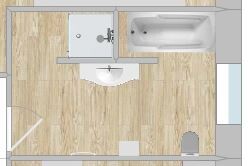
There are two options to choose from. And yes, we are sticking with the T-shaped layout, even though it’s quite unpopular. We really like it and definitely do not want a glass shower or something similar.
The dimensions are 4 x 2.8 meters (13 x 9 feet).
Now we’re curious to hear which one is your favorite.
Would there really be such a narrow gap between the bathtub and the T-element in the second option? That would probably become quite a dirt trap, so don’t do that. But overall, I prefer the first solution; having the toilet in the alcove feels more comfortable in my opinion than being positioned alone on a wide wall.

Decision Between Scylla and Charybdis.
In option 1, the bathtub and toilet area are practically in darkness. While this might be somewhat acceptable for the toilet, a bathtub will never feel bright and cheerful, but always uncomfortably dark, ending with your head next to the toilet and near the door.
In option 2, the bathtub is still not a place of relaxation—more like a prison, even worse than in option 1. Meanwhile, the shower now suffers from the “darkness issue.”
Love makes you blind after all.
In option 1, the bathtub and toilet area are practically in darkness. While this might be somewhat acceptable for the toilet, a bathtub will never feel bright and cheerful, but always uncomfortably dark, ending with your head next to the toilet and near the door.
In option 2, the bathtub is still not a place of relaxation—more like a prison, even worse than in option 1. Meanwhile, the shower now suffers from the “darkness issue.”
Love makes you blind after all.
NanDe schrieb:
Hello everyone!
Both of the following options are available. And yes, we’re sticking with the T-layout, even though it’s not very popular. We’ve really fallen for it and absolutely do not want a glass shower or anything like that.
The dimensions are 4 x 2.8 meters (13.1 x 9.2 feet).
Now we’re curious to know which one you prefer.
Apart from the fact that version 2 makes no sense at all, the T-layout isn’t just about showering without glass; the T is meant to create zones, so more than one person can feel private and unseen.
I don’t like version 1 because the bathtub would have to be a stripped-down model of barely 1.7 meters (5.6 feet) and it’s also awkwardly squeezed into the corner.
Version 2 looks more like an L to me.
Given the bathroom size, I see a straight, narrow shower area in the front (completely without glass, of course), and the rest remains a square space to furnish.
Kekse schrieb:
Would the second option really have such a narrow gap planned between the bathtub and the T-piece? That would probably become a real dirt trap; I wouldn’t do that. But otherwise, I prefer the first option; in my opinion, a toilet in the niche feels cozier than being alone on a long wall. The gap is supposed to serve as a shelf for shampoo and similar items.
ypg schrieb:
Regarding the bathroom dimensions, I see an I-shape in the front area for showering (even without glass), with the rest remaining as a square space for furnishing.Could you please sketch that briefly? I’m having trouble picturing it right now.
T
toxicmolotof27 Nov 2017 14:03Version 1 with plenty of lights/spots and swapping the shower and toilet.
This creates a hygiene area with a bathtub and shower, allows access to towels from both sides, and places the toilet in a less obtrusive corner.
This creates a hygiene area with a bathtub and shower, allows access to towels from both sides, and places the toilet in a less obtrusive corner.
Similar topics