
Hello everyone!
There are two options to choose from. And yes, we are sticking with the T-shaped layout, even though it’s quite unpopular. We really like it and definitely do not want a glass shower or something similar.
The dimensions are 4 x 2.8 meters (13 x 9 feet).
Now we’re curious to hear which one is your favorite.
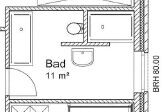
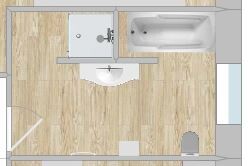
There are two options to choose from. And yes, we are sticking with the T-shaped layout, even though it’s quite unpopular. We really like it and definitely do not want a glass shower or something similar.
The dimensions are 4 x 2.8 meters (13 x 9 feet).
Now we’re curious to hear which one is your favorite.

kaho674 schrieb:
Well, it reminds me of the discussion about Ikea furniture. A compromise was made out of necessity, and now everyone thinks that’s the standard.What do you mean by “a compromise”? We saw this version in a show home and liked it. So we included it in our floor plan and still think it’s a good choice after 3 months!

seth0487 schrieb:
...still find it good after 3 months! Yeah, sure. It’s just a trend.
After years of studying floor plans, I still see it as a makeshift solution. It somehow reminds me of sports locker rooms with their showers and dirty toilets. Brr. *shivers*
kaho674 schrieb:
Yeah, yeah, it’s okay. It’s just a trend. After years of studying floor plans, I still see it as a last resort. It somehow reminds me of sports locker rooms with their showers and dirty toilets. Brr. *shudders* A trend that’s at least 8 years old... see below. However, I don’t understand why it’s considered a last resort? How can something be a last resort if it requires more space than a "normal," non-last-resort bathroom?
It’s fine if you don’t like it, but I think it’s a bit exaggerated to suggest it’s somehow inferior. For example, we have lived for 8 years in a rental apartment with such a T-shaped layout—which we didn’t know before. We consciously chose it again because it was very practical for us. The association with a locker room seems to be yours alone... I’m not here to argue about taste, but I would really be interested in this last-resort aspect.
toxicmolotow schrieb:
We actually have 4 light switches in the main bathroom and 8 outlets, and in the kids’ bathroom 3 light switches and 5 outlets.That sounds about right; I also count 8 outlets (one below the light switch for the vacuum cleaner, two at each sink, one under the vanity for a Sonos, and two inside a cabinet for battery-powered devices), plus two light switches (one 6-gang rocker switch with KNX and a regular button at the sink for the mirror lighting). By the way, the bathroom layout is quite similar, except that in our case the toilet is not in a separate stall but open.Honestly, I have no idea where to fit another 7 outlets or what for. Why would you even need a double outlet inside a toilet stall?! Maybe it’s better not to get an answer to that, or I might just end up more confused or even disturbed.
If someone needs that many, that’s fine — don’t get me wrong — it just caught my attention.
I think five would be the minimum for us, with roughly the same layout as you, ypg, except that the mirror lighting is recessed and controlled by a push button, so your fourth outlet would be a spare, for example, for a second electric toothbrush. The outlet near the door below the light switch was something my wife really wanted for a vacuum cleaner. I can understand that well; it makes sense. The Sonos system isn’t really necessary, and the “spare” outlets in the cabinet aren’t either. However, it looks tidier to us if not everything is left out on the countertop, so we keep those in the cabinet. Okay, then you might consider what the double outlet at the washbasin would still be needed for… but it’s not always just about what you minimally need.
Similar topics