
ᐅ New Single-Family Home Construction: Placement of Light Switches
Created on: 28 Nov 2021 23:08
L
lars909Good evening dear forum,
My wife and I are currently planning our single-family home. We are still unsure about the placement of the light switches in the children's rooms.
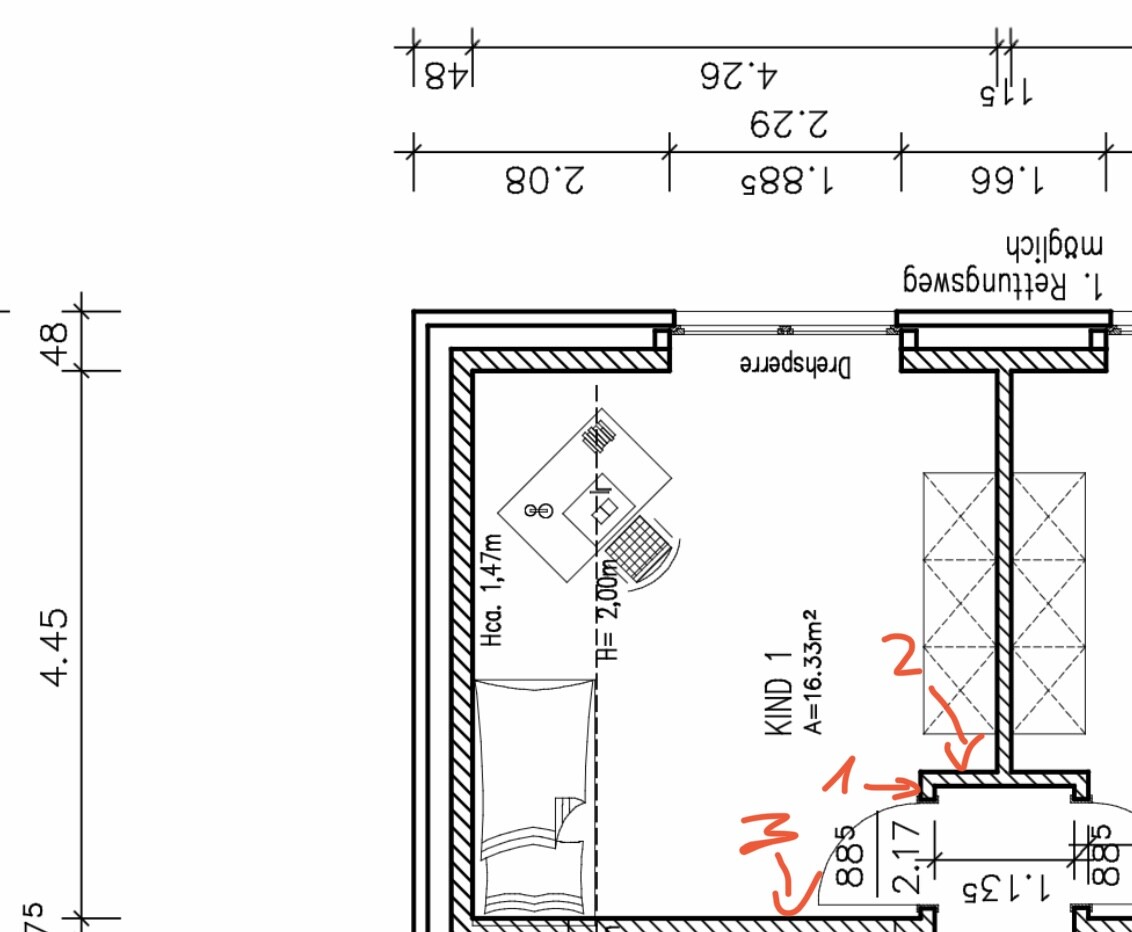
Ideally, the light switch along with the thermostat and roller shutter control would be placed directly to the right side of the door handle on the inside of the room. Currently, there is about 20cm (8 inches) of wall space there. According to my understanding after some research, this is not enough, and we would need 40cm (16 inches). We could extend the wall, which would reduce the usable floor space in the room—unfortunately on the only full-height wall, as there are sloped ceilings on the upper floor. This is option 1.
Alternatively, in option 2, the light switch could be placed just around the corner to the right, but then no closet could be placed there.
A further option 3 would be to place the switch directly to the left of the door. Is that even allowed?
Which option would you recommend?
Thank you very much for your support.
Best regards,
lars909
My wife and I are currently planning our single-family home. We are still unsure about the placement of the light switches in the children's rooms.
Ideally, the light switch along with the thermostat and roller shutter control would be placed directly to the right side of the door handle on the inside of the room. Currently, there is about 20cm (8 inches) of wall space there. According to my understanding after some research, this is not enough, and we would need 40cm (16 inches). We could extend the wall, which would reduce the usable floor space in the room—unfortunately on the only full-height wall, as there are sloped ceilings on the upper floor. This is option 1.
Alternatively, in option 2, the light switch could be placed just around the corner to the right, but then no closet could be placed there.
A further option 3 would be to place the switch directly to the left of the door. Is that even allowed?
Which option would you recommend?
Thank you very much for your support.
Best regards,
lars909
lars909 schrieb:
There is currently about 20cm (8 inches) of wall there. Based on my research, I understand this is insufficient and that we would need 40cm (16 inches).No, that is not correct. Where did you get that from?
Only number 1 makes sense.
Otherwise, it would be opposite number 2 in the hallway.
Is the closet drawn correctly like this?
Why not a built-in closet? You only lose space, and the gaps will be filled later anyway. So number 2 would be unnecessary in that case.
Making the wall a bit thicker could be another option.
I don’t know where you got the 20cm (8 inches) from.
We used 150mm (6 inches) as the rough construction measurement. I would need to measure the exact clearance with the door frame at home.
Otherwise, it would be opposite number 2 in the hallway.
Is the closet drawn correctly like this?
Why not a built-in closet? You only lose space, and the gaps will be filled later anyway. So number 2 would be unnecessary in that case.
Making the wall a bit thicker could be another option.
I don’t know where you got the 20cm (8 inches) from.
We used 150mm (6 inches) as the rough construction measurement. I would need to measure the exact clearance with the door frame at home.
Similar topics