
ᐅ New Single-Family Home Construction: Placement of Light Switches
Created on: 28 Nov 2021 23:08
L
lars909
Good evening dear forum,
My wife and I are currently planning our single-family home. We are still unsure about the placement of the light switches in the children's rooms.
Ideally, the light switch along with the thermostat and roller shutter control would be placed directly to the right side of the door handle on the inside of the room. Currently, there is about 20cm (8 inches) of wall space there. According to my understanding after some research, this is not enough, and we would need 40cm (16 inches). We could extend the wall, which would reduce the usable floor space in the room—unfortunately on the only full-height wall, as there are sloped ceilings on the upper floor. This is option 1.
Alternatively, in option 2, the light switch could be placed just around the corner to the right, but then no closet could be placed there.
A further option 3 would be to place the switch directly to the left of the door. Is that even allowed?
Which option would you recommend?
Thank you very much for your support.
Best regards,
lars909
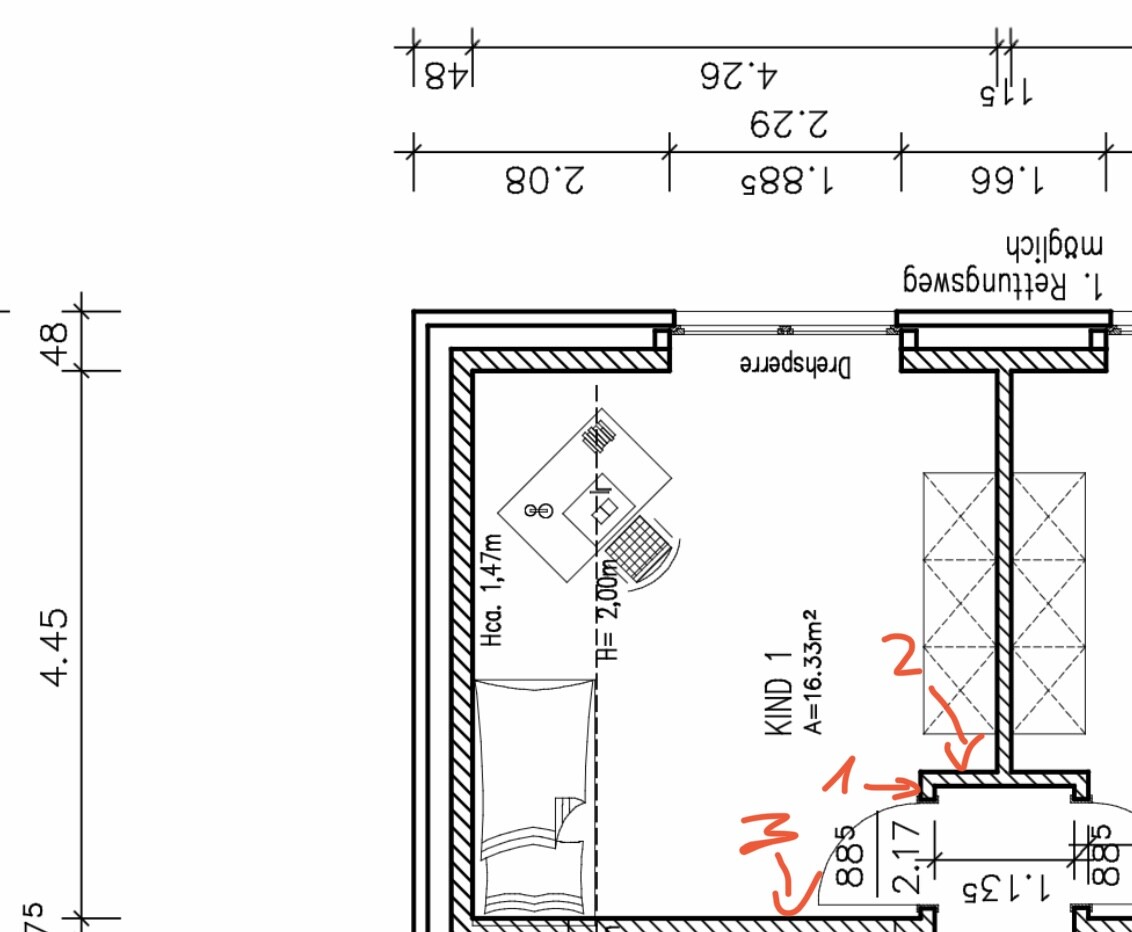
My wife and I are currently planning our single-family home. We are still unsure about the placement of the light switches in the children's rooms.
Ideally, the light switch along with the thermostat and roller shutter control would be placed directly to the right side of the door handle on the inside of the room. Currently, there is about 20cm (8 inches) of wall space there. According to my understanding after some research, this is not enough, and we would need 40cm (16 inches). We could extend the wall, which would reduce the usable floor space in the room—unfortunately on the only full-height wall, as there are sloped ceilings on the upper floor. This is option 1.
Alternatively, in option 2, the light switch could be placed just around the corner to the right, but then no closet could be placed there.
A further option 3 would be to place the switch directly to the left of the door. Is that even allowed?
Which option would you recommend?
Thank you very much for your support.
Best regards,
lars909

H
hampshire6 Dec 2021 11:51opalau schrieb:
We have the switches located inside all the bathrooms as well. But even after 1.5 years, I still regularly try to turn the light on from outside when entering.I hope this adds to your amusement. I sometimes have a similarly slow learning curve with the direction doors open (though not at home).
opalau schrieb:
We have the switches located inside all bathrooms as well. But even after 1.5 years, I still regularly try to turn the light on from outside when entering.We've been doing this for 6 years too, and in the new build we will probably still be fumbling around the wall quite a lot… 😀
H
hampshire6 Dec 2021 12:15Besides the functional, ergonomic, and technical aspects, there is also an aesthetic consideration.
Our light switch playfully reflects the “water motif” of the room with a wink.
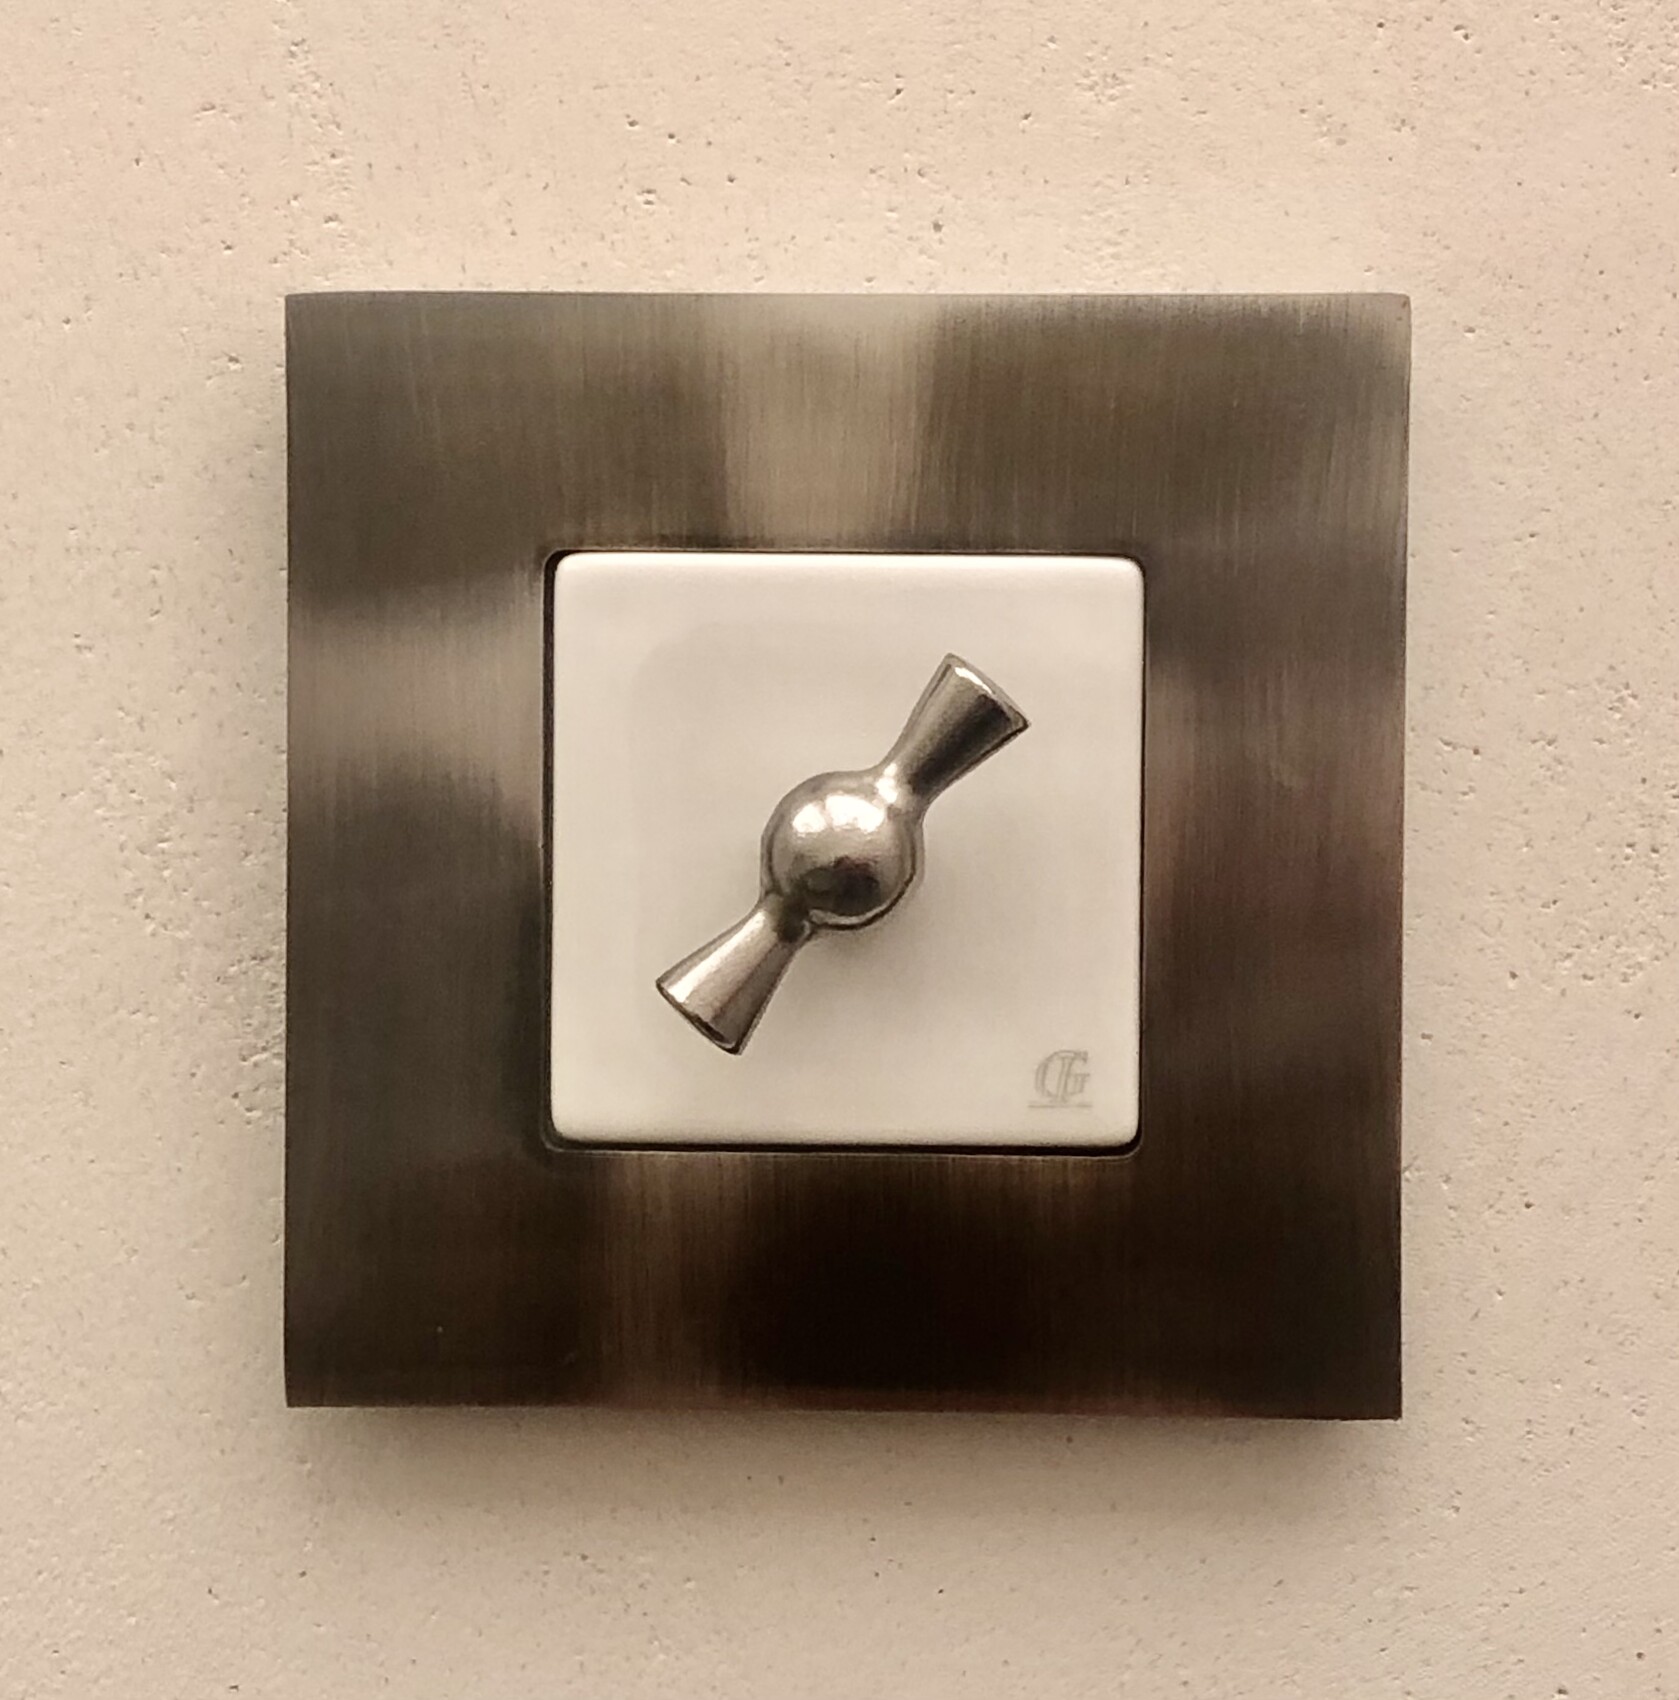
Our light switch playfully reflects the “water motif” of the room with a wink.
M
motorradsilke6 Dec 2021 14:55driver55 schrieb:
As already mentioned here, nowadays I wouldn’t install traditional switches anymore. In the guest bathroom, even completely without a switch. Ceiling light with integrated motion/presence sensor, done. Sure, that’s really “great” when the light goes off every two minutes during a quiet bathroom visit.
No, I definitely wouldn’t want that there.
Otherwise, we have switches inside, including in the bathroom and toilet. Although, if I could plan again, I would probably have the switch installed outside the guest bathroom as well.
Similar topics