
Hello everyone!
There are two options to choose from. And yes, we are sticking with the T-shaped layout, even though it’s quite unpopular. We really like it and definitely do not want a glass shower or something similar.
The dimensions are 4 x 2.8 meters (13 x 9 feet).
Now we’re curious to hear which one is your favorite.
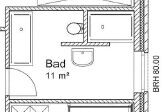
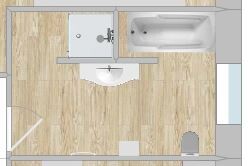
There are two options to choose from. And yes, we are sticking with the T-shaped layout, even though it’s quite unpopular. We really like it and definitely do not want a glass shower or something similar.
The dimensions are 4 x 2.8 meters (13 x 9 feet).
Now we’re curious to hear which one is your favorite.
toxicmolotow schrieb:
I strongly recommend choosing at least 120 cm (47 inches), or even 140 cm (55 inches). Or maybe consider a glass door after all. With 4 x 2.8, you can already do a lot. I completely agree with that! We have a shower without a door, just a freestanding glass panel fixed on top with a bracket and a U-channel embedded in the tile. Our shower tray measures 100 x 140 cm (39 x 55 inches), and even then, water splashes out quite easily. I would definitely recommend at least 140 cm (55 inches), although that probably also depends on your height (and how far the water splashes).
My suggestion fits within the room width of 2.80 meters (9 feet 2 inches). In my experience, a shower screen without a door should be at least 160 cm (63 inches) long if the entry is at the front. I played around a bit and slightly modified your option 2.
It’s not a T-shaped design but without glass. The shower spray should not flow into the room with this layout.
The view of the toilet from the door is blocked by the washbasin.
When you continue sketching, keep in mind that plaster and tiles will reduce the space further. Also, you need to plan for the build-up wall (furring wall / stud wall) and should not choose the smallest sanitary fixtures.

It’s not a T-shaped design but without glass. The shower spray should not flow into the room with this layout.
The view of the toilet from the door is blocked by the washbasin.
When you continue sketching, keep in mind that plaster and tiles will reduce the space further. Also, you need to plan for the build-up wall (furring wall / stud wall) and should not choose the smallest sanitary fixtures.
We also have a T-shaped shower. The T-wall of the shower (I don’t remember the exact measurement) is about 1 meter (3.3 feet) long. No water splashes outside. Only occasionally does water spray against the back wall, but that is part of the shower area. Our tiled floor slopes slightly toward the drain channel. The shower has both a handheld showerhead and a large rain showerhead.
Your bathroom, or your description, is very similar to ours. The shower is on the left side of the T, the toilet is on the right. The washbasin is attached to the T, and the bathtub is opposite the washbasin.
Your bathroom, or your description, is very similar to ours. The shower is on the left side of the T, the toilet is on the right. The washbasin is attached to the T, and the bathtub is opposite the washbasin.
RobsonMKK schrieb:
Rotate the T shape by 90 degrees and center it on the wall at 100cm (40 inches). From there, extend a wall to the left to form an L shape, and the bathroom is complete. Like this?
We’re not resistant to advice and have to admit that we really like ypg’s version even without the T—main thing is no shower door.
In option 1, we weren’t happy with the bathtub’s position ourselves, since you almost bump into it when opening the door.
Maxi2012 schrieb:
Your bathroom, or rather the idea, is very similar to ours. We have the shower on the left side of the T, the toilet on the right. The washbasin is attached to the T. The bathtub is opposite the washbasin. Unfortunately, a bathtub opposite the washbasin won’t work for us. There would only be 40cm (16 inches) of space between them.
Thanks very much for all the great suggestions! We’re slowly warming up to the idea without the T. I wouldn’t have thought that at first!


Similar topics