
Hello everyone!
There are two options to choose from. And yes, we are sticking with the T-shaped layout, even though it’s quite unpopular. We really like it and definitely do not want a glass shower or something similar.
The dimensions are 4 x 2.8 meters (13 x 9 feet).
Now we’re curious to hear which one is your favorite.
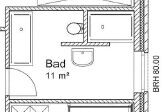
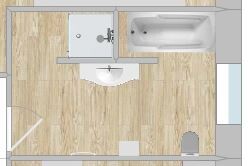
There are two options to choose from. And yes, we are sticking with the T-shaped layout, even though it’s quite unpopular. We really like it and definitely do not want a glass shower or something similar.
The dimensions are 4 x 2.8 meters (13 x 9 feet).
Now we’re curious to hear which one is your favorite.

All well and good, but which rooms are located at the bottom and top of the plan, directly adjacent? If these are children’s bedrooms or sleeping areas, I would never plan a toilet or shower there. Even with good sound insulation, you can hear anyone using the toilet at night or taking an early shower.
These would be my first considerations. I just wanted to briefly mention this, as it seemed that no one had thought about it yet with the nice plans and ideas.
These would be my first considerations. I just wanted to briefly mention this, as it seemed that no one had thought about it yet with the nice plans and ideas.
The door should open the other way: facing the washbasin.
Shower: this would be the version with a wall, where the wall should be at least 130cm (51 inches) long. The shower entrance should be at least 70cm (28 inches) wide. Shower controls on the left-hand wall in the plan; this should prevent the bathroom from flooding.
Kaho’s version without the wall: I think standing inside a 1.30m (51 in) wall without an enclosure feels too exposed, so less comfortable. You could build this wall next to the bathtub with frosted glass or something similar, possibly only up to 160cm (63 inches) high?! Not sure [emoji848]
Alternatively: there are oval asymmetrical bathtubs, roughly 90 x 160cm (35 x 63 inches), offering the same comfort as a 180 x 80cm (71 x 31 inches) tub—shorter but deeper, narrower at the foot, like an egg shape... very stylish, if you like that. The 90cm (35 in) side goes against the exterior wall, tapering towards the upper wall in the plan, which also allows for a shower entrance on the right side with a 180cm (71 in) wall.
In any case: make sure that the window and bathtub do not overlap.
T
toxicmolotof29 Nov 2017 00:15ypg schrieb:
Alternatively: there are oval asymmetrical bathtubs, approximately 90 x 160cm (35 x 63 inches), offering the same comfort as a 180 x 80cm (71 x 31 inches) tub—shorter but deeper, and narrower at the foot, shaped like an egg... very stylish if you like that. The 90cm (35 inches) side goes against the outer wall, narrowing towards the adjoining wall, which also allows for a shower entrance on the right side with a 180cm (71 inches) wall.These tubs were also considered by us, but with such a large bathroom it almost calls for a "fancy" bathtub. These narrowing tubs are more designed for saving space.
Here, you could even go for a 180 x 180cm (71 x 71 inches) or a 215cm (85 inches) tub to really make a statement.

ypg schrieb:
This would at least allow for a longer shower screen and an access without a corner getting in the way

Perfect, that’s how I would do it as well.
We manage very well with a 1.40m (4 ft 7 in) shower screen. Nothing splashes out.
Ibdk14 schrieb:
Everything is fine, but which rooms are located on the lower and upper sides of the plan that are directly adjacent? If these are children’s bedrooms or sleeping rooms, I would never plan a toilet or shower there. Even with good sound insulation, you can hear anyone using the bathroom at night or showering early in the morning.
These are my initial thoughts. I just wanted to mention this briefly because it seemed no one has considered it yet with the nice layouts and ideas.Of course, the bedrooms are directly adjacent there. You also don’t want long distances to the bathroom. A solution would be that early risers shower in the guest bathroom.
ypg schrieb:

The door should open the other way: facing the washbasin.
Alternatively, there are oval asymmetrical bathtubs, about 90 x 160 cm (35 x 63 inches), offering the same comfort as a 180 x 80 cm (71 x 31 inches) tub—shorter but deeper, though narrower at the foot end, shaped like an egg... very stylish if you like that. The 90 cm (35 inch) side can be placed against the exterior wall, tapering towards the upper side of the plan, allowing for a shower entrance from the right side with a 180 cm (71 inch) wall.
In any case, be sure that the window and bathtub do not overlap.Unfortunately, I couldn’t change the door swing in the design software, or rather, I don’t know how to.
Good tip regarding the bathtub. We’ll have to see it live. Although it’s probably more expensive...
Similar topics