
We definitely wanted a T-configuration in the bathroom and planned everything accordingly. However, during the shell construction phase, we realized how tight the space becomes because of the T-shape. I completely redesigned the bathroom, but now the problem is that the recessed lights no longer fit the new layout... I'm really stressed out... I need to come up with a solution by the weekend since the ceiling will be concreted on Monday. What is the best way to integrate the existing recessed lights?
Does anyone have an idea?
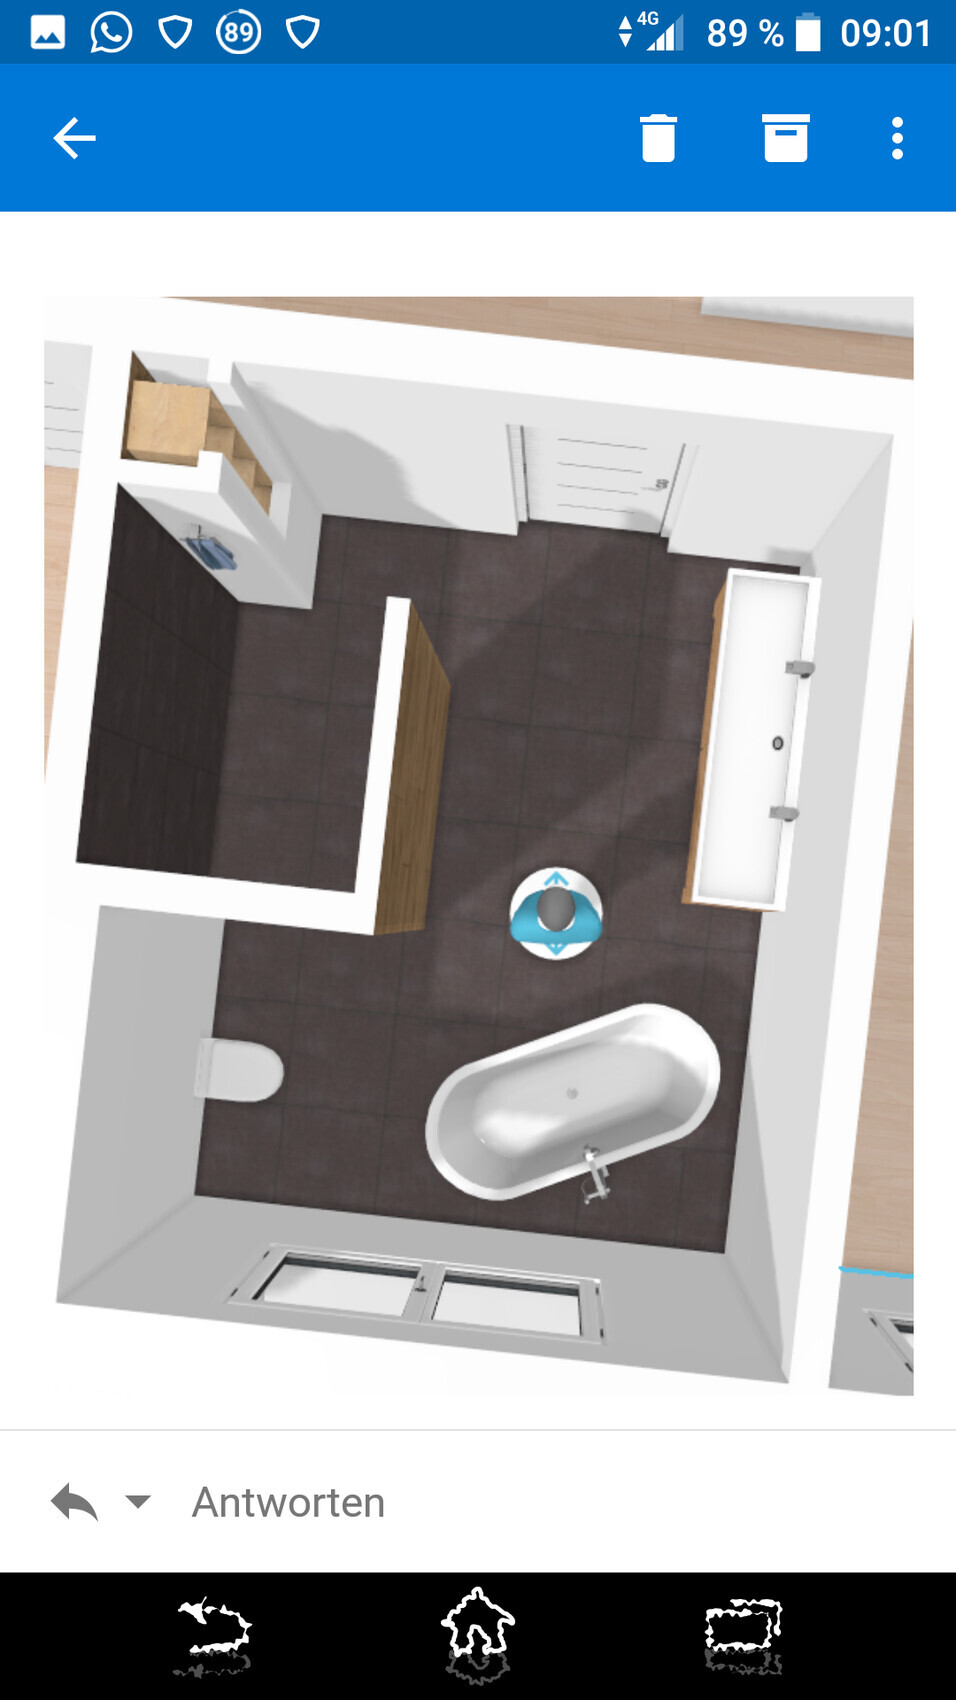
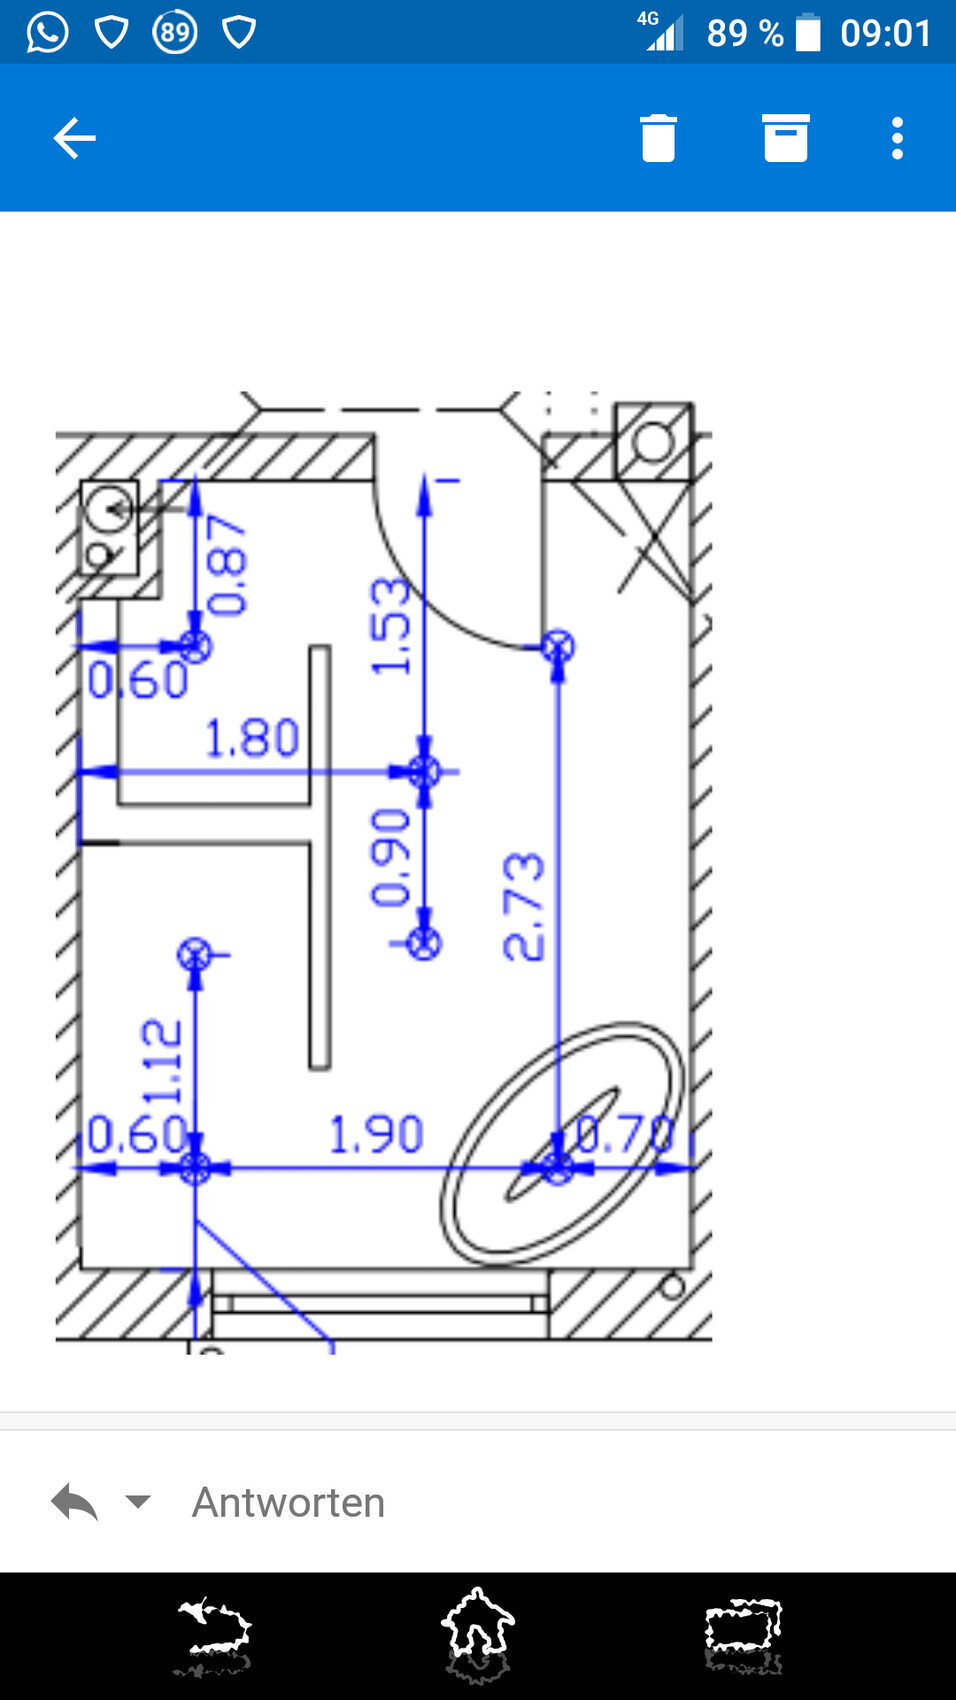
Does anyone have an idea?
G
Grantlhaua11 Apr 2019 14:22BOB der 1. schrieb:
So,....
either drop the ceiling or, when the supplier arrives, give the guys a 20 (currency) tip. They should install the ceiling as soon as possible, and you quickly drill the holes. But you will see the old ones; these ceilings have the same formwork pattern!
I would drill!The ceiling is already installed. You wouldn’t see them, right? You also don’t see the box around the recessed light once it’s plastered over.
 BOB der 1.11 Apr 2019 15:17
If the filling is done properly, no issue.
So, what’s holding you back... Drill and arrange correctly.
P.S. In my opinion, just a few spots are somewhat insufficient.
Regarding the area,
2, better 4, in the shower; 2 above the bathtub; 3-4 above the sink.
Adjust the rest symmetrically. I think you’re installing 3/5 watt LEDs.
So, what’s holding you back... Drill and arrange correctly.
P.S. In my opinion, just a few spots are somewhat insufficient.
Regarding the area,
2, better 4, in the shower; 2 above the bathtub; 3-4 above the sink.
Adjust the rest symmetrically. I think you’re installing 3/5 watt LEDs.
Try overlaying both plans to see where the spotlights will be located in the new layout. Would it be possible to move the shower wall downwards until the spotlight above the original toilet is covered? This depends on whether you plan to build the wall up to the ceiling.
Then, for example, you could install a dropped ceiling just for the two spotlights that were meant to illuminate the old washbasin area—perhaps a starry sky effect or, if it suits your style, suspend a rustic oak board and reposition the spotlights on it as desired. The board would be as long as the shower wall. Alternatively, you could add some artwork near the shower and place spotlights in the dropped ceiling section to highlight the painting.
In my opinion, you would only need to add one more spotlight above the new washbasin location. If the spotlight above the toilet is not perfectly positioned, I would not worry about it; it will hardly be noticeable.
Then, for example, you could install a dropped ceiling just for the two spotlights that were meant to illuminate the old washbasin area—perhaps a starry sky effect or, if it suits your style, suspend a rustic oak board and reposition the spotlights on it as desired. The board would be as long as the shower wall. Alternatively, you could add some artwork near the shower and place spotlights in the dropped ceiling section to highlight the painting.
In my opinion, you would only need to add one more spotlight above the new washbasin location. If the spotlight above the toilet is not perfectly positioned, I would not worry about it; it will hardly be noticeable.
G
Grantlhaua12 Apr 2019 06:56Nordlys schrieb:
Make the shower wall only 2 m (6 ft 7 in) high and keep the spotlights where they are. It’s doable, don’t worry. It really works. k.We have now planned for 2.11 m (6 ft 11 in) because then the wall will be the same height as the bottom edge of the door.
Maria16 schrieb:
Or some art above the shower and spotlights from the suspended ceiling directed at the painting.I’ve thought about that too. But I will just move the two spotlights above the “old washbasin” to the right over the “new washbasin,” which will leave an uneven distribution of the spotlights in this area but aligned with the other two spots, or should I completely close off the two spots above the “old washbasin”?
BOB der 1. schrieb:
Two above the bathtubWe deliberately installed only one above the bathtub because when we are lying in the tub, we prefer to use wall lights for softer indirect lighting.
Nordlys schrieb:
Make the shower wall only 2 m (6 ft 7 in) high....And have the side towards the room center made of glass. It creates space, light, and an airy feel.
Similar topics