
We definitely wanted a T-configuration in the bathroom and planned everything accordingly. However, during the shell construction phase, we realized how tight the space becomes because of the T-shape. I completely redesigned the bathroom, but now the problem is that the recessed lights no longer fit the new layout... I'm really stressed out... I need to come up with a solution by the weekend since the ceiling will be concreted on Monday. What is the best way to integrate the existing recessed lights?
Does anyone have an idea?
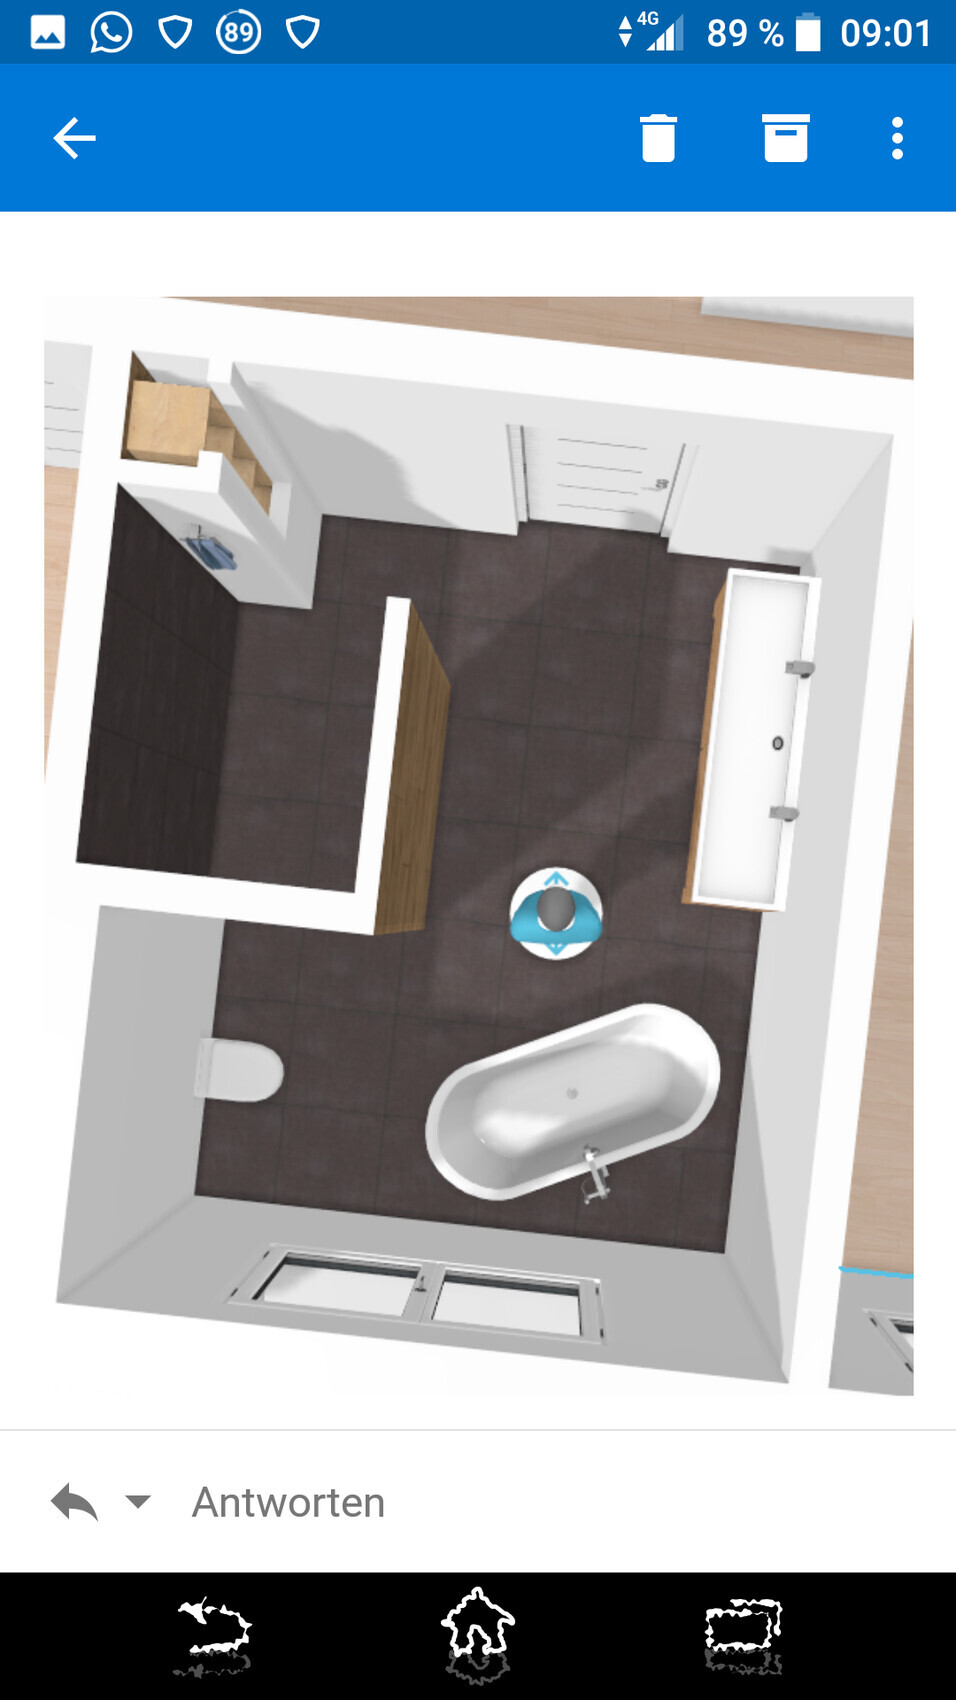
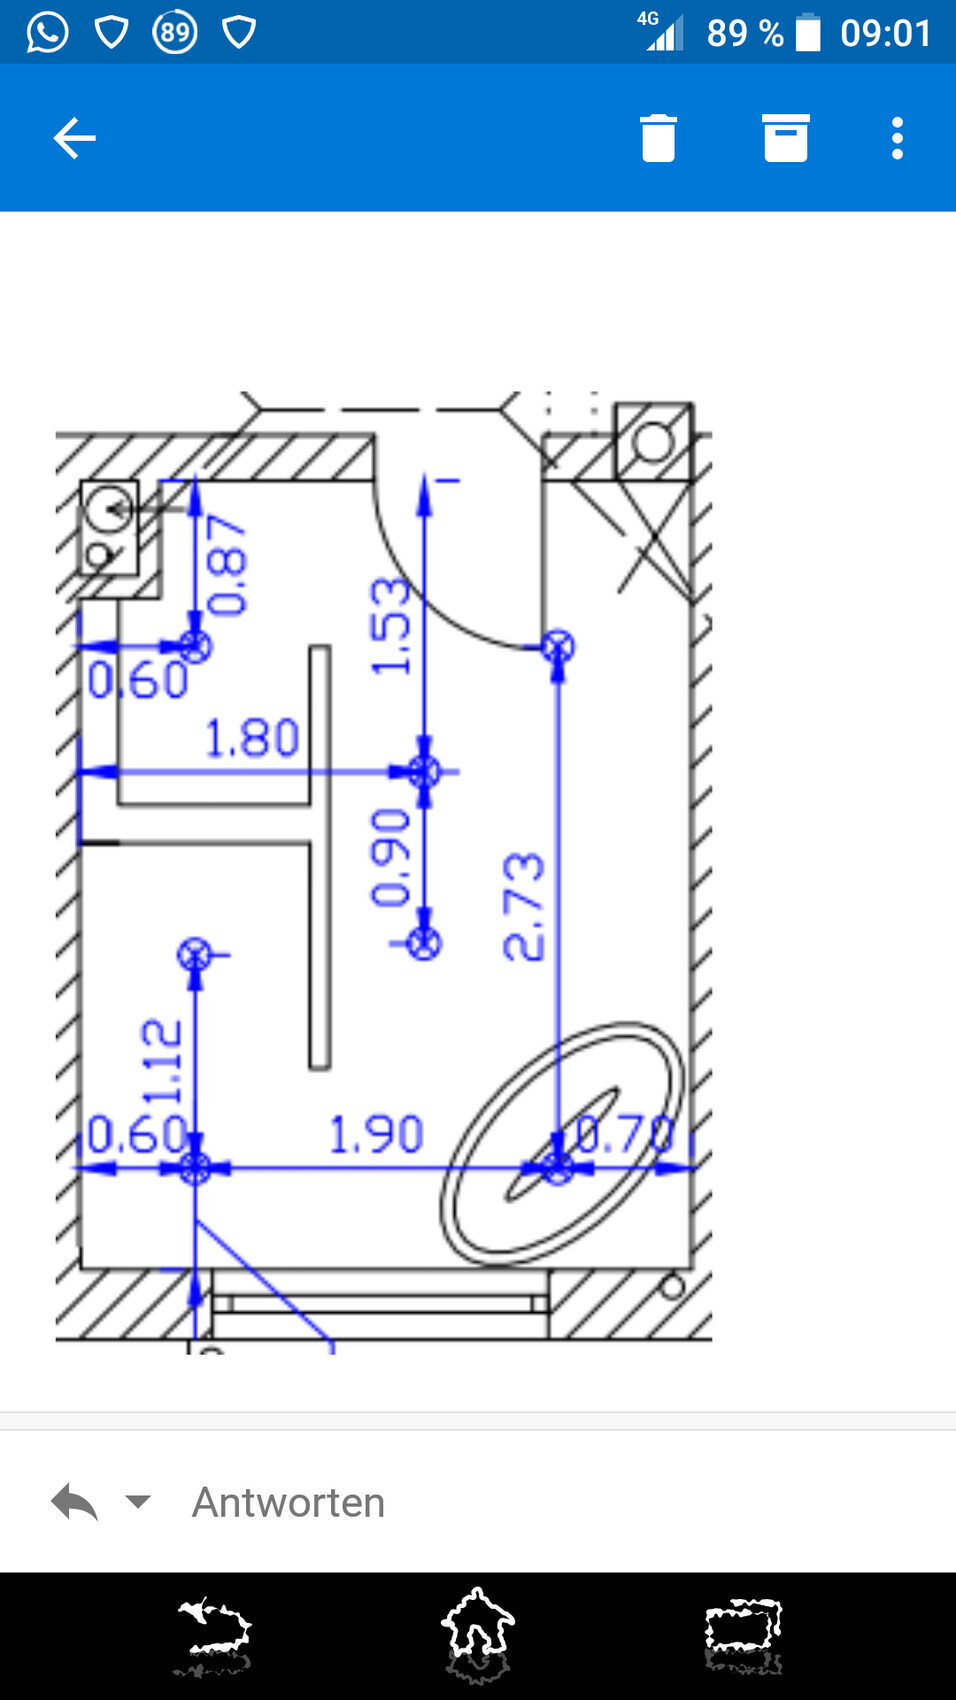
Does anyone have an idea?

G
Grantlhaua11 Apr 2019 13:582.54 finished floor height. However, I only want to lower the ceiling as an absolute last resort. In the basement, we later installed a spotlight by drilling a 68mm (2.7 inches) hole with a diamond drill and fitted a deep junction box. I’m just not sure if this can also be done on the upper floor when more than one spotlight needs to be adjusted regarding their orientation.
G
Grantlhaua11 Apr 2019 13:59kaho674 schrieb:
Can you freely move the door on the wall? What about the drains?Everything is already completed. So basically, only the version shown in the first image remains. To be honest, we relied on the bathroom planner for that.
 BOB der 1.11 Apr 2019 14:02
So,....
either lower the ceiling or when the delivery arrives, give the guys a 20 (dollar/british pounds/equivalent). They should install the ceiling as soon as possible, and you quickly drill the holes. You will see the old ones anyway; such ceilings have the same formwork!
I would go for drilling!
either lower the ceiling or when the delivery arrives, give the guys a 20 (dollar/british pounds/equivalent). They should install the ceiling as soon as possible, and you quickly drill the holes. You will see the old ones anyway; such ceilings have the same formwork!
I would go for drilling!
Grantlhaua schrieb:
Everything is already finished. So basically, only the drawn version in the first image remains. And is it less tight now?
Well, if only that version remains, you could probably close the thread, or what was the question again?
G
Grantlhaua11 Apr 2019 14:20kaho674 schrieb:
And is it less tight now?
If that’s the only option left, you might as well close the thread, or what was the question again?The problem was the distance between the bathtub and the washbasin (see second picture), which was just under 60 cm (24 inches). By removing one side of the vanity, I now have almost 1.5 m (5 feet). The question is how to arrange the recessed lights to make the best use of as many of the already installed boxes as possible...
Maybe just shifting something a few centimeters (inches) will be enough to use the lights better?