
We definitely wanted a T-configuration in the bathroom and planned everything accordingly. However, during the shell construction phase, we realized how tight the space becomes because of the T-shape. I completely redesigned the bathroom, but now the problem is that the recessed lights no longer fit the new layout... I'm really stressed out... I need to come up with a solution by the weekend since the ceiling will be concreted on Monday. What is the best way to integrate the existing recessed lights?
Does anyone have an idea?
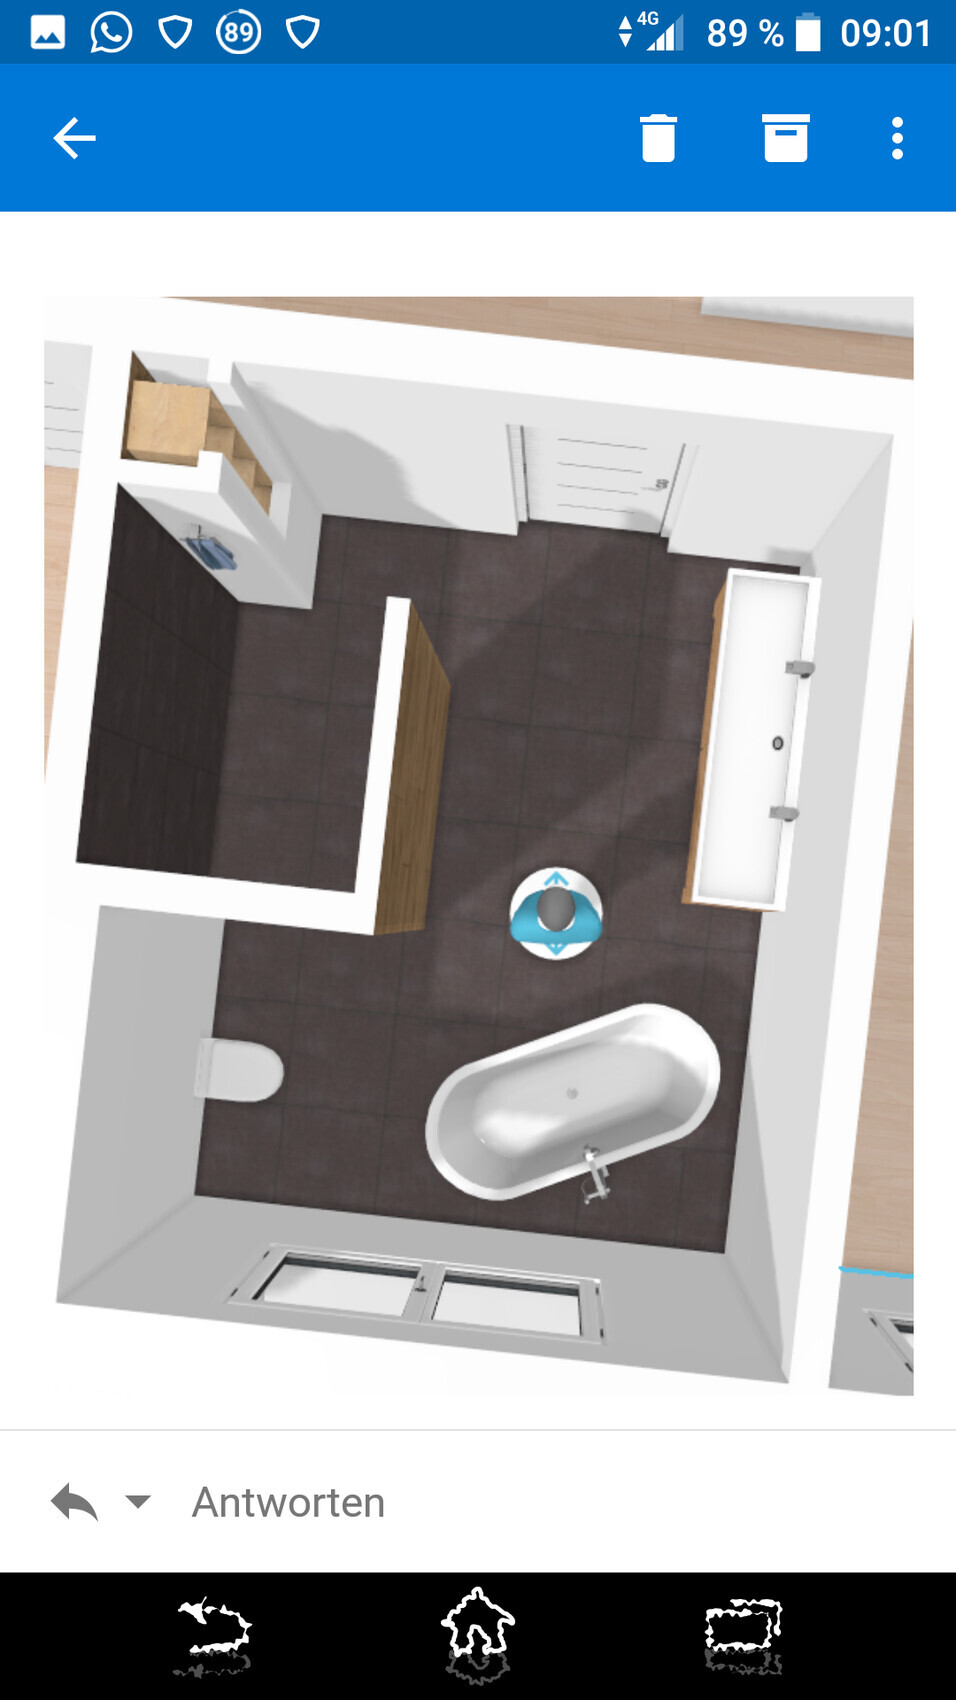
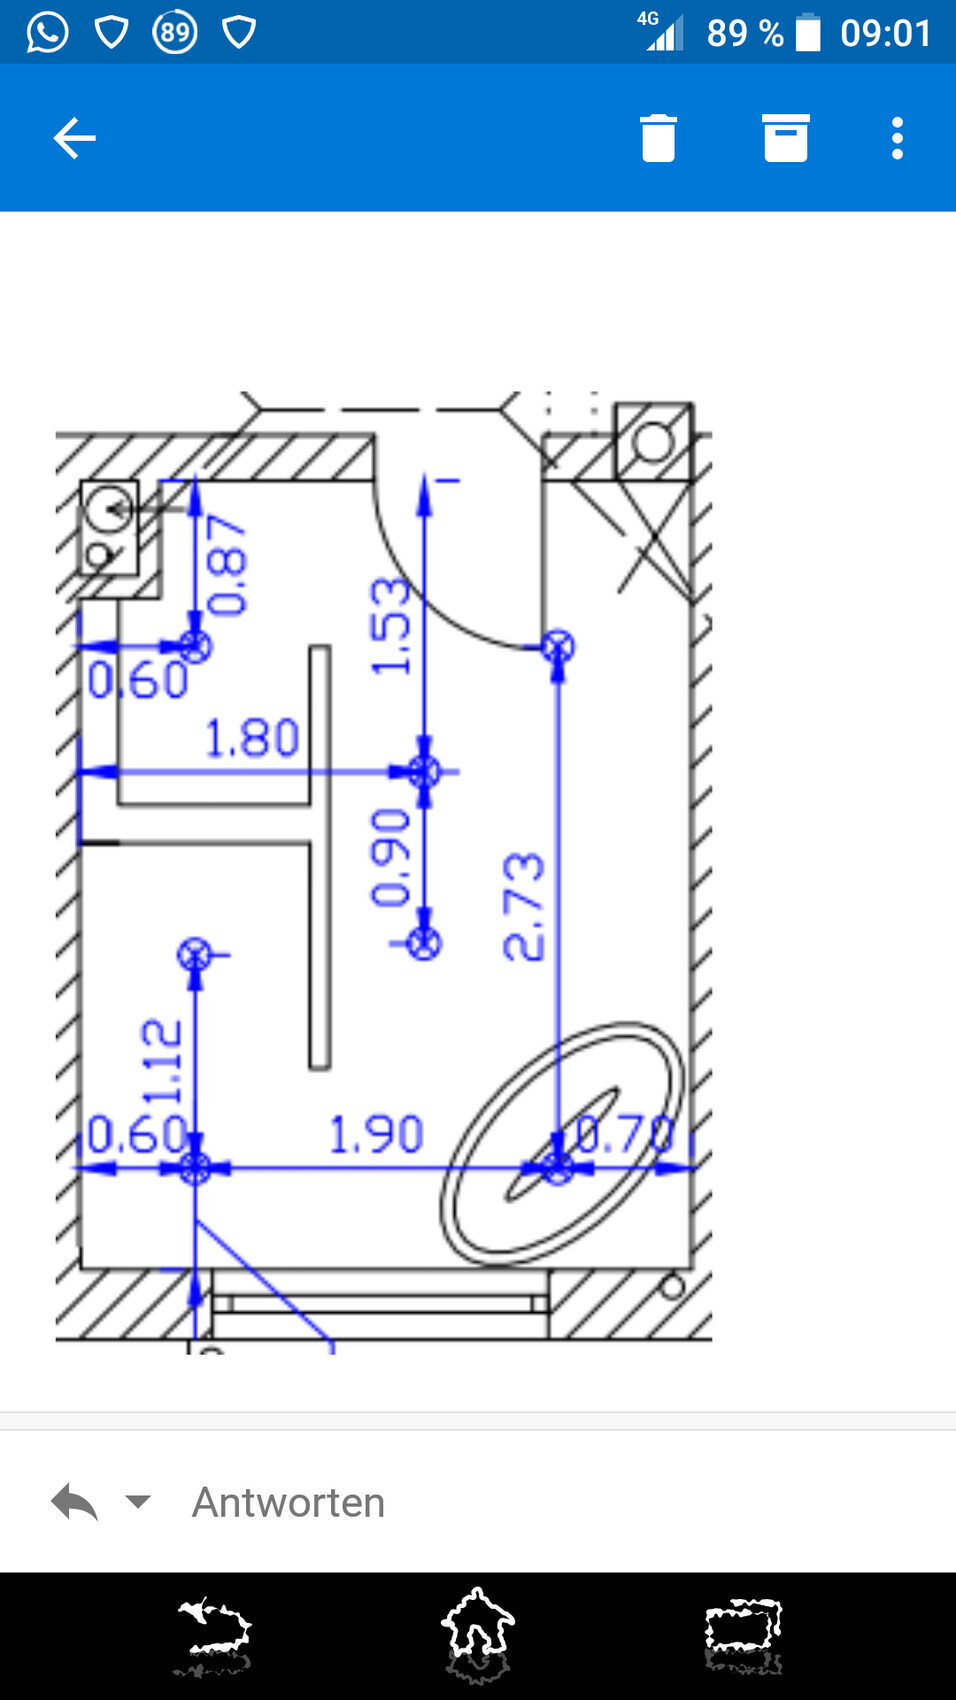
Does anyone have an idea?
G
Grantlhaua12 Apr 2019 07:08Otus11 schrieb:
And the panel towards the center of the room made of glass. It creates space, light, and openness.However, we deliberately wanted to avoid glass because such a glass panel quickly looks dirty if it is not cleaned thoroughly after every shower.
I would have preferred a wooden paneling here that matches the vanity, which could be highlighted either by spotlights/ceiling lights or by wall lamps.
G
Grantlhaua12 Apr 2019 07:29I have tried to illustrate the two options...
The new wall layout is shown in green.
Option 1 in black: two new spotlights arranged in a row with the existing spotlights.
Option 2 in orange: divide the 2.73m (9 feet) into thirds and insert two spotlights aligned with the two existing ones. Then fill in the two old spotlights on the wall.
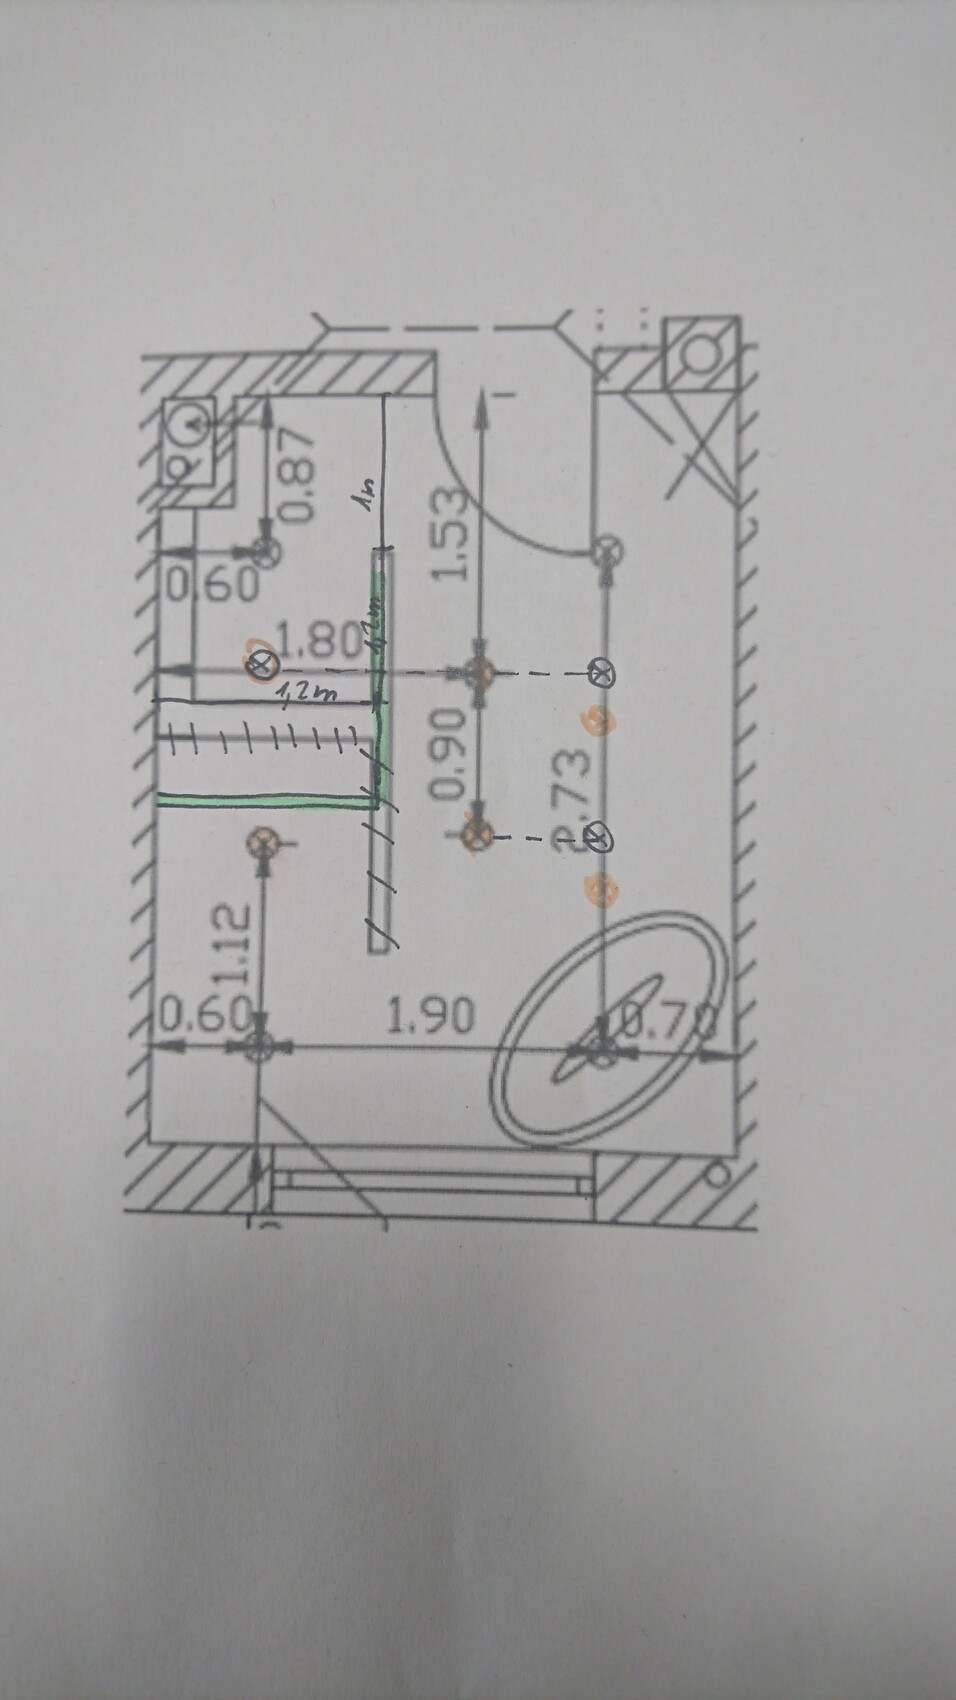
The new wall layout is shown in green.
Option 1 in black: two new spotlights arranged in a row with the existing spotlights.
Option 2 in orange: divide the 2.73m (9 feet) into thirds and insert two spotlights aligned with the two existing ones. Then fill in the two old spotlights on the wall.

@ Spots above the washbasin:
Keep in mind the "nose shadow" when applying makeup – something men can easily overlook :-)
I don't see any mirror or cabinet there at all...
https://www.instagram.com/11antgmxde/
https://www.linkedin.com/company/bauen-jetzt/
Keep in mind the "nose shadow" when applying makeup – something men can easily overlook :-)
I don't see any mirror or cabinet there at all...
https://www.instagram.com/11antgmxde/
https://www.linkedin.com/company/bauen-jetzt/
G
Grantlhaua12 Apr 2019 17:00The mirror should, of course, be placed above the washbasin. 🙂 How far from the wall would you position the spotlights at most? We currently have a makeshift solution... The mirror will be lit all around, so I’m not too worried about that.
Alright, then I’ll share your relatively low level of concern. The spotlights seem evenly distributed to me.
https://www.instagram.com/11antgmxde/
https://www.linkedin.com/company/bauen-jetzt/
https://www.instagram.com/11antgmxde/
https://www.linkedin.com/company/bauen-jetzt/
G
Grantlhaua13 Apr 2019 18:47So, after coordinating with the electrician, we have now solved the problem... We simply placed and secured PVC pipes at the desired locations. These will be embedded in concrete, and later the precast concrete slab will just be drilled through.
Similar topics