
G
Grantlhaua11 Apr 2019 12:45We definitely wanted a T-configuration in the bathroom and planned everything accordingly. However, during the shell construction phase, we realized how tight the space becomes because of the T-shape. I completely redesigned the bathroom, but now the problem is that the recessed lights no longer fit the new layout... I'm really stressed out... I need to come up with a solution by the weekend since the ceiling will be concreted on Monday. What is the best way to integrate the existing recessed lights?
Does anyone have an idea?
Does anyone have an idea?
 BOB der 1.11 Apr 2019 13:36
Without images, this won't work, and above all, your request is quite vague.
Solution..spots.....concrete ceiling....images logo
Solution..spots.....concrete ceiling....images logo
G
Grantlhaua11 Apr 2019 13:43Hello and sorry,
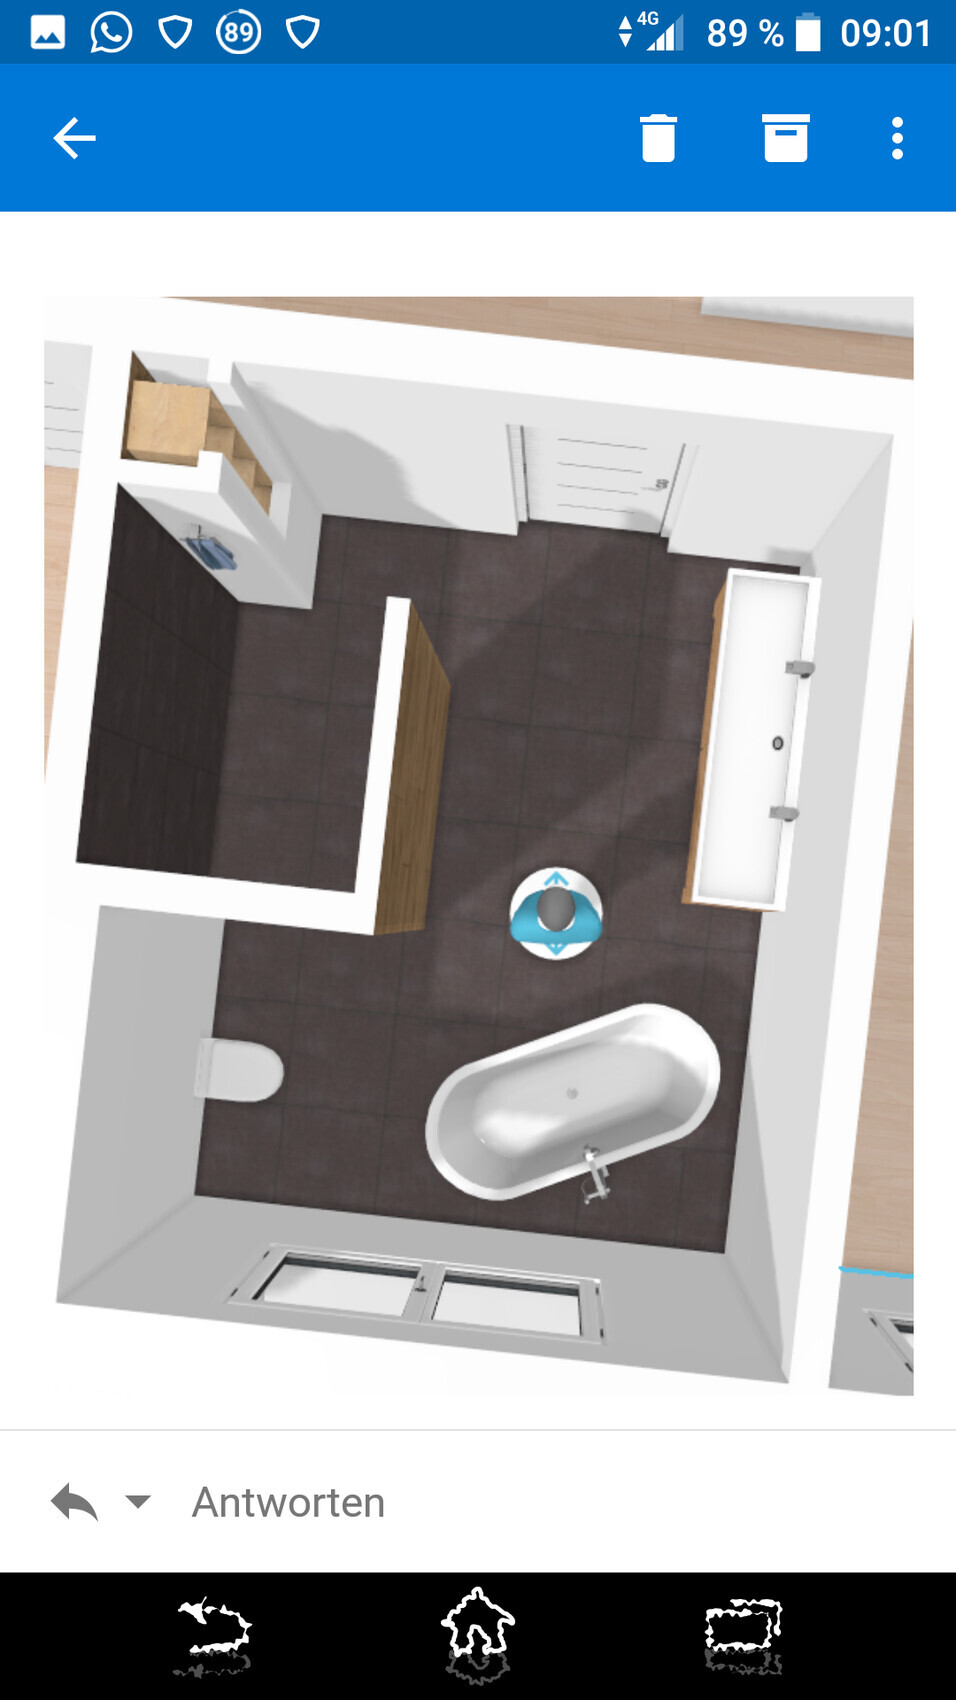
The upper image shows what I have planned now and what fits easily in terms of space (I sketched it out in the room). The room measures 4.13 x 3.20 meters (13.6 x 10.5 feet). The L-shaped element is now positioned 1 meter (3.3 feet) away from the top wall and has an internal dimension of 1.2 x 1.2 meters (3.9 x 3.9 feet). The planned washbasin measures 180 x 60 centimeters (71 x 24 inches), and the bathtub should, of course, be placed as far as possible into the corner. The built-in cabinet in the top left is intended to serve as a laundry chute. Here, I considered enclosing the chute up to the ceiling and integrating shelves for towels into this enclosure.
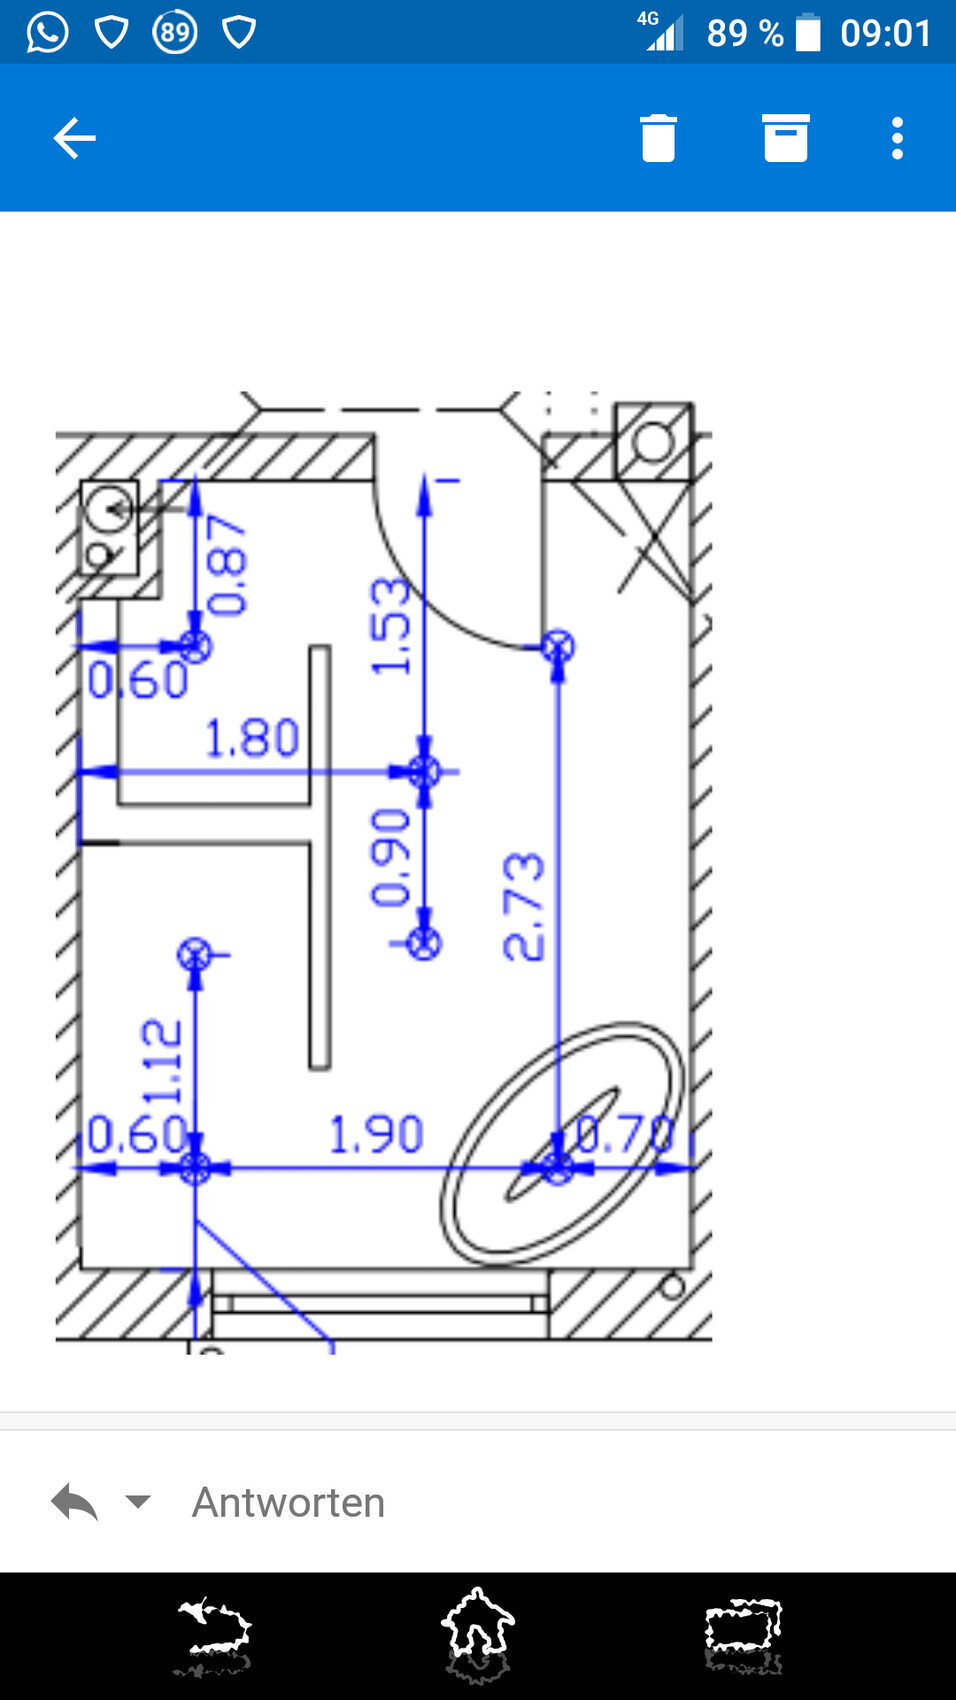
The lower image shows the current arrangement of the spotlights.
The upper image shows what I have planned now and what fits easily in terms of space (I sketched it out in the room). The room measures 4.13 x 3.20 meters (13.6 x 10.5 feet). The L-shaped element is now positioned 1 meter (3.3 feet) away from the top wall and has an internal dimension of 1.2 x 1.2 meters (3.9 x 3.9 feet). The planned washbasin measures 180 x 60 centimeters (71 x 24 inches), and the bathtub should, of course, be placed as far as possible into the corner. The built-in cabinet in the top left is intended to serve as a laundry chute. Here, I considered enclosing the chute up to the ceiling and integrating shelves for towels into this enclosure.
The lower image shows the current arrangement of the spotlights.
BOB der 1.11 Apr 2019 13:49Ok, I’ll check the documents to see if we have something similar.
How is the ceiling currently constructed? Concrete with cable outlets, or can it still be lowered?
When you say concreting… you mean the bathroom ceiling and there are cables hanging out now… just to clarify.
How is the ceiling currently constructed? Concrete with cable outlets, or can it still be lowered?
When you say concreting… you mean the bathroom ceiling and there are cables hanging out now… just to clarify.
G
Grantlhaua11 Apr 2019 13:52The precast concrete ceiling with the corresponding Kaiser junction boxes is already installed. Unfortunately, we ordered the ceiling according to our own plan and therefore planned the recessed lights accordingly. The bathroom planner did not inform us about this either, so we only realized it during the shell construction phase.
BOB der 1.11 Apr 2019 13:54Ceiling height is???
Similar topics