
Hello everyone!
There are two options to choose from. And yes, we are sticking with the T-shaped layout, even though it’s quite unpopular. We really like it and definitely do not want a glass shower or something similar.
The dimensions are 4 x 2.8 meters (13 x 9 feet).
Now we’re curious to hear which one is your favorite.
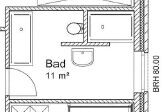
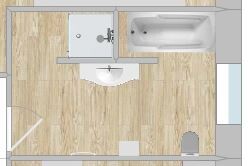
There are two options to choose from. And yes, we are sticking with the T-shaped layout, even though it’s quite unpopular. We really like it and definitely do not want a glass shower or something similar.
The dimensions are 4 x 2.8 meters (13 x 9 feet).
Now we’re curious to hear which one is your favorite.
Agorax schrieb:
I just came across this layout – it might be of interest to you
Shower without glass/door
T-shaped solution avoiding line of sight from tub to toilet
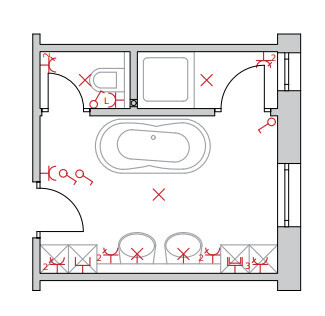
Best, BenSorry, but that doesn’t work with a room width of 2.80 meters (9.2 feet).
One meter (3.3 feet) for the shower/toilet,
10 cm (4 inches) for the wall, 90 cm (35 inches) for the tub with a small shelf...
Leaving 80 cm (31 inches) for the washbasin, the built-in installation wall, and circulation space.
Your suggestion fits in spaces 3.50 x 3.50 meters (11.5 x 11.5 feet) and larger, Ben.
Agorax schrieb:
Planning 15 power outlets and 3 LAN connections in a bathroom is ridiculous... or, to put it less judgmentally, just "unusual"...ruppsn schrieb:
What nonsense it is to plan 15 power outlets and 3 LAN connections in one bathroom... or to put it less judgmentally, let's say "unusual"...Hehe [emoji6]
Similar topics