

Development Plan / Restrictions none, neighboring buildings
Plot size 882m² (9489 ft²)
Slope slight south-facing slope, about 1.5m (5 feet) drop over 34m (112 feet) length towards the south
Floor area ratio none
Plot ratio none
Building lines and boundaries none
Edge development yes, garage
Number of parking spaces 2
Number of floors 2 full stories, ground floor clear height 2.70m (8.9 feet), upper floor clear height 2.50m (8.2 feet)
Roof type gable roof 28°
Style
Orientation east / west
Maximum heights / limits
Additional requirements
Homeowners’ Requirements
Style, roof type, building type gable roof, modern interpretation of a Jura-style house
Basement, stories slab on grade, 2 full stories
Number of occupants, ages 4 people: M 42, F 35, F 4, F 3
Space requirements ground floor, upper floor ground floor 100m² (1076 ft²), upper floor 100m² (1076 ft²)
Office: family use or home office? both
Guest bedrooms per year 1-2
Open or closed architecture open
Traditional or modern construction modern
Open kitchen, cooking island open kitchen with half island
Number of dining seats 8
Fireplace no
Music / stereo wall yes
Balcony, roof terrace no
Garage, carport large garage 7m x 8m (23 ft x 26 ft)
Vegetable garden, greenhouse vegetable garden
Further wishes / special features / daily routine, including reasons why certain things are desired or avoided:
Bedroom facing north/east as it is the coolest room in the house and we like to wake up with sunrise; children’s rooms preferably separated from the bedroom; flush interior doors with 5mm (0.2 inch) aluminum frames; ground floor parquet flooring, upper floor vinyl/design flooring; bathroom tiles with wood look; the open space in the hallway on the upper floor should be a mix of a small second living room and play area for the children; circulation pump; controlled mechanical ventilation with humidity recovery; wood/aluminum windows
House Design
Planner: my 5 cents
-planner from a construction company
-architect
-do-it-yourself
What do you like most? Why? The west side, because we have an unobstructed view to the west over fields and forest
What do you dislike? Why? So far nothing
Cost estimate by architect/planner: around €430,000 excluding ancillary construction costs, including slab on grade
Personal budget limit for the house, including fittings: €480,000 including ancillary construction costs (excluding kitchen and garden)
Preferred heating technology: air-to-water heat pump or geothermal with baskets
If you had to give up something, which details / expansions
-could you do without: external venetian blinds, wood/aluminum windows
-could you not do without: the flush-mounted doors
Why did the design end up this way?
It evolved from many previous drafts and matured over time
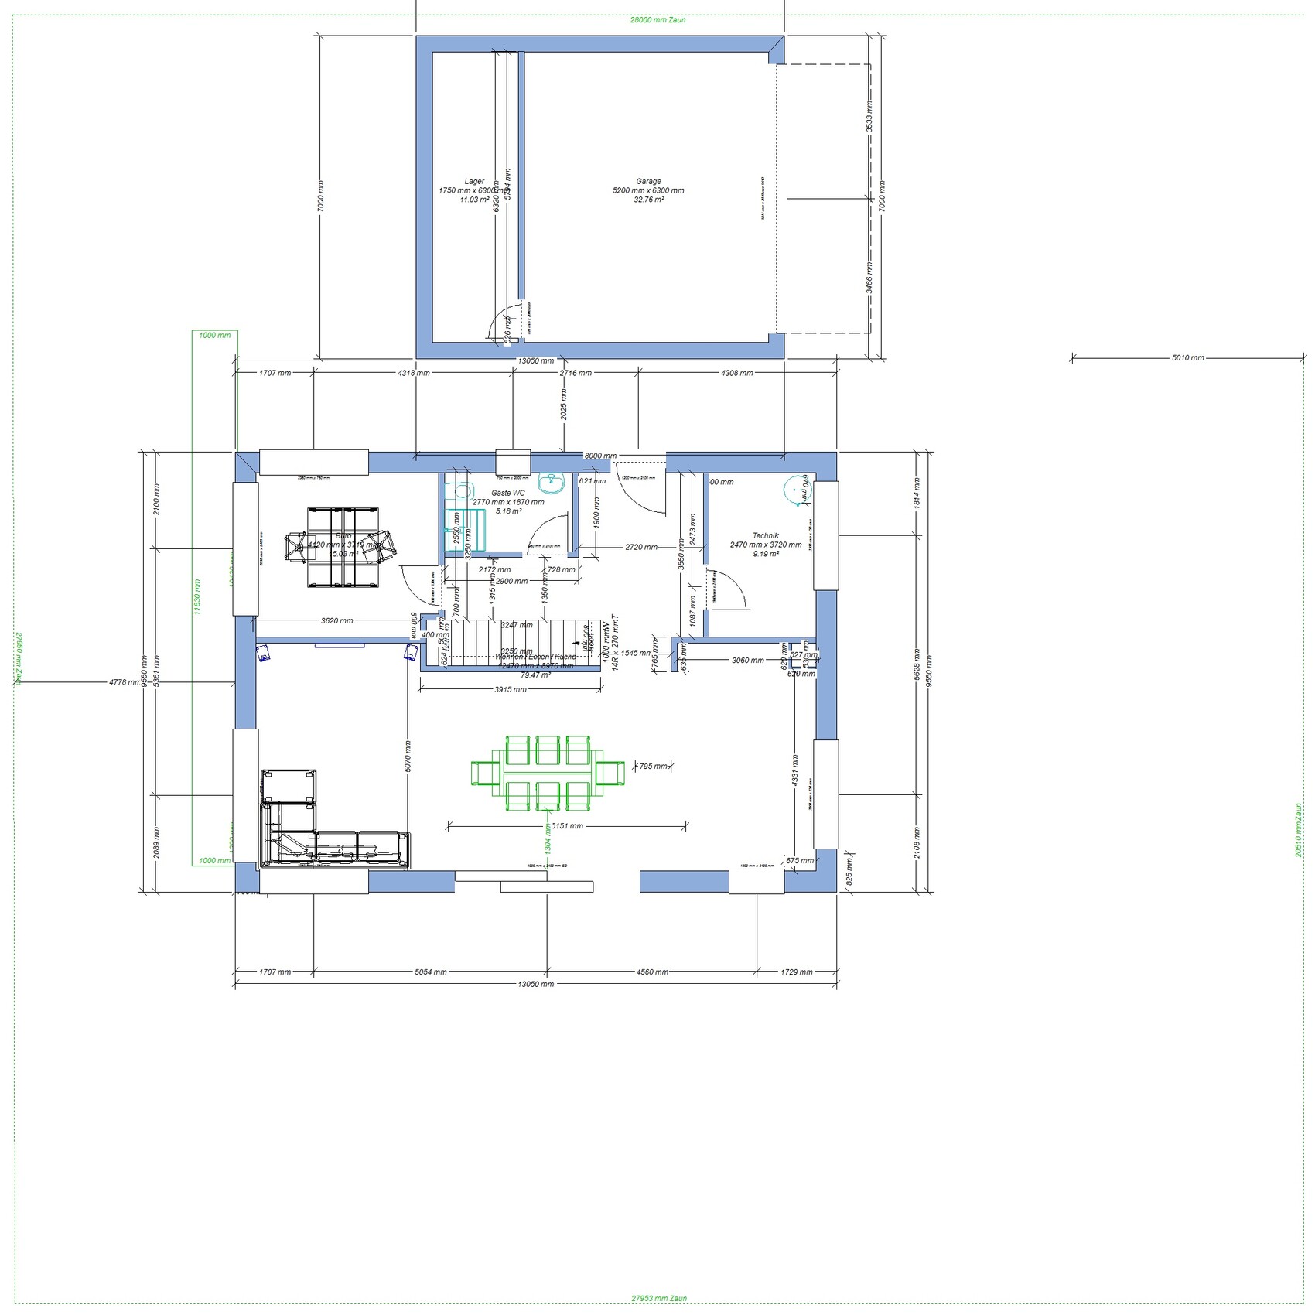
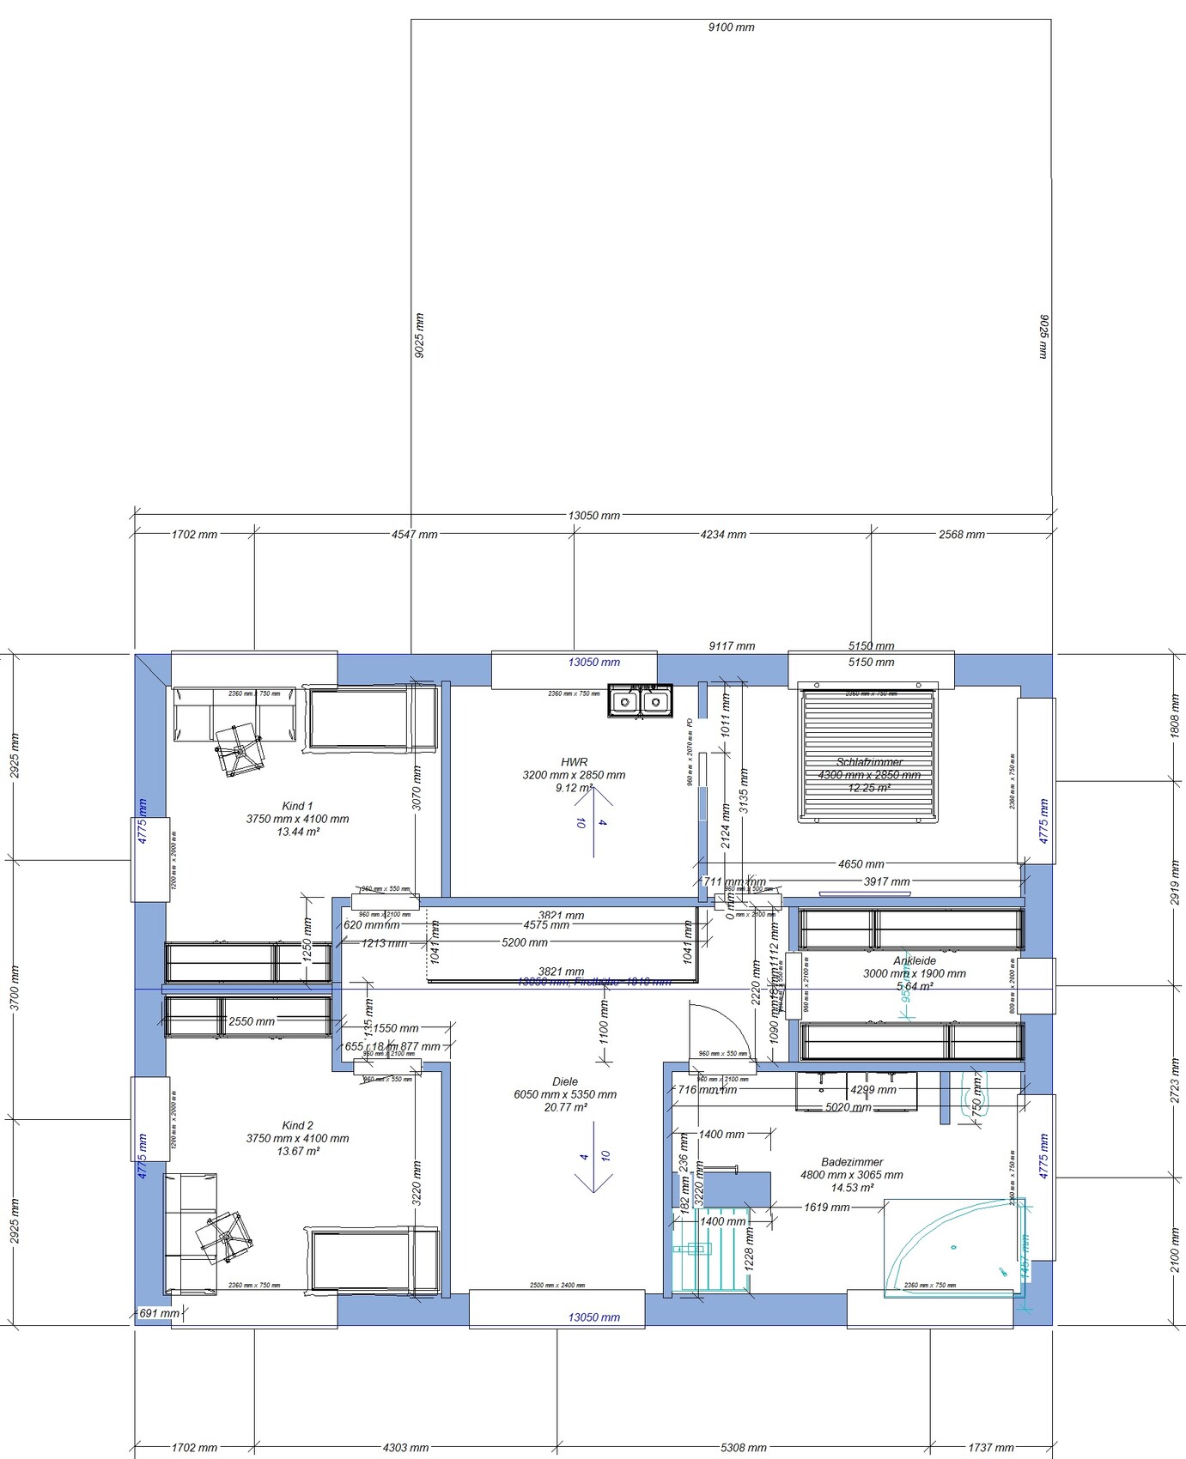
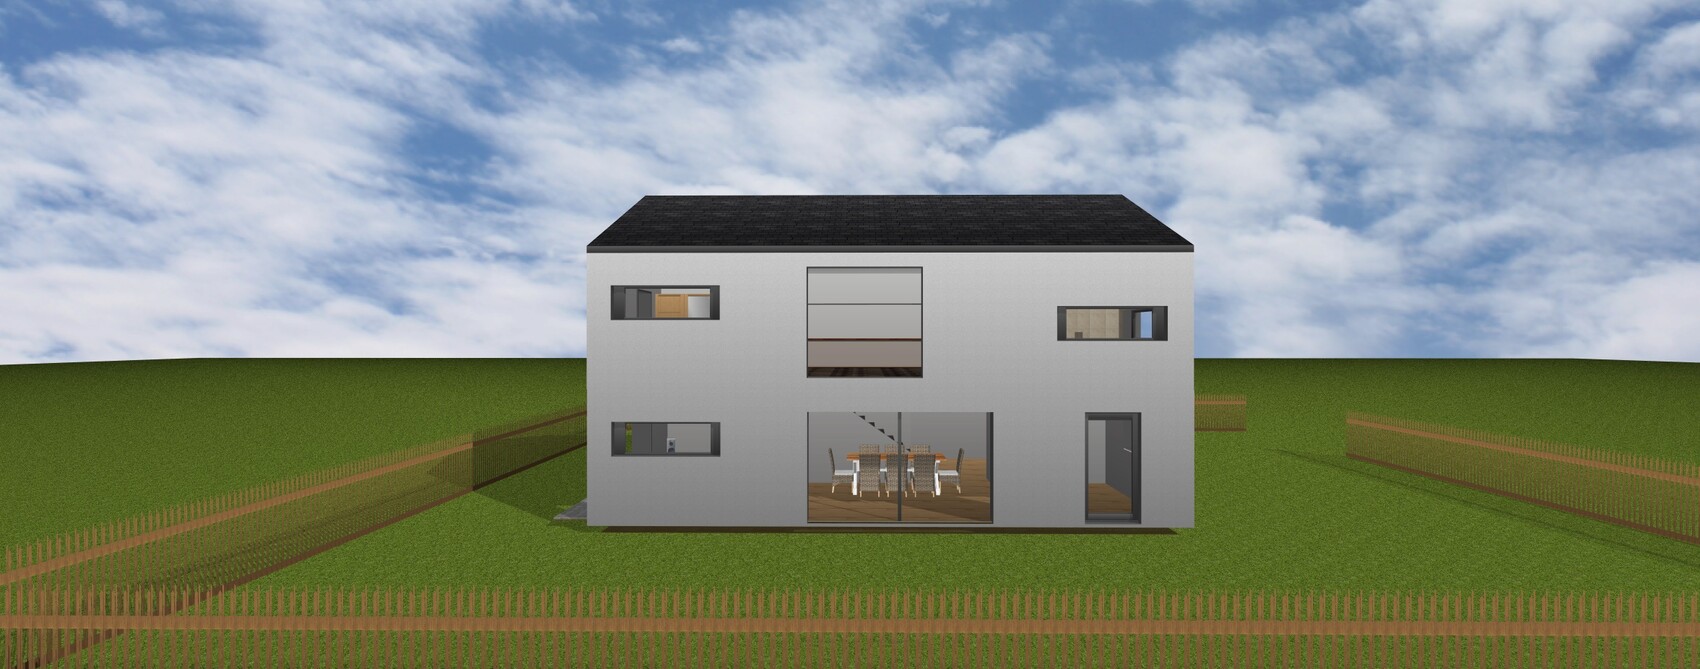
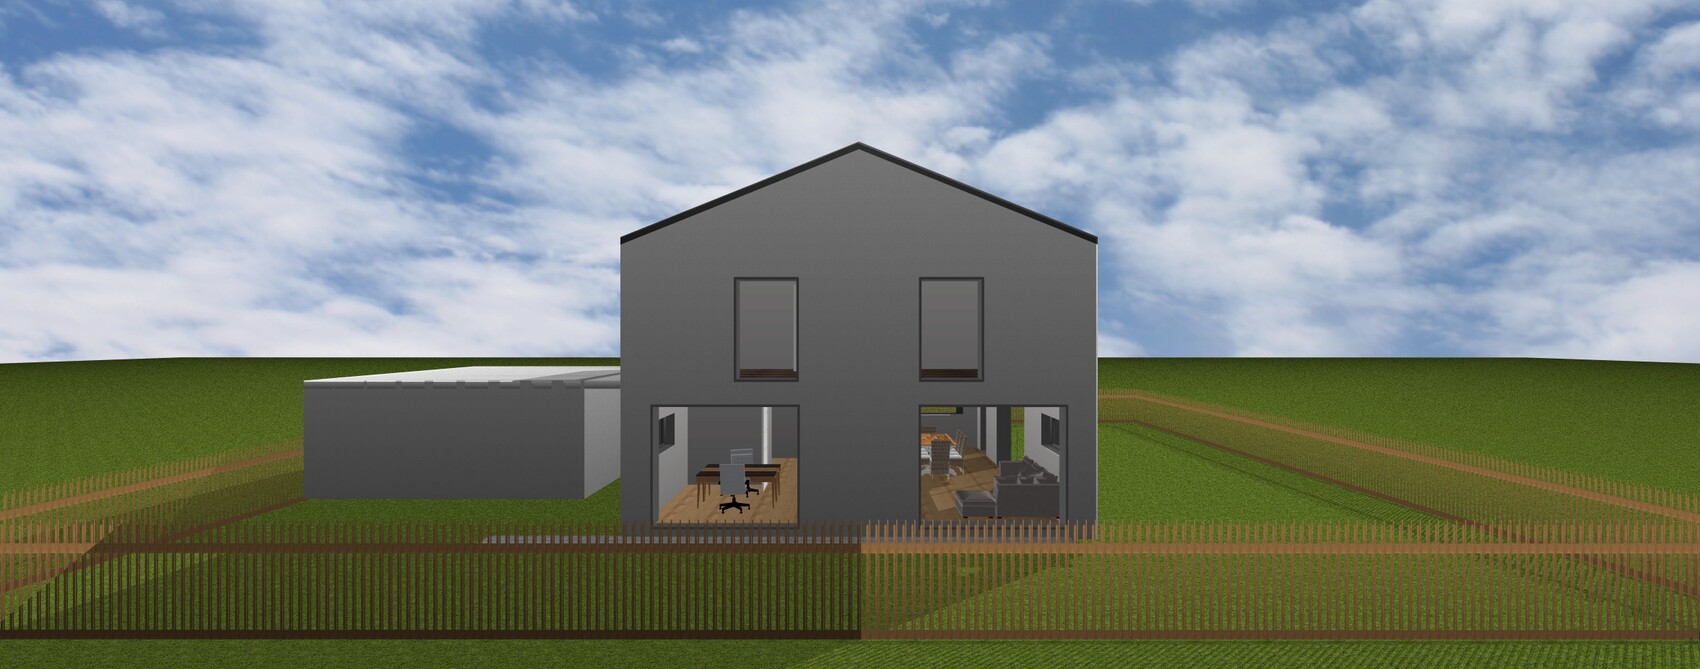
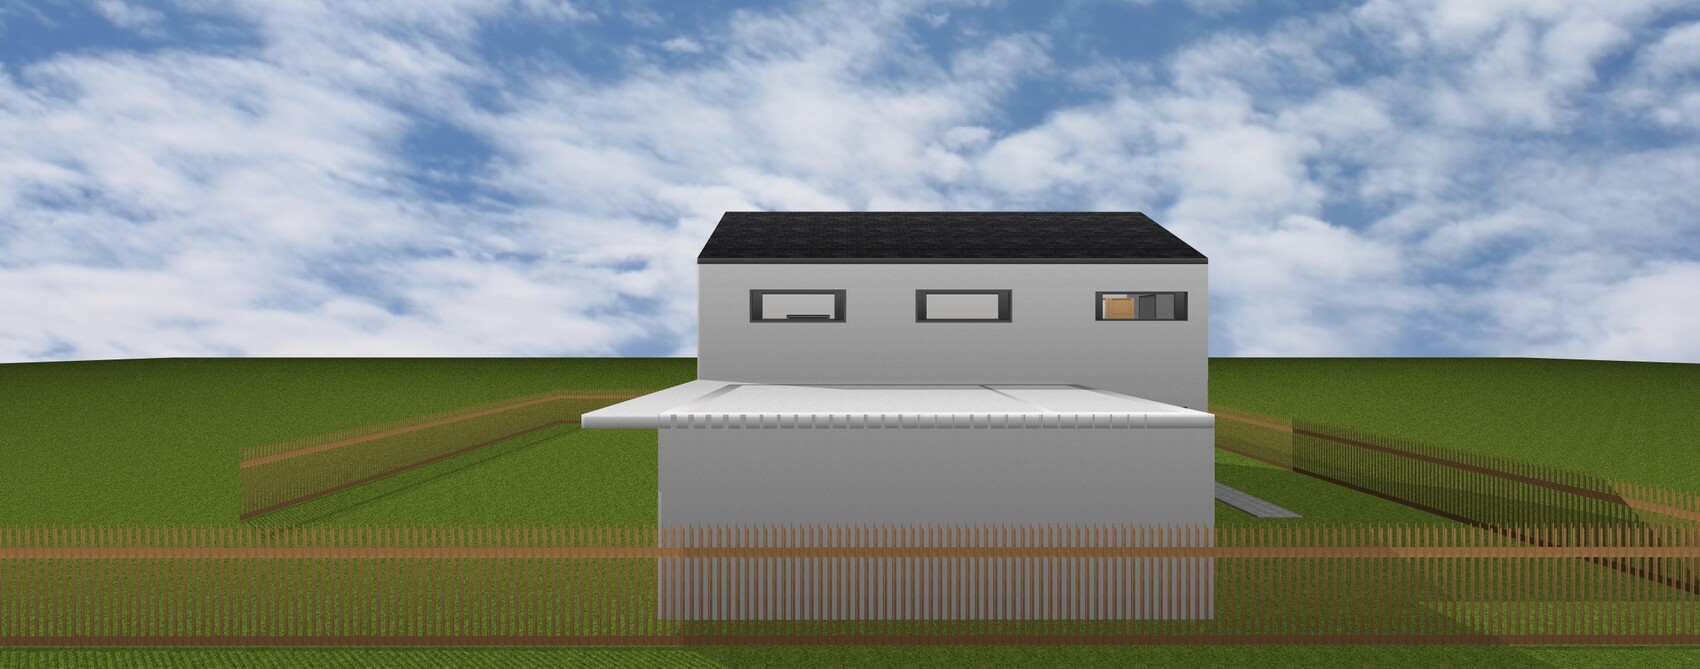
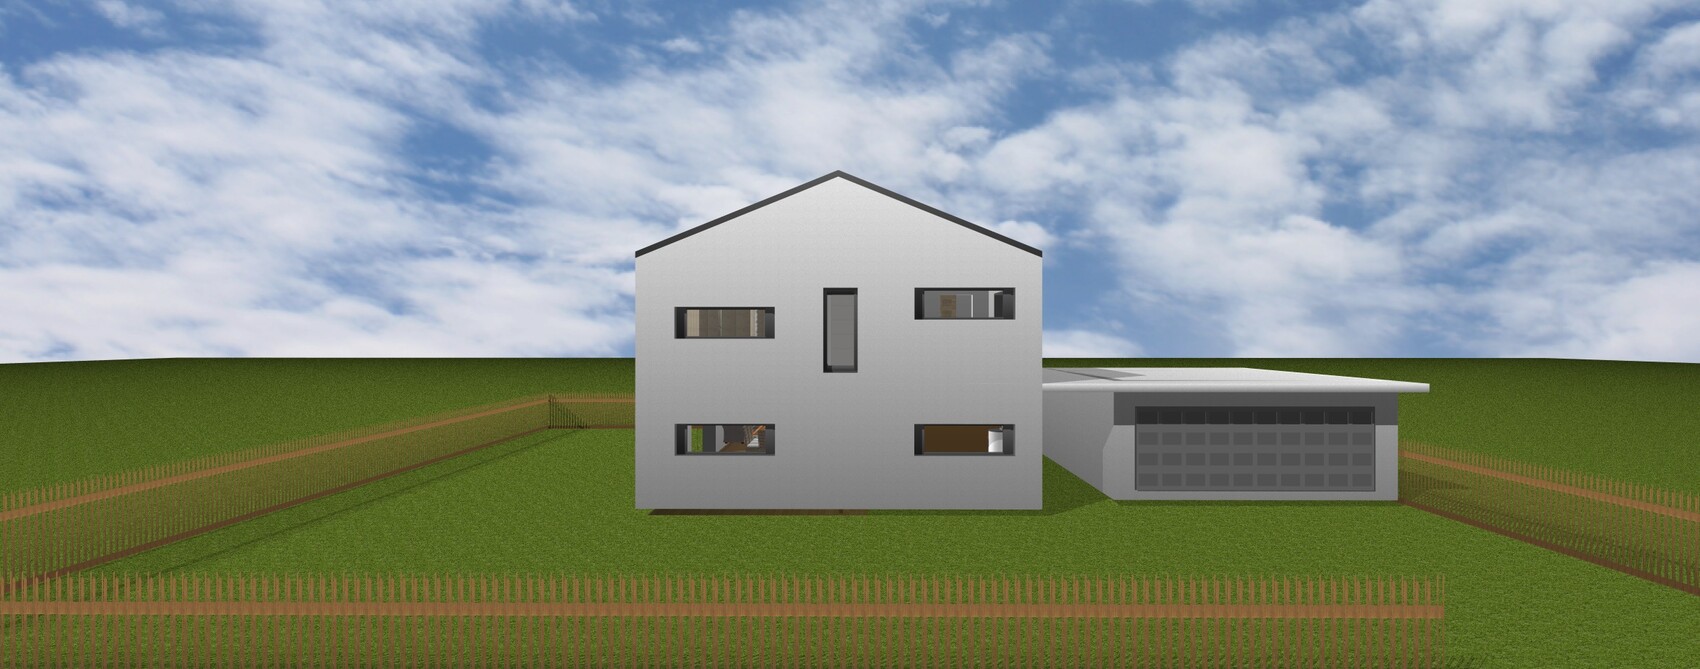
Plot size 882m² (9489 ft²)
Slope slight south-facing slope, about 1.5m (5 feet) drop over 34m (112 feet) length towards the south
Floor area ratio none
Plot ratio none
Building lines and boundaries none
Edge development yes, garage
Number of parking spaces 2
Number of floors 2 full stories, ground floor clear height 2.70m (8.9 feet), upper floor clear height 2.50m (8.2 feet)
Roof type gable roof 28°
Style
Orientation east / west
Maximum heights / limits
Additional requirements
Homeowners’ Requirements
Style, roof type, building type gable roof, modern interpretation of a Jura-style house
Basement, stories slab on grade, 2 full stories
Number of occupants, ages 4 people: M 42, F 35, F 4, F 3
Space requirements ground floor, upper floor ground floor 100m² (1076 ft²), upper floor 100m² (1076 ft²)
Office: family use or home office? both
Guest bedrooms per year 1-2
Open or closed architecture open
Traditional or modern construction modern
Open kitchen, cooking island open kitchen with half island
Number of dining seats 8
Fireplace no
Music / stereo wall yes
Balcony, roof terrace no
Garage, carport large garage 7m x 8m (23 ft x 26 ft)
Vegetable garden, greenhouse vegetable garden
Further wishes / special features / daily routine, including reasons why certain things are desired or avoided:
Bedroom facing north/east as it is the coolest room in the house and we like to wake up with sunrise; children’s rooms preferably separated from the bedroom; flush interior doors with 5mm (0.2 inch) aluminum frames; ground floor parquet flooring, upper floor vinyl/design flooring; bathroom tiles with wood look; the open space in the hallway on the upper floor should be a mix of a small second living room and play area for the children; circulation pump; controlled mechanical ventilation with humidity recovery; wood/aluminum windows
House Design
Planner: my 5 cents
-planner from a construction company
-architect
-do-it-yourself
What do you like most? Why? The west side, because we have an unobstructed view to the west over fields and forest
What do you dislike? Why? So far nothing
Cost estimate by architect/planner: around €430,000 excluding ancillary construction costs, including slab on grade
Personal budget limit for the house, including fittings: €480,000 including ancillary construction costs (excluding kitchen and garden)
Preferred heating technology: air-to-water heat pump or geothermal with baskets
If you had to give up something, which details / expansions
-could you do without: external venetian blinds, wood/aluminum windows
-could you not do without: the flush-mounted doors
Why did the design end up this way?
It evolved from many previous drafts and matured over time

On the ground floor (in the living room near the utility room), there appears to be something like a chimney that I can't find again on the upper floor, and it is also located along the ridge line (?).
I really don’t like the single-flight staircase that turns 90° away from the entrance and then seems “lost” at the base.
The hallway upstairs is tight everywhere it’s actually used, then opens up generously where no rooms branch off. But I’m guessing you’ll get even more criticism soon for the laundry/utility room next to the bedroom...
Are you sure that the garage dimensions so close to the property boundary will be approved (building permit / planning permission)?
Why not show some excerpts from the “countless” intermediate stages of the design development process?
https://www.instagram.com/11antgmxde/
https://www.linkedin.com/company/bauen-jetzt/
I really don’t like the single-flight staircase that turns 90° away from the entrance and then seems “lost” at the base.
The hallway upstairs is tight everywhere it’s actually used, then opens up generously where no rooms branch off. But I’m guessing you’ll get even more criticism soon for the laundry/utility room next to the bedroom...
Are you sure that the garage dimensions so close to the property boundary will be approved (building permit / planning permission)?
Why not show some excerpts from the “countless” intermediate stages of the design development process?
https://www.instagram.com/11antgmxde/
https://www.linkedin.com/company/bauen-jetzt/
@11ant, so you probably mean that corner in the kitchen below the utility room. I only marked it (to be done with drywall construction) to illustrate how the kitchen will be installed flush with the wall.
What do you mean by "wasted at the stair landing"? And what is the argument against having the laundry room directly next to the bedroom?
@kbt09 You can easily see the dimensions if you enlarge the pictures, right? And I already explained the floor clearance in my earlier post... so much for the claim that nobody reads it anyway...
What do you mean by "wasted at the stair landing"? And what is the argument against having the laundry room directly next to the bedroom?
@kbt09 You can easily see the dimensions if you enlarge the pictures, right? And I already explained the floor clearance in my earlier post... so much for the claim that nobody reads it anyway...
@KingSong ... but I usually read it, I prefer text with several points but in a structured form, one paragraph per point.
Ok, when I download the graphics, you can see something, but unfortunately not the exact dimensions of the staircase, because there are simply too many imprecise measurements around it. In any case, it’s probably about 380 to 390 cm (150 to 154 inches) … in that case, with a finished ceiling height of 270 cm (106 inches) = roughly a floor height of 300 cm (118 inches), I would be interested in the planned rise measurement of the staircase.
I am not a fan of these flat, elongated windows at all, and least of all in a children’s room with a window sill height around 130 cm (51 inches). The children have to be several years old before they can look out the window.
In my opinion, a play corridor like that is overrated; it would be better if the rooms were simply a bit larger.
A utility room behind the master bedroom is not necessarily practical if later the teenagers are supposed to bring their laundry there as a collection point. By the way, this utility room is quite large—what exactly is supposed to happen there?
Ok, when I download the graphics, you can see something, but unfortunately not the exact dimensions of the staircase, because there are simply too many imprecise measurements around it. In any case, it’s probably about 380 to 390 cm (150 to 154 inches) … in that case, with a finished ceiling height of 270 cm (106 inches) = roughly a floor height of 300 cm (118 inches), I would be interested in the planned rise measurement of the staircase.
I am not a fan of these flat, elongated windows at all, and least of all in a children’s room with a window sill height around 130 cm (51 inches). The children have to be several years old before they can look out the window.
In my opinion, a play corridor like that is overrated; it would be better if the rooms were simply a bit larger.
A utility room behind the master bedroom is not necessarily practical if later the teenagers are supposed to bring their laundry there as a collection point. By the way, this utility room is quite large—what exactly is supposed to happen there?
I meant that, in addition to having to “turn” instead of walking straight with a commanding step onto the first tread (which, for me, is a key reason for choosing a single-flight stair), the wall, which it almost presses against rather than embraces, juts out about 60 cm (2 feet) toward the dining room just before the landing.
At the landing, you suddenly find yourself right between the room doors and facing a wall. This tightness then suddenly opens up widely toward the window recess. I’m not particularly devoted to Feng Shui, but I do find this quite striking.
There are more measurements than meaningful information. Many of the dimensions provided reveal little—for example, measuring from the corner of the wall to the center of the window is a very unusual reference point.
Personally, the utility room bothers me less, but knowing my fellow discussants and uncles...
…I expect objections such as ironing disturbing a spouse watching TV in bed.
https://www.instagram.com/11antgmxde/
https://www.linkedin.com/company/bauen-jetzt/
At the landing, you suddenly find yourself right between the room doors and facing a wall. This tightness then suddenly opens up widely toward the window recess. I’m not particularly devoted to Feng Shui, but I do find this quite striking.
There are more measurements than meaningful information. Many of the dimensions provided reveal little—for example, measuring from the corner of the wall to the center of the window is a very unusual reference point.
kbt09 schrieb:
I would be interested in the planned riser height of the staircase.
Personally, the utility room bothers me less, but knowing my fellow discussants and uncles...
kbt09 schrieb:
A utility room located behind the master bedroom is not ideal, especially if teenagers are later expected to bring their laundry there. By the way, this utility room is fairly large—what is supposed to happen there?
…I expect objections such as ironing disturbing a spouse watching TV in bed.
https://www.instagram.com/11antgmxde/
https://www.linkedin.com/company/bauen-jetzt/
Similar topics