
Hello everyone,
my name is Mike and I’m 30 years old.
After reading through several threads where floor plans were thoroughly analyzed and honestly evaluated, I would appreciate it if some of you could take the time to freely share your thoughts on my floor plan as well.
I am fully aware that I have hardly any idea how to properly create a floor plan and ask for your understanding. As the saying goes: "He always tried his best within his means."
About the plan:
The plot has been purchased. Construction is planned to start at the end of next year.
We will get advice from an architect at the end of this year, but my fiancée and I want to use the time we have wisely and have a floor plan as early as possible that fully satisfies us.
Thank you in advance!
Requirements and restrictions:
Development Plan/Restrictions
Plot size: 1100m² (13,300 sq ft)
Slope: none
Floor area ratio: surrounding buildings, almost anything possible
Floor space index: same as above
Building envelope, building line and boundary: not known
Border development: included in floor plan
Number of parking spaces: 1 carport, 1 garage
Number of stories: 1
Roof type: hipped roof
Style: modern
Orientation: terrace facing south/west
Maximum heights/limits: not known
Additional requirements: none
Client Requirements
Style, roof type, building type: modern, hipped roof, bungalow
Basement, stories: none, 1
Number of residents, ages: 2 ½; 28, 30, 1 (children)
Space needed on ground floor: 163m² (1,755 sq ft)
Office: none
Number of overnight guests per year: 2-6
Open or closed architecture: not known
Traditional or modern build: modern
Open kitchen, kitchen island: both yes
Number of dining seats: 4 (8 when table is placed in the room and extended)
Fireplace: hydronic (water-heated)
Music/surround sound wall: 5.1 surround (difficult with this floor plan, open to ideas)
Balcony, roof terrace: none
Garage, carport: 1, 1
Utility garden, greenhouse: none
Other wishes/special features/daily routine: shift work
House Design
Origin of the plan:
- Planner from a construction company: template
- Architect: not yet
- DIY from you: current floor plan
What do you like most? Large living room and a bedroom acoustically separated from the hallway
What do you dislike?
Price estimate from architect/planner: not yet available
Personal price limit for house including fixtures and fittings: approx. €250,000
Preferred heating technology: air or ground source heat pump (water-based)
If you had to give up, which details or features
- could you give up: not known
- could you not give up: not known
my name is Mike and I’m 30 years old.
After reading through several threads where floor plans were thoroughly analyzed and honestly evaluated, I would appreciate it if some of you could take the time to freely share your thoughts on my floor plan as well.
I am fully aware that I have hardly any idea how to properly create a floor plan and ask for your understanding. As the saying goes: "He always tried his best within his means."
About the plan:
The plot has been purchased. Construction is planned to start at the end of next year.
We will get advice from an architect at the end of this year, but my fiancée and I want to use the time we have wisely and have a floor plan as early as possible that fully satisfies us.
Thank you in advance!
Requirements and restrictions:
Development Plan/Restrictions
Plot size: 1100m² (13,300 sq ft)
Slope: none
Floor area ratio: surrounding buildings, almost anything possible
Floor space index: same as above
Building envelope, building line and boundary: not known
Border development: included in floor plan
Number of parking spaces: 1 carport, 1 garage
Number of stories: 1
Roof type: hipped roof
Style: modern
Orientation: terrace facing south/west
Maximum heights/limits: not known
Additional requirements: none
Client Requirements
Style, roof type, building type: modern, hipped roof, bungalow
Basement, stories: none, 1
Number of residents, ages: 2 ½; 28, 30, 1 (children)
Space needed on ground floor: 163m² (1,755 sq ft)
Office: none
Number of overnight guests per year: 2-6
Open or closed architecture: not known
Traditional or modern build: modern
Open kitchen, kitchen island: both yes
Number of dining seats: 4 (8 when table is placed in the room and extended)
Fireplace: hydronic (water-heated)
Music/surround sound wall: 5.1 surround (difficult with this floor plan, open to ideas)
Balcony, roof terrace: none
Garage, carport: 1, 1
Utility garden, greenhouse: none
Other wishes/special features/daily routine: shift work
House Design
Origin of the plan:
- Planner from a construction company: template
- Architect: not yet
- DIY from you: current floor plan
What do you like most? Large living room and a bedroom acoustically separated from the hallway
What do you dislike?
Price estimate from architect/planner: not yet available
Personal price limit for house including fixtures and fittings: approx. €250,000
Preferred heating technology: air or ground source heat pump (water-based)
If you had to give up, which details or features
- could you give up: not known
- could you not give up: not known
So, I went ahead and experimented a bit.
Since I didn’t remember the original post clearly, I assumed an office instead of a guest room.
I also took into account your concerns that the southwest garden area might become too narrow and that the living room might not feel spacious enough.
I neglected the garage and carport for now, so I made a mistake with the window in the child’s room, but that can be placed on the southwest side.
Furniture is just a placeholder!
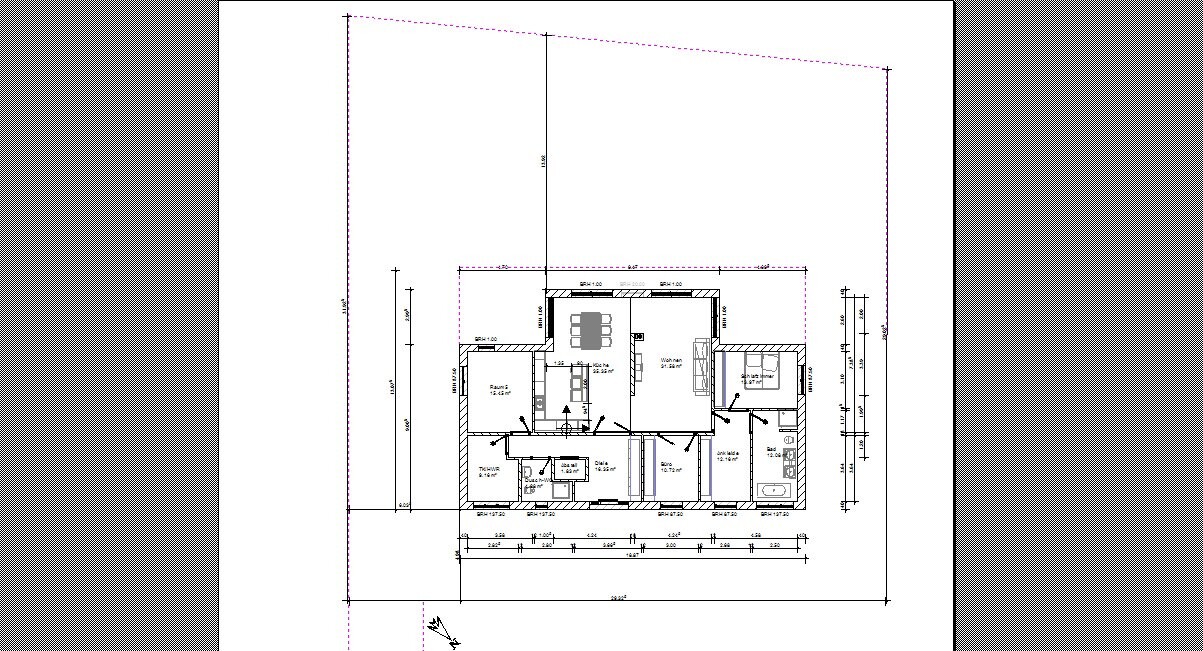
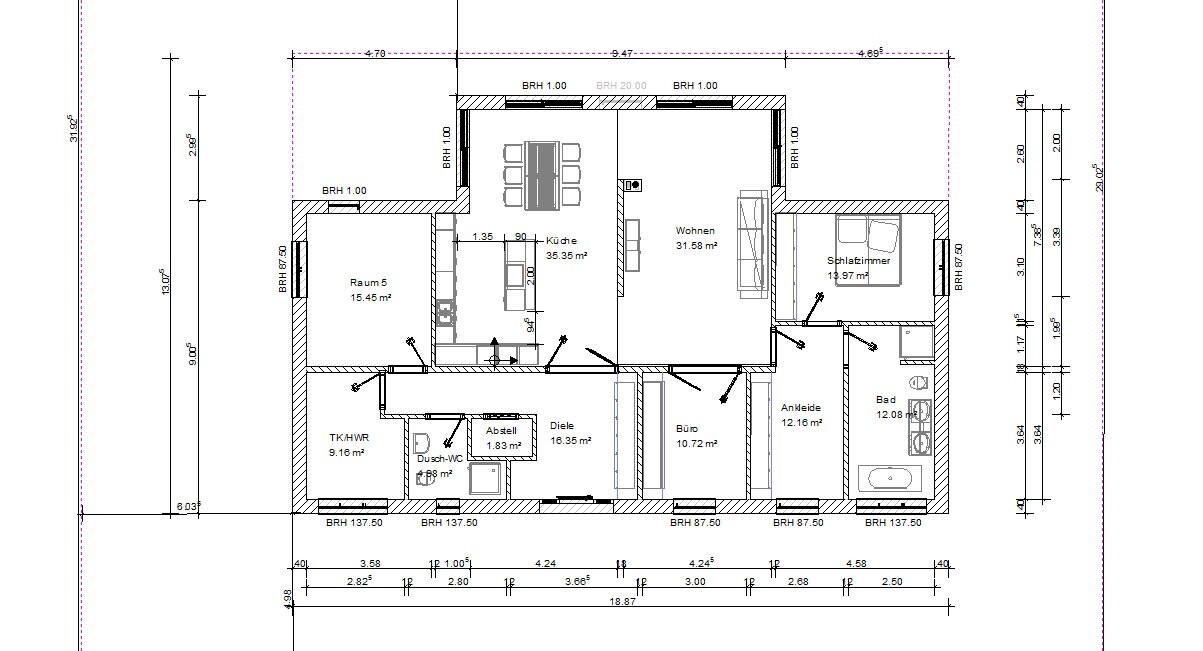
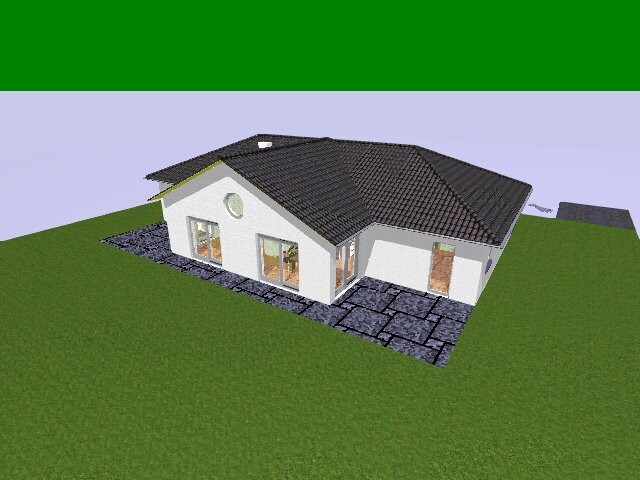
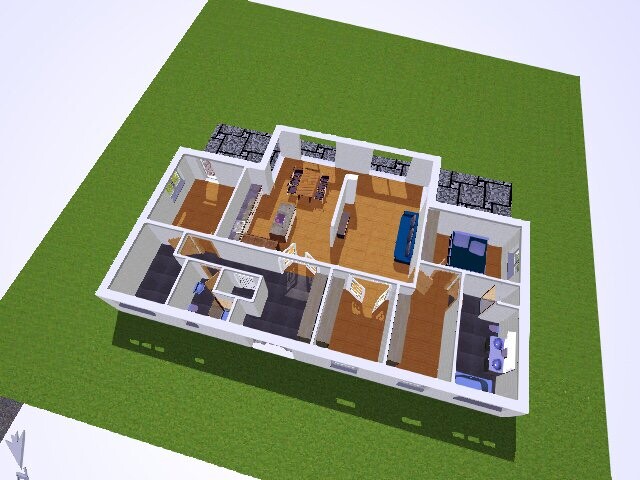
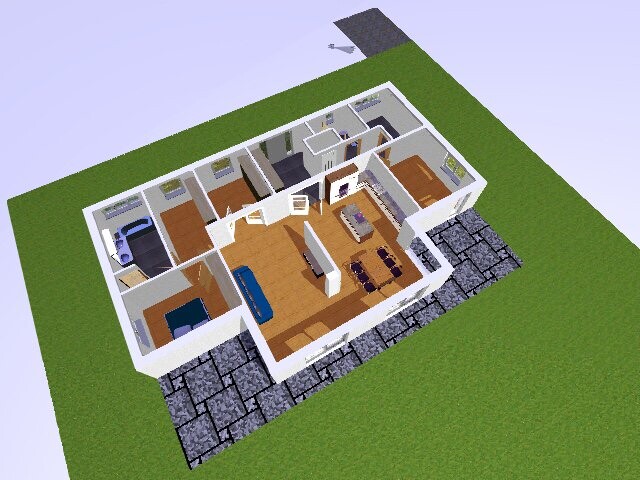
By the way, the gable is open between the living room and kitchen in my design.
Since I didn’t remember the original post clearly, I assumed an office instead of a guest room.
I also took into account your concerns that the southwest garden area might become too narrow and that the living room might not feel spacious enough.
I neglected the garage and carport for now, so I made a mistake with the window in the child’s room, but that can be placed on the southwest side.
Furniture is just a placeholder!
By the way, the gable is open between the living room and kitchen in my design.
 sommer20172 Jul 2016 17:30
Thank you very much for this design; I understand that such work involves a significant time investment!
I really like this design and the room layout, especially the living room and kitchen. Unfortunately, there is a big but. In our current apartment, we have experienced that sounds from the bathroom and kitchen can be heard in the bedroom, even when there is a solid wall between them.
In this design, the bedroom is adjacent to both the living room and the bathroom. Right now, we still sleep deeply before night shifts, but from the experience of older colleagues, sleep tends to become lighter with age. It’s similar for the children’s room, which is next to the utility room and kitchen.
So I’m realizing that with these ideas and wishes, we might have to accept a long corridor... or what is your opinion?
We had also considered an open gable in our floor plan, but the architect advised us to go with a cold roof (for cost reasons).
I really like this design and the room layout, especially the living room and kitchen. Unfortunately, there is a big but. In our current apartment, we have experienced that sounds from the bathroom and kitchen can be heard in the bedroom, even when there is a solid wall between them.
In this design, the bedroom is adjacent to both the living room and the bathroom. Right now, we still sleep deeply before night shifts, but from the experience of older colleagues, sleep tends to become lighter with age. It’s similar for the children’s room, which is next to the utility room and kitchen.
So I’m realizing that with these ideas and wishes, we might have to accept a long corridor... or what is your opinion?
We had also considered an open gable in our floor plan, but the architect advised us to go with a cold roof (for cost reasons).
Yes, I can understand the problem as well, and I’m not sure to what extent the wall thickness can reduce it. Even if it does, as someone affected, you would still avoid exposure, especially when working in shifts.
Let’s see if I can come up with another idea. For me, the time I spend on this is comparable to the time needed for a Sudoku puzzle – a puzzle that needs to be solved.
There has to be a good solution!
Let’s see if I can come up with another idea. For me, the time I spend on this is comparable to the time needed for a Sudoku puzzle – a puzzle that needs to be solved.
There has to be a good solution!
B
Bauexperte2 Jul 2016 20:41Hello Yvonne,
Bauexperte
ypg schrieb:A simple solution is possible at the front right. Design the walk-in closet as a pass-through room; this way, it creates a buffer between the bedroom and the bathroom.
Let's see if I have another idea
Bauexperte
Bauexperte schrieb:
Hello Yvonne,
There is a simple solution for the front right side. Design the walk-in closet as a pass-through room; this way it creates a buffer zone between the bedroom and bathroom.
BauexperteThat was the original issue: little or no good wardrobe space in the walk-in closet due to the door positions.
Here we would have over 6 meters (20 feet)!
Edit: however, this would be an alternative: then we would still have the partition wall between the living room/bedroom and the children’s room.
Similar topics