
ᐅ Walk-in shower: What is the recommended width for the entrance?
Created on: 10 Mar 2021 12:22
M
micric3
Hello forum,
once again, we need your collective expertise. Our shower measures 1.40 x 1 meter (4 ft 7 in x 3 ft 3 in). The entrance is planned on the 1.40 meter (4 ft 7 in) long side. Since the quote from our plumber for a glass panel/door seems too expensive, we are wondering if a walk-in shower would be enough?
We understand that some splashing may occur. However, we have sufficient slope for drainage, and a small towel in front should be enough.
How wide should the shower entrance be? 70 cm (28 in) ↔ 70 cm (28 in), or would 80 cm (31 in) – 60 cm (24 in) be better? Currently, we have an old corner shower with a 40 cm (16 in) wide entrance.
Good luck
m
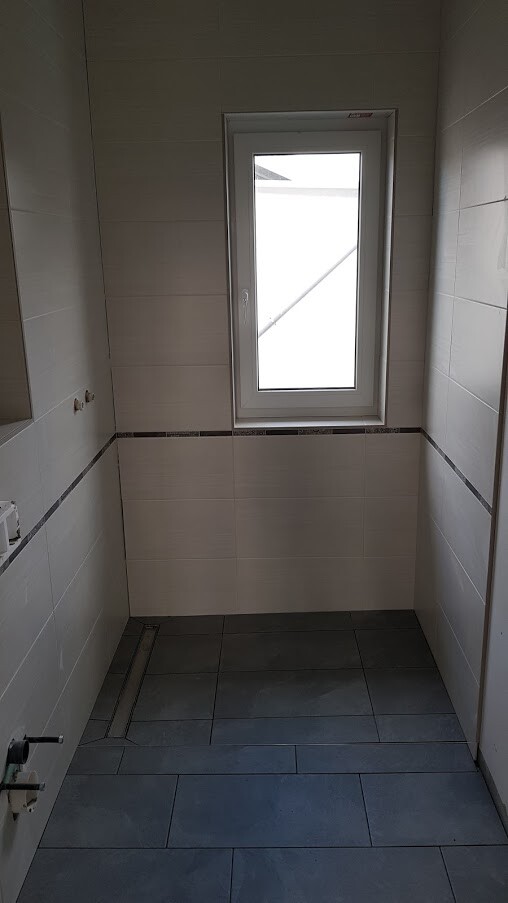
once again, we need your collective expertise. Our shower measures 1.40 x 1 meter (4 ft 7 in x 3 ft 3 in). The entrance is planned on the 1.40 meter (4 ft 7 in) long side. Since the quote from our plumber for a glass panel/door seems too expensive, we are wondering if a walk-in shower would be enough?
We understand that some splashing may occur. However, we have sufficient slope for drainage, and a small towel in front should be enough.
How wide should the shower entrance be? 70 cm (28 in) ↔ 70 cm (28 in), or would 80 cm (31 in) – 60 cm (24 in) be better? Currently, we have an old corner shower with a 40 cm (16 in) wide entrance.
Good luck
m

P
pagoni202029 Apr 2021 18:30Hmm... I would have suggested removing the bidet and having the entrance from the toilet side without a door, but that wasn’t the question 😀
The passage at the end could be 50-60cm (20-24 inches), and then I would probably install a 70-80cm (28-32 inches) glass panel, although I personally prefer a half-height masonry wall with glass on top, which I find much better.
In terms of dimensions, it would be roughly like what @micric3 showed above, which looks good, and water splashes out about 140cm (55 inches), but that’s no flood. If you install a door, you always get some water outside as well.
Depending on how you do it, you could potentially add a door later, but from experience, people rarely do that and just adapt to the situation, which I wouldn’t find difficult here.
The passage at the end could be 50-60cm (20-24 inches), and then I would probably install a 70-80cm (28-32 inches) glass panel, although I personally prefer a half-height masonry wall with glass on top, which I find much better.
In terms of dimensions, it would be roughly like what @micric3 showed above, which looks good, and water splashes out about 140cm (55 inches), but that’s no flood. If you install a door, you always get some water outside as well.
Depending on how you do it, you could potentially add a door later, but from experience, people rarely do that and just adapt to the situation, which I wouldn’t find difficult here.
micric3 schrieb:
Sorry. The glass element is 75cm (30 inches), so the passage is 65cm (26 inches). Still sufficient! Thanks! How about splash water protection?
bra-tak schrieb:
Thanks! What about splash water protection? Here I have experience reports from other homeowners. Apparently, the water doesn’t splash around the corner, not even to the opposite wall, so bathrobes, towels, or similar can be hung there. A practical test is still pending.
A
Alessandro30 Apr 2021 08:53Our shower is 2 meters (6 ft 7 in) long. The glass panel alone measures 140 cm (55 inches). Women often use the handheld showerhead for washing their hair because of the higher pressure to rinse out the shampoo effectively. The spray reaches exactly up to the end of the glass panel, so 140 cm (55 inches). For a total length of 130 cm (51 inches), I would definitely plan to include a door element.
Similar topics