
Hello,
our planned master bathroom on the upper floor is quite small. Our priorities are simply focused on other rooms, and we are very happy with the rest. The bathroom will be located in a dormer. The roof shape of the dormer will be a gable roof, and I think we will design the bathroom with exposed wooden beams to full height. It will be a really nice and airy space, almost too good for a bathroom 🙂
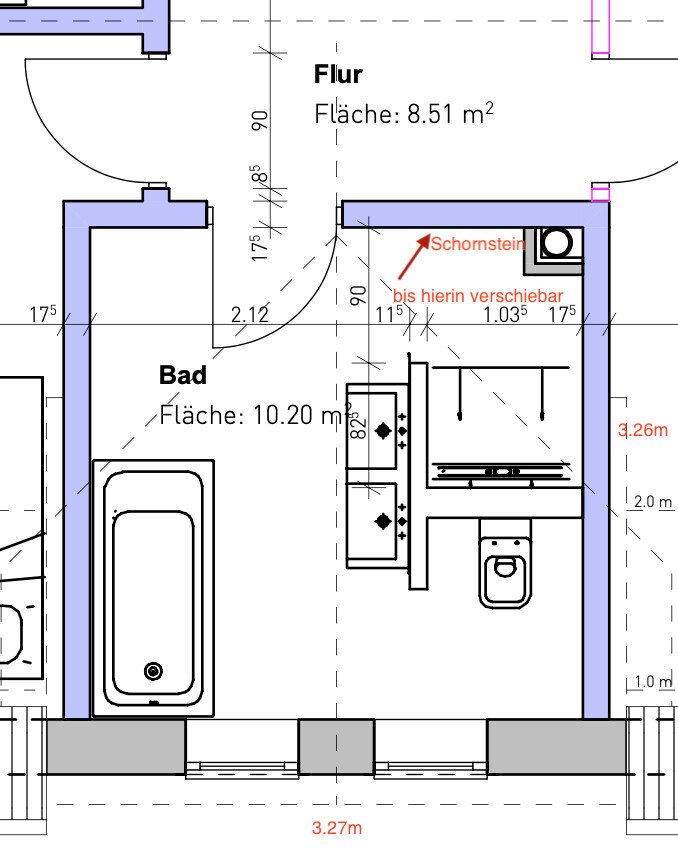
Now the exciting question about the layout and design of the bathroom. Due to the limited space, this is a challenge. The room itself cannot be larger than 3.27 x 3.26 m (10 ft 9 in x 10 ft 8 in), meaning 10.20 m² (110 sq ft), because of other constraints. The entrance door and the chimney can be shifted slightly. The standard shower-toilet T-layout would clutter the room significantly. The passage to the window would become narrow and everything would feel cramped. We have considered a freestanding bathtub under the window or placing the shower in the upper left or right corner. However, we’re not entirely happy with any of these options yet. To answer the question: there will also be a bathroom with a shower on the ground floor. Two bathrooms are enough for us, the rest has to be managed otherwise.
A bit about our habits: in our current apartment, the toilet and bathroom are separate, but the bathroom door (not the toilet door) is usually kept wide open. That would also suit this bathroom well, especially with the nice natural light. It would be great to have a nice view into the room without immediately seeing the toilet.
Best regards
Steffen
our planned master bathroom on the upper floor is quite small. Our priorities are simply focused on other rooms, and we are very happy with the rest. The bathroom will be located in a dormer. The roof shape of the dormer will be a gable roof, and I think we will design the bathroom with exposed wooden beams to full height. It will be a really nice and airy space, almost too good for a bathroom 🙂
Now the exciting question about the layout and design of the bathroom. Due to the limited space, this is a challenge. The room itself cannot be larger than 3.27 x 3.26 m (10 ft 9 in x 10 ft 8 in), meaning 10.20 m² (110 sq ft), because of other constraints. The entrance door and the chimney can be shifted slightly. The standard shower-toilet T-layout would clutter the room significantly. The passage to the window would become narrow and everything would feel cramped. We have considered a freestanding bathtub under the window or placing the shower in the upper left or right corner. However, we’re not entirely happy with any of these options yet. To answer the question: there will also be a bathroom with a shower on the ground floor. Two bathrooms are enough for us, the rest has to be managed otherwise.
A bit about our habits: in our current apartment, the toilet and bathroom are separate, but the bathroom door (not the toilet door) is usually kept wide open. That would also suit this bathroom well, especially with the nice natural light. It would be great to have a nice view into the room without immediately seeing the toilet.
Best regards
Steffen

I would suggest starting with a classic approach (half-height walls are light blue):
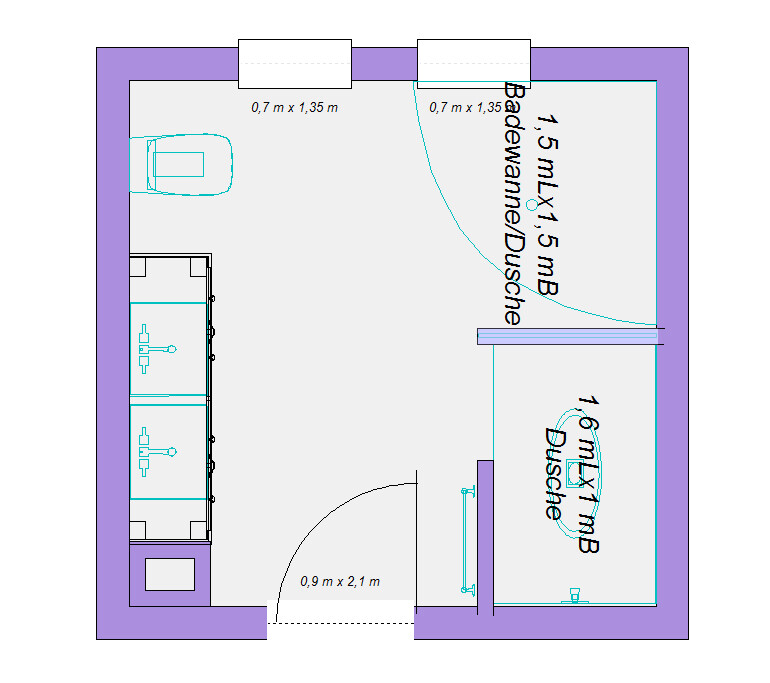
I don’t think it’s essential to completely hide the toilet. In my opinion, it’s enough if it’s not immediately visible as soon as you open the door. Yvonne once said aptly: "it shouldn’t be on display." If that’s not enough for you, here’s a slightly bolder option:
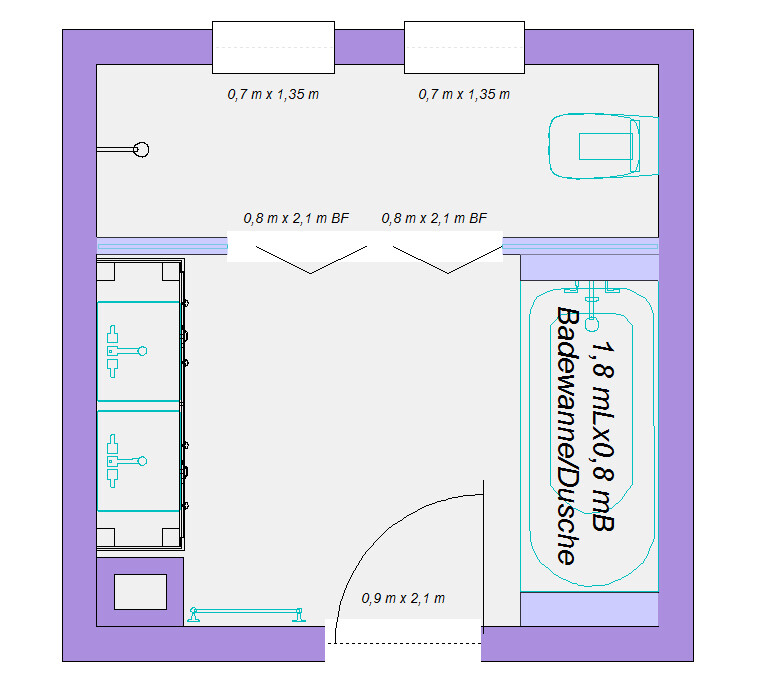
I hope your imagination is sufficient here. The shower and toilet are more or less fully enclosed behind glass; only the lower wall sections are solid masonry. The design of the glass doors can of course vary. Here, I chose folding doors. Maybe a sliding door would be better. The important thing is that they are transparent. 🙂
I don’t think it’s essential to completely hide the toilet. In my opinion, it’s enough if it’s not immediately visible as soon as you open the door. Yvonne once said aptly: "it shouldn’t be on display." If that’s not enough for you, here’s a slightly bolder option:
I hope your imagination is sufficient here. The shower and toilet are more or less fully enclosed behind glass; only the lower wall sections are solid masonry. The design of the glass doors can of course vary. Here, I chose folding doors. Maybe a sliding door would be better. The important thing is that they are transparent. 🙂

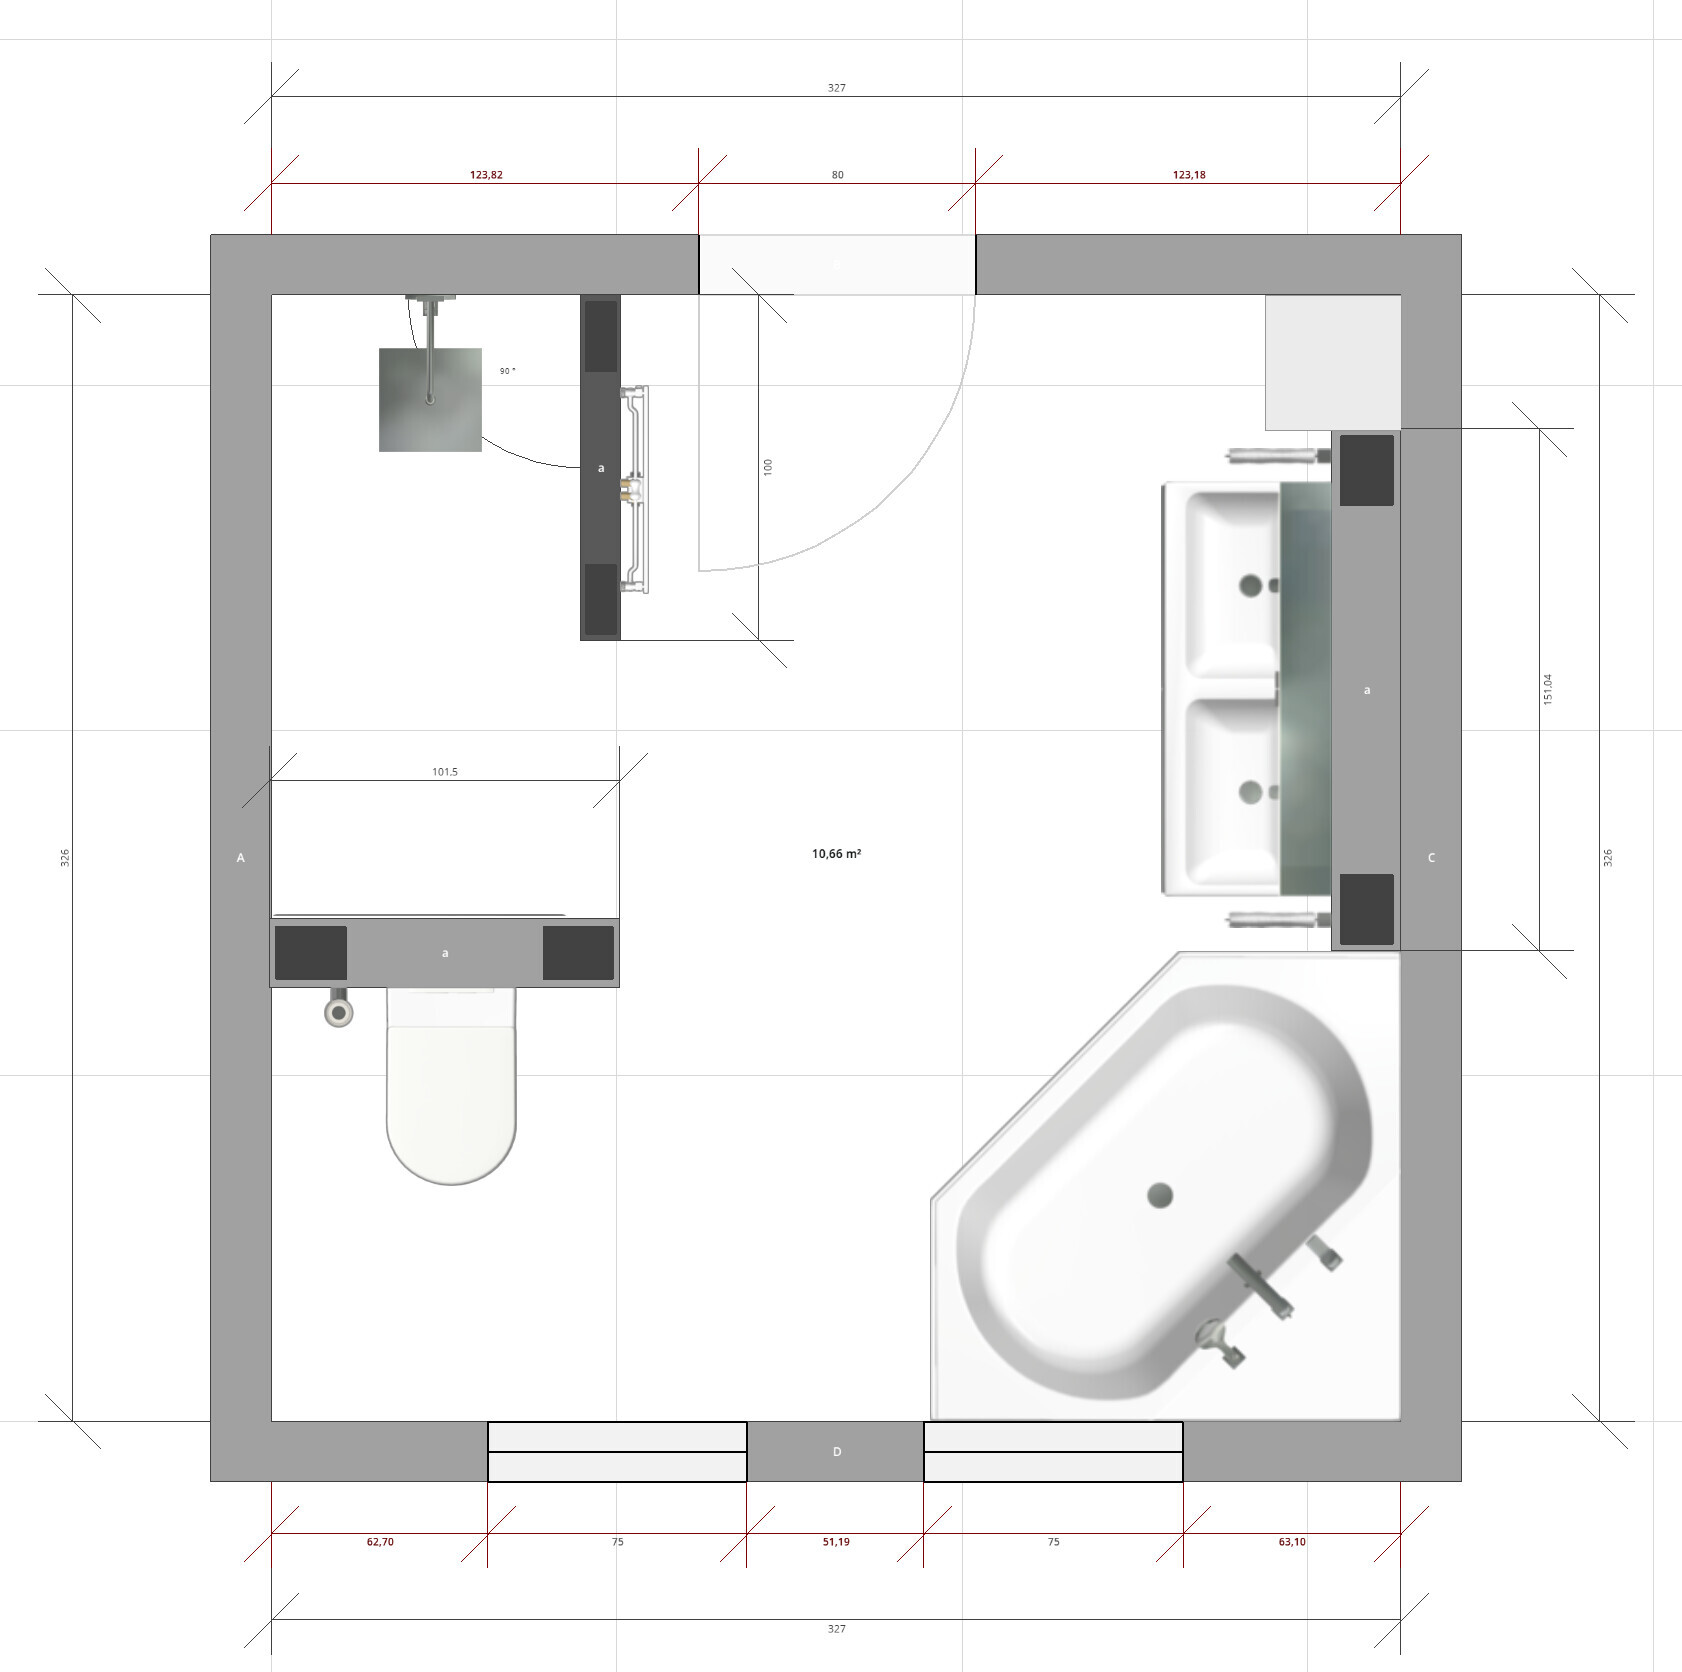
Thank you. I looked into the idea and experimented a bit.
How long does the wall need to be for a walk-in shower to prevent water from splashing out? I have calculated 1.00 m (3 ft 3 in) for the wall and an 80 cm (31.5 in) opening, so a total of 1.80 m (5 ft 11 in). Is that enough?
We are considering installing a built-in laundry cabinet about 1.00 to 1.20 m (3 ft 3 in to 3 ft 11 in) wide in the hallway upstairs. Many years ago, I had a similar setup, just without a proper door for the niche. It didn’t bother me back then. Is this idea completely unrealistic, maybe too noisy, or could the ceiling structure (in terms of vibrations) be a serious issue with the washing machine? The upstairs bathroom is actually too small for a washing machine. The dirty laundry usually accumulates in the upstairs rooms. So doing laundry upstairs wouldn’t be a bad idea: dirty laundry, washing, drying (large balcony), folding, and wardrobe all on one level. The distance to the soil pipe would be 3.50 m (11 ft 6 in), which should still be manageable.
Steffen
How long does the wall need to be for a walk-in shower to prevent water from splashing out? I have calculated 1.00 m (3 ft 3 in) for the wall and an 80 cm (31.5 in) opening, so a total of 1.80 m (5 ft 11 in). Is that enough?
We are considering installing a built-in laundry cabinet about 1.00 to 1.20 m (3 ft 3 in to 3 ft 11 in) wide in the hallway upstairs. Many years ago, I had a similar setup, just without a proper door for the niche. It didn’t bother me back then. Is this idea completely unrealistic, maybe too noisy, or could the ceiling structure (in terms of vibrations) be a serious issue with the washing machine? The upstairs bathroom is actually too small for a washing machine. The dirty laundry usually accumulates in the upstairs rooms. So doing laundry upstairs wouldn’t be a bad idea: dirty laundry, washing, drying (large balcony), folding, and wardrobe all on one level. The distance to the soil pipe would be 3.50 m (11 ft 6 in), which should still be manageable.
Steffen
M
motorradsilke14 Feb 2022 00:31Our shower wall is 1.55 m long (5 ft 1 in), which is not enough since some water still splashes out. Not a lot, but at 1 m (3 ft 3 in) there is quite a bit of water outside the shower.
If you place the toilet against the left wall at the back, you can make the shower wall longer. Alternatively, you could even position the shower entrance from the toilet side, closing off the side wall completely with a glass panel.
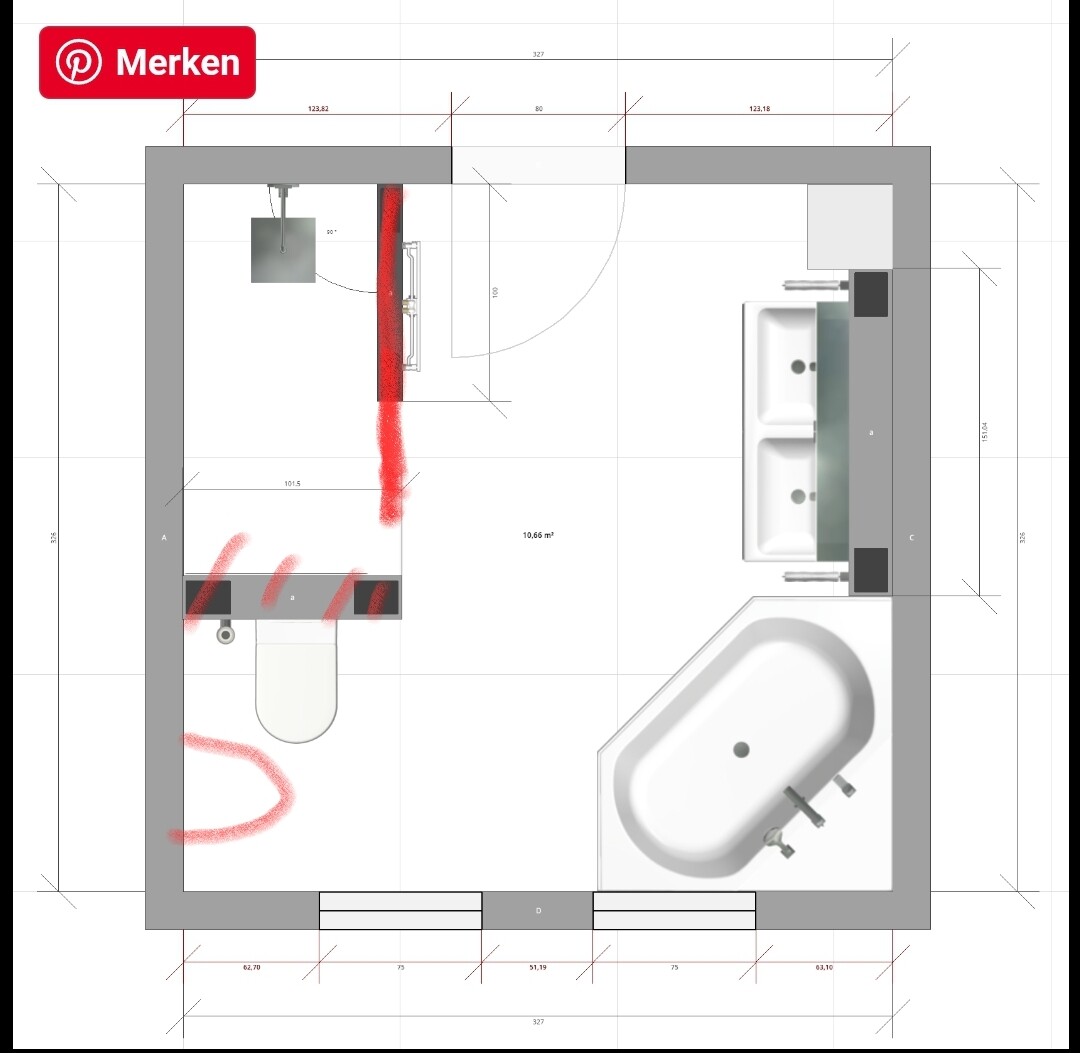
If you place the toilet against the left wall at the back, you can make the shower wall longer. Alternatively, you could even position the shower entrance from the toilet side, closing off the side wall completely with a glass panel.
Thank you. I need to go back to the drawing board and reconsider. A height of 1.60m (5 ft 3 in) is most likely too much, and I want to avoid having a door to the shower. The wall next to the toilet should also only be between 1.20 and 1.50m (3 ft 11 in and 4 ft 11 in) high, so a door wouldn’t be possible there either. More than a 1.40m (4 ft 7 in) wall plus an 80cm (31 inch) passage to the shower isn’t feasible, because that would leave only about 1m (3 ft 3 in) of width for the toilet, which I think is the minimum size. I would also prefer to avoid a glass wall for the shower; a masonry wall would be better. I need to think about how to improve the layout.
Similar topics