
Hello everyone,
We are buyers of a semi-detached house (turnkey from the developer). A few days ago, we visited the house for the first time and noticed that two doors leading to the hallway (from the living area and the storage room) touch each other when opened at the same time. To help illustrate this, I have attached a screenshot from the property brochure.
We have reported this issue to the developer, but we have no idea whether this is acceptable or common practice. Is there a relevant standard or building regulation? After all, this also concerns an emergency escape route. Unfortunately, I couldn’t find any information about this online.
Thank you very much for your help.
Leonbra
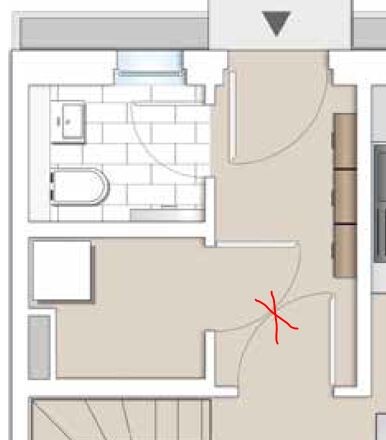
We are buyers of a semi-detached house (turnkey from the developer). A few days ago, we visited the house for the first time and noticed that two doors leading to the hallway (from the living area and the storage room) touch each other when opened at the same time. To help illustrate this, I have attached a screenshot from the property brochure.
We have reported this issue to the developer, but we have no idea whether this is acceptable or common practice. Is there a relevant standard or building regulation? After all, this also concerns an emergency escape route. Unfortunately, I couldn’t find any information about this online.
Thank you very much for your help.
Leonbra
 Vicky Pedia6 Mar 2020 23:26
ypg schrieb:
@guckuck2
Usually, the storage room door will be closed. This can be referenced by the general contractor, subcontractor, or whoever is responsible.
What is the actual issue here?
Is there any other problem with the general contractor? Or are there no concerns at all? Okay, so in case of fire, the door must be closed beforehand. This partial knowledge can be life-saving! Therefore: the only compromise is that the doors must not block each other! Before the trade’s final inspection, the contractor must provide solutions. You should find a way to finish as well. The ‘tomato argument’ seems far from any constructive response this time too.
Vicky Pedia schrieb:
Okay, in case of fire the door must be closed beforehand. This partial knowledge can be a matter of life and death! Therefore: the only compromise is that the doors must not block each other! Before the handover of the trade work, the contractor must provide solutions. You need to be able to finish somehow as well. The tomato argument seems to me once again far from any meaningful response. sober?
Vicky Pedia7 Mar 2020 09:23That's exactly what I mean!

@Vicky Pedia Then show us the standard that says this is not allowed. The floor plan is tight, and such a construction cannot be avoided. Even if the storage room door is open, it can still be opened wide enough to pass through, right? I don’t see how this would block an escape route.
In our current apartment, we can’t get from the bedroom to the front door if the storage room door is opened at 90 degrees. So what?
In our current apartment, we can’t get from the bedroom to the front door if the storage room door is opened at 90 degrees. So what?
Vicky Pedia7 Mar 2020 09:36I only said that in a new build, it is not acceptable to me; if others like it and enjoy playing Tetris, that’s fine too. I still find it impractical. Besides, the door panels will soon look like that as well.
Vicky Pedia schrieb:
if others like it and enjoy playing TetrisA duplex or semi-detached house floor plan often resembles Tetris.
The alternative is obvious: the door from the utility room into the room. However, the thread starter does not want that. So ultimately, it is the thread starter's decision.
Similar topics