
Hello everyone,
We are buyers of a semi-detached house (turnkey from the developer). A few days ago, we visited the house for the first time and noticed that two doors leading to the hallway (from the living area and the storage room) touch each other when opened at the same time. To help illustrate this, I have attached a screenshot from the property brochure.
We have reported this issue to the developer, but we have no idea whether this is acceptable or common practice. Is there a relevant standard or building regulation? After all, this also concerns an emergency escape route. Unfortunately, I couldn’t find any information about this online.
Thank you very much for your help.
Leonbra
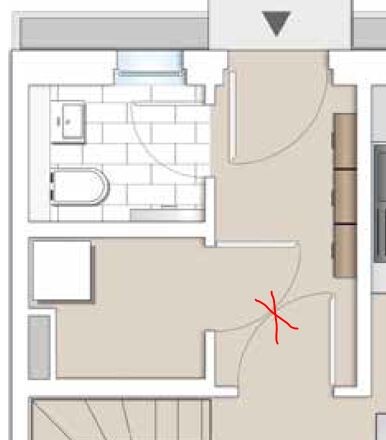
We are buyers of a semi-detached house (turnkey from the developer). A few days ago, we visited the house for the first time and noticed that two doors leading to the hallway (from the living area and the storage room) touch each other when opened at the same time. To help illustrate this, I have attached a screenshot from the property brochure.
We have reported this issue to the developer, but we have no idea whether this is acceptable or common practice. Is there a relevant standard or building regulation? After all, this also concerns an emergency escape route. Unfortunately, I couldn’t find any information about this online.
Thank you very much for your help.
Leonbra

Leonbra schrieb:
After all, this is an emergency exit.No drama. You don’t escape through a storage room; a storage room is not a living space. This is the only practical solution as intended. If the planner is equally competent in other areas, then congratulations—that’s not standard practice with developers.https://www.instagram.com/11antgmxde/
https://www.linkedin.com/company/bauen-jetzt/
 Vicky Pedia6 Mar 2020 21:25
11ant schrieb:
No drama. You don’t escape through a storage room; a storage room is not a living space. This is, as intended, the only practical option. If the planner is equally smart elsewhere, then congratulations, that is not standard with developers.Unfortunately, the task was not understood! It is about the exit route from the living area, which could be blocked by a side door! In general, in new constructions, doors should not open against each other.F
Fummelbrett!6 Mar 2020 22:07Would a sliding door to the living area be an option?
Fummelbrett! schrieb:
Would a sliding door to the living area be an option? See the floor plan.
Where would it slide?
Just get rid of the door.
Vicky Pedia schrieb:
Unfortunately, the task wasn’t understood! It concerns the exit from the living area, which could be blocked by a secondary door! Generally, in new builds, doors should not swing into each other. There isn’t a regulation to prevent every human mistake.
Don’t bring up fire safety. If that were the case, the apartment door would only open outward, the hallway would be too narrow, nothing could be placed there, and so on.
Vicky Pedia6 Mar 2020 22:30Cool, fire protection is not that important! That’s the opinion of so-called "experts".... judge for yourselves!
The doors must neither touch each other nor jam!
But the contractor is supposed to provide the solution, not the forum!
Therefore: report the defect and demand free correction!
The doors must neither touch each other nor jam!
But the contractor is supposed to provide the solution, not the forum!
Therefore: report the defect and demand free correction!
@guckuck2 is absolutely right: if you want to rely on any rare situations, then refer to your own emergency escape route, which should ideally open outward.
Usually, the storage room door will be closed. This can be referenced by the builder/developer/general contractor or whoever is responsible.
What is the actual issue here?
Is there any other trouble with the developer, or are there no concerns at all?
Let’s keep things realistic or leave out the hallway door. Personally, I don’t see the purpose of the door in this floor plan, which you probably saw and signed off on in the contract. Therefore, a complaint will be difficult.
But speaking of escape routes: there are many opinions here who would never design a bathroom door to open inward. Because if someone collapses inside the bathroom, you cannot easily open the door from the outside. I also think this is exaggerated, but who knows… once someone is down there, it’s too late.
Vicky Pedia schrieb:
Well, with the argument "escape route," it’s not acceptable because I must be able to evacuate "without obstruction."
Usually, the storage room door will be closed. This can be referenced by the builder/developer/general contractor or whoever is responsible.
Leonbra schrieb:
We are just wondering how things will proceed with the developer. Every DIN standard also has tolerances, and of course a door on the property can be a few centimeters (inches) to the left or right—but only as long as it does not collide with another door, right?
What is the actual issue here?
Is there any other trouble with the developer, or are there no concerns at all?
Let’s keep things realistic or leave out the hallway door. Personally, I don’t see the purpose of the door in this floor plan, which you probably saw and signed off on in the contract. Therefore, a complaint will be difficult.
But speaking of escape routes: there are many opinions here who would never design a bathroom door to open inward. Because if someone collapses inside the bathroom, you cannot easily open the door from the outside. I also think this is exaggerated, but who knows… once someone is down there, it’s too late.
Similar topics