
ᐅ Terrace Planning for an End-Row House with a Large Garden – What to Consider?
Created on: 4 Aug 2025 13:41
B
Bauherrin123
Hello everyone,
we are now moving on to the outdoor area. We have an end-terrace house with a relatively large garden but a small budget. Still, we want to build a large, beautiful terrace.
We have contacted various craftsmen, gardeners, and companies with offers ranging from $5,000 to $25,000 (or equivalent), so all kinds of quotes.
I need some ideas now:
Below is the sketch: The main point is that I definitely want two terraces: one main terrace along the house in the front, 28m² (301 sq ft), and a smaller one on the side, 12m² (129 sq ft). Now I want to connect the terraces, and I have heard different opinions on this. Some recommend offsetting the terrace stones as a pathway, etc. I have actually decided to close off the corner, meaning to expand the main terrace on the side, creating a corner terrace. Sometimes I worry that it might not look good and I’m unsure. We have a large family; I want large tables with chairs, swings, and more solid surface, but without overdoing it. Also, I don’t want to have to take care of a huge garden, so that would be practical for me. The neighbor was not allowed to build wider or bigger due to property division rules limiting the sealed area, but for Jens, that should not be a problem.
Now my question to you:
How would you plan the terrace? The bigger it is, the more expensive it will be.
What kind of slabs do you have, what material and installation method? I have quotes for 2cm (3/4 inch) slabs set in concrete or 4cm (1 1/2 inch) slabs on a gravel/sand base. I want large slabs.
I would like light-colored slabs with anthracite edging. Regarding roofing, I’m not sure if I’m allowed to build 7m (23 ft) wide and whether I can exceed the building limit line. I would like about 7 by 4m (23 by 13 ft)... but that would be 1m (3 ft) over the building limit. On the side, I have already enlarged the living space with a bay window under a special permit; I don’t know if I can add a roof there too. Now I need advice, ideas, tips—I’m a bit lost about what to consider, etc.
I’m also happy to hear about your experiences with terraces, what mistakes you made, what worked well, what you would do differently. Especially, what did your terraces cost.
Thank you
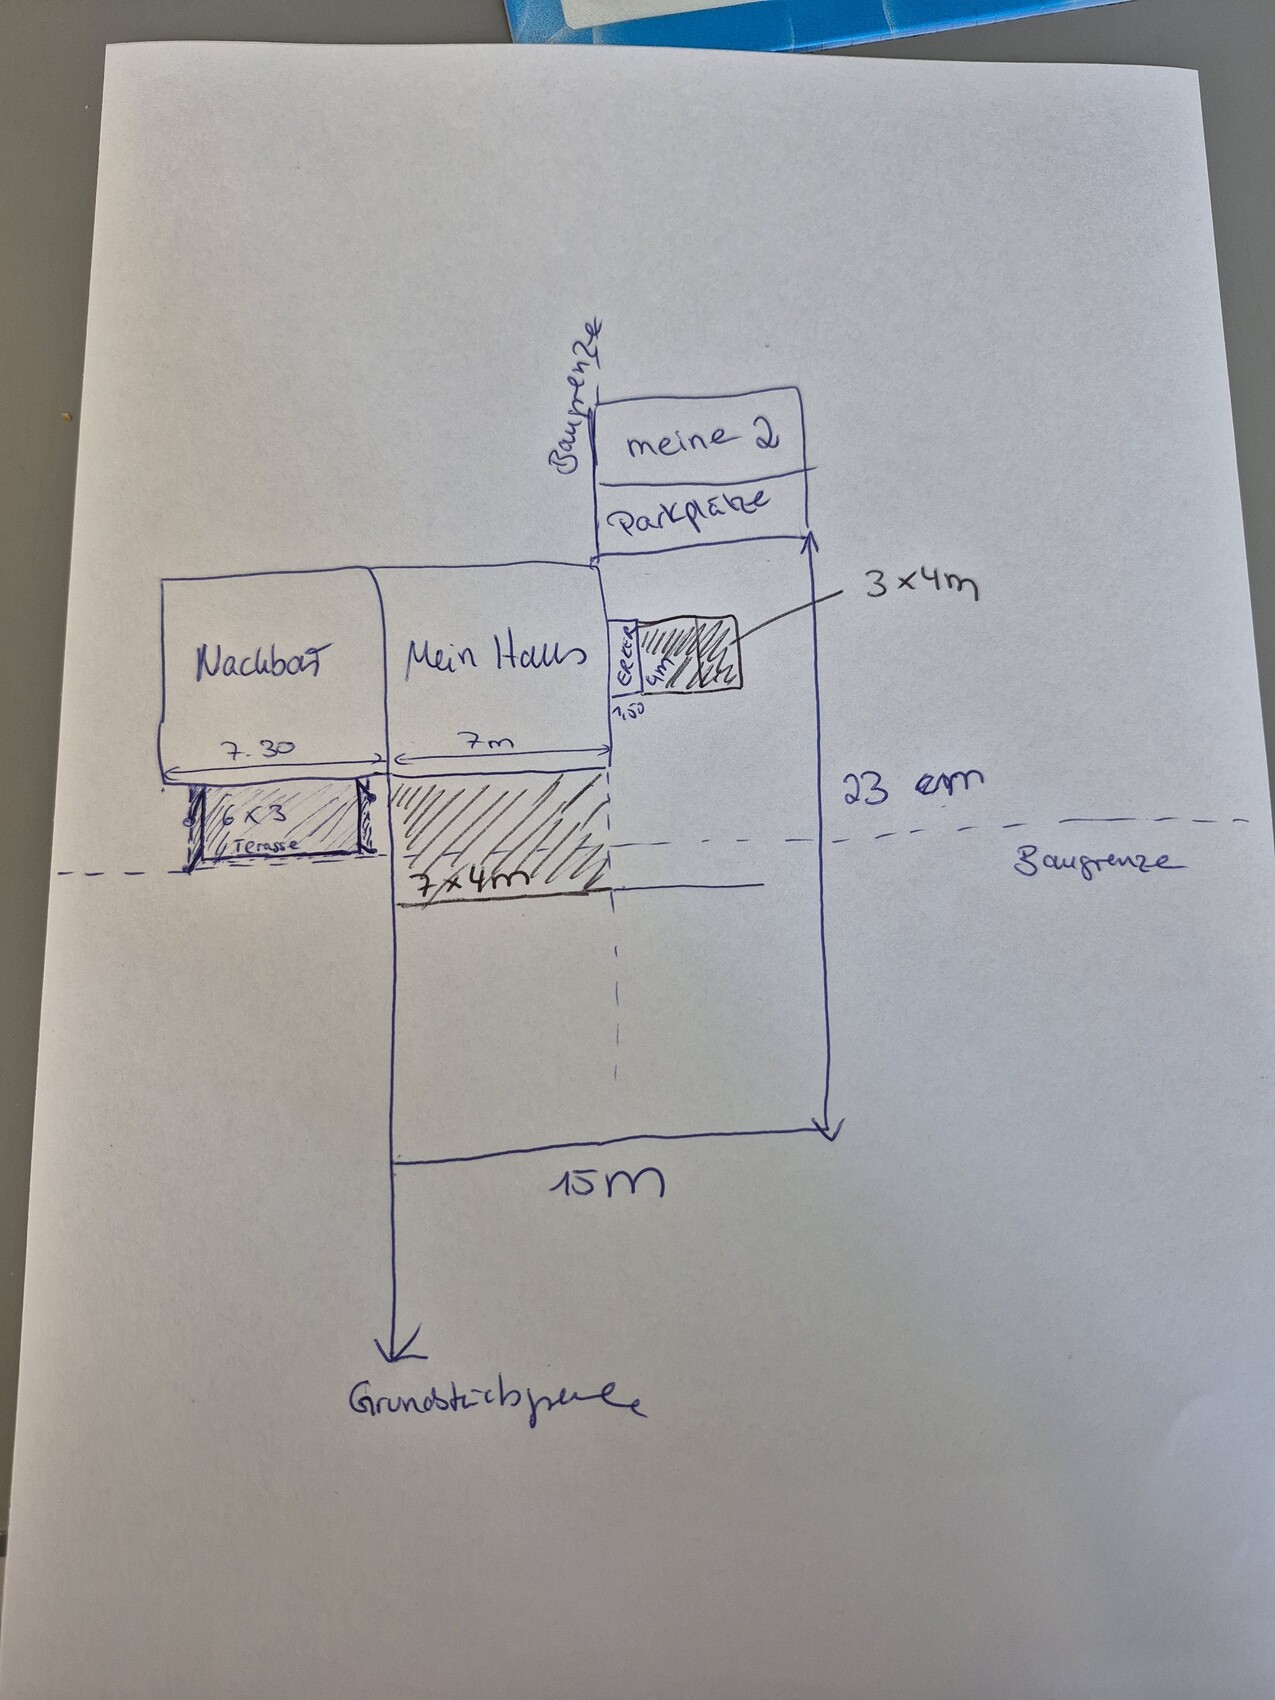
we are now moving on to the outdoor area. We have an end-terrace house with a relatively large garden but a small budget. Still, we want to build a large, beautiful terrace.
We have contacted various craftsmen, gardeners, and companies with offers ranging from $5,000 to $25,000 (or equivalent), so all kinds of quotes.
I need some ideas now:
Below is the sketch: The main point is that I definitely want two terraces: one main terrace along the house in the front, 28m² (301 sq ft), and a smaller one on the side, 12m² (129 sq ft). Now I want to connect the terraces, and I have heard different opinions on this. Some recommend offsetting the terrace stones as a pathway, etc. I have actually decided to close off the corner, meaning to expand the main terrace on the side, creating a corner terrace. Sometimes I worry that it might not look good and I’m unsure. We have a large family; I want large tables with chairs, swings, and more solid surface, but without overdoing it. Also, I don’t want to have to take care of a huge garden, so that would be practical for me. The neighbor was not allowed to build wider or bigger due to property division rules limiting the sealed area, but for Jens, that should not be a problem.
Now my question to you:
How would you plan the terrace? The bigger it is, the more expensive it will be.
What kind of slabs do you have, what material and installation method? I have quotes for 2cm (3/4 inch) slabs set in concrete or 4cm (1 1/2 inch) slabs on a gravel/sand base. I want large slabs.
I would like light-colored slabs with anthracite edging. Regarding roofing, I’m not sure if I’m allowed to build 7m (23 ft) wide and whether I can exceed the building limit line. I would like about 7 by 4m (23 by 13 ft)... but that would be 1m (3 ft) over the building limit. On the side, I have already enlarged the living space with a bay window under a special permit; I don’t know if I can add a roof there too. Now I need advice, ideas, tips—I’m a bit lost about what to consider, etc.
I’m also happy to hear about your experiences with terraces, what mistakes you made, what worked well, what you would do differently. Especially, what did your terraces cost.
Thank you
B
Bauherrin12321 Oct 2025 23:43ypg schrieb:
I find it too plain and quite unattractive. Paved over like our office parking lot. But it simply reflects the basic "I want this" attitude. I don’t see any garden planning. The fact that this is the result of 25 pages is quite disappointing. I would like to have a planting bed integrated into the terrace but I’m not exactly sure where yet. I think it looks nice if I can plant geraniums there; it shouldn’t be in the way, maybe somewhere on the main terrace. It’s my house, so naturally it will be exactly what I “want.” I’m open to hearing opposing opinions and critical remarks to question my plans, but I don’t have to implement them.
I also looked up questions about terrace sizes in another building forum; the terraces there were standard sizes that people build—at least 40-45m2 (430-485 sq ft) as most users had—and I just connected the dead corners.
At the front of the terrace, I want to set up two large tables and a narrow one across the middle for a buffet. We are a very large family, so I find it nice to have two tables along the length for six people each and something in the middle where the buffet can be served. You also need some space to walk past. On the side terrace, I want to set up my seating group with a small table.
When I look at new housing developments, almost everything is built like this. It doesn’t have to please everyone or be considered beautiful, but I’ve grown indifferent to the negative attitude toward this because there are people around here whose taste at this point is clearly different from mine—and that has nothing to do with “I want.” If I don’t pave the corners around the bay window, I end up with 55m2 (590 sq ft). So it’s nothing unusual. The material will be natural stone slabs from Hornbach, which I just ordered.
Bauherrin123 schrieb:
and I just connected the dead corners. Dead corners. Dead corners either happen naturally or you bring them to life. You tend to stomp on a lot of things, metaphorically killing them. Maybe someday you will be able to reflect on yourself. At the moment, it seems you lack that insight. Hopefully, when you finish your project in a year or revisit this thread in 10 years, you will realize that everyone here meant well. But right now, you really drive everyone away. Dead corners don’t just appear by accident; they are caused, and unfortunately, you are very good at creating them.
A piece of advice: focus on your reality and your family. Otherwise, you’ll end up alone on your 65m² (700 sq ft) large terrace.
C
chand198622 Oct 2025 04:06Dead corners in gardens can be transformed into lively spaces. There are plants suitable for full sun through to shade, with endless ideas for pots, containers, and troughs.
We always work with buffets indoors. Outdoor buffets are only practical with lots of sealable containers because of insects; everyone has to open and close them repeatedly. Place standing tables in the middle of the garden where they fit.
Have you already tried family gatherings based on your idea?
Wow. NONE of our friends or acquaintances with houses have that, and certainly not us with a terraced house.
We always work with buffets indoors. Outdoor buffets are only practical with lots of sealable containers because of insects; everyone has to open and close them repeatedly. Place standing tables in the middle of the garden where they fit.
Have you already tried family gatherings based on your idea?
Bauherrin123 schrieb:
40-45m2 (430-485 sq ft), at least what most users had
Wow. NONE of our friends or acquaintances with houses have that, and certainly not us with a terraced house.
N
nordanney22 Oct 2025 09:09ypg schrieb:
Paved over like our office car park.I also find the ratio of "sealed surface including house, terrace, etc." to (smaller) plot size extremely negative. There is not much left for garden space.We have a 40 square meter (430 square feet) terrace. In numbers, we now have 80% less terrace with 250% more garden area.
We often have salads on the table when we just have lunch. For larger gatherings, I place the food inside the house. It stays fresh longer there, it’s cooler, and usually there are no wasps or other pests.
There is no dead space; it can be designed and utilized. @Bauherrin123 Have you already planned your garden layout?
We often have salads on the table when we just have lunch. For larger gatherings, I place the food inside the house. It stays fresh longer there, it’s cooler, and usually there are no wasps or other pests.
There is no dead space; it can be designed and utilized. @Bauherrin123 Have you already planned your garden layout?
Similar topics