
ᐅ Terrace Planning for an End-Row House with a Large Garden – What to Consider?
Created on: 4 Aug 2025 13:41
B
Bauherrin123
Hello everyone,
we are now moving on to the outdoor area. We have an end-terrace house with a relatively large garden but a small budget. Still, we want to build a large, beautiful terrace.
We have contacted various craftsmen, gardeners, and companies with offers ranging from $5,000 to $25,000 (or equivalent), so all kinds of quotes.
I need some ideas now:
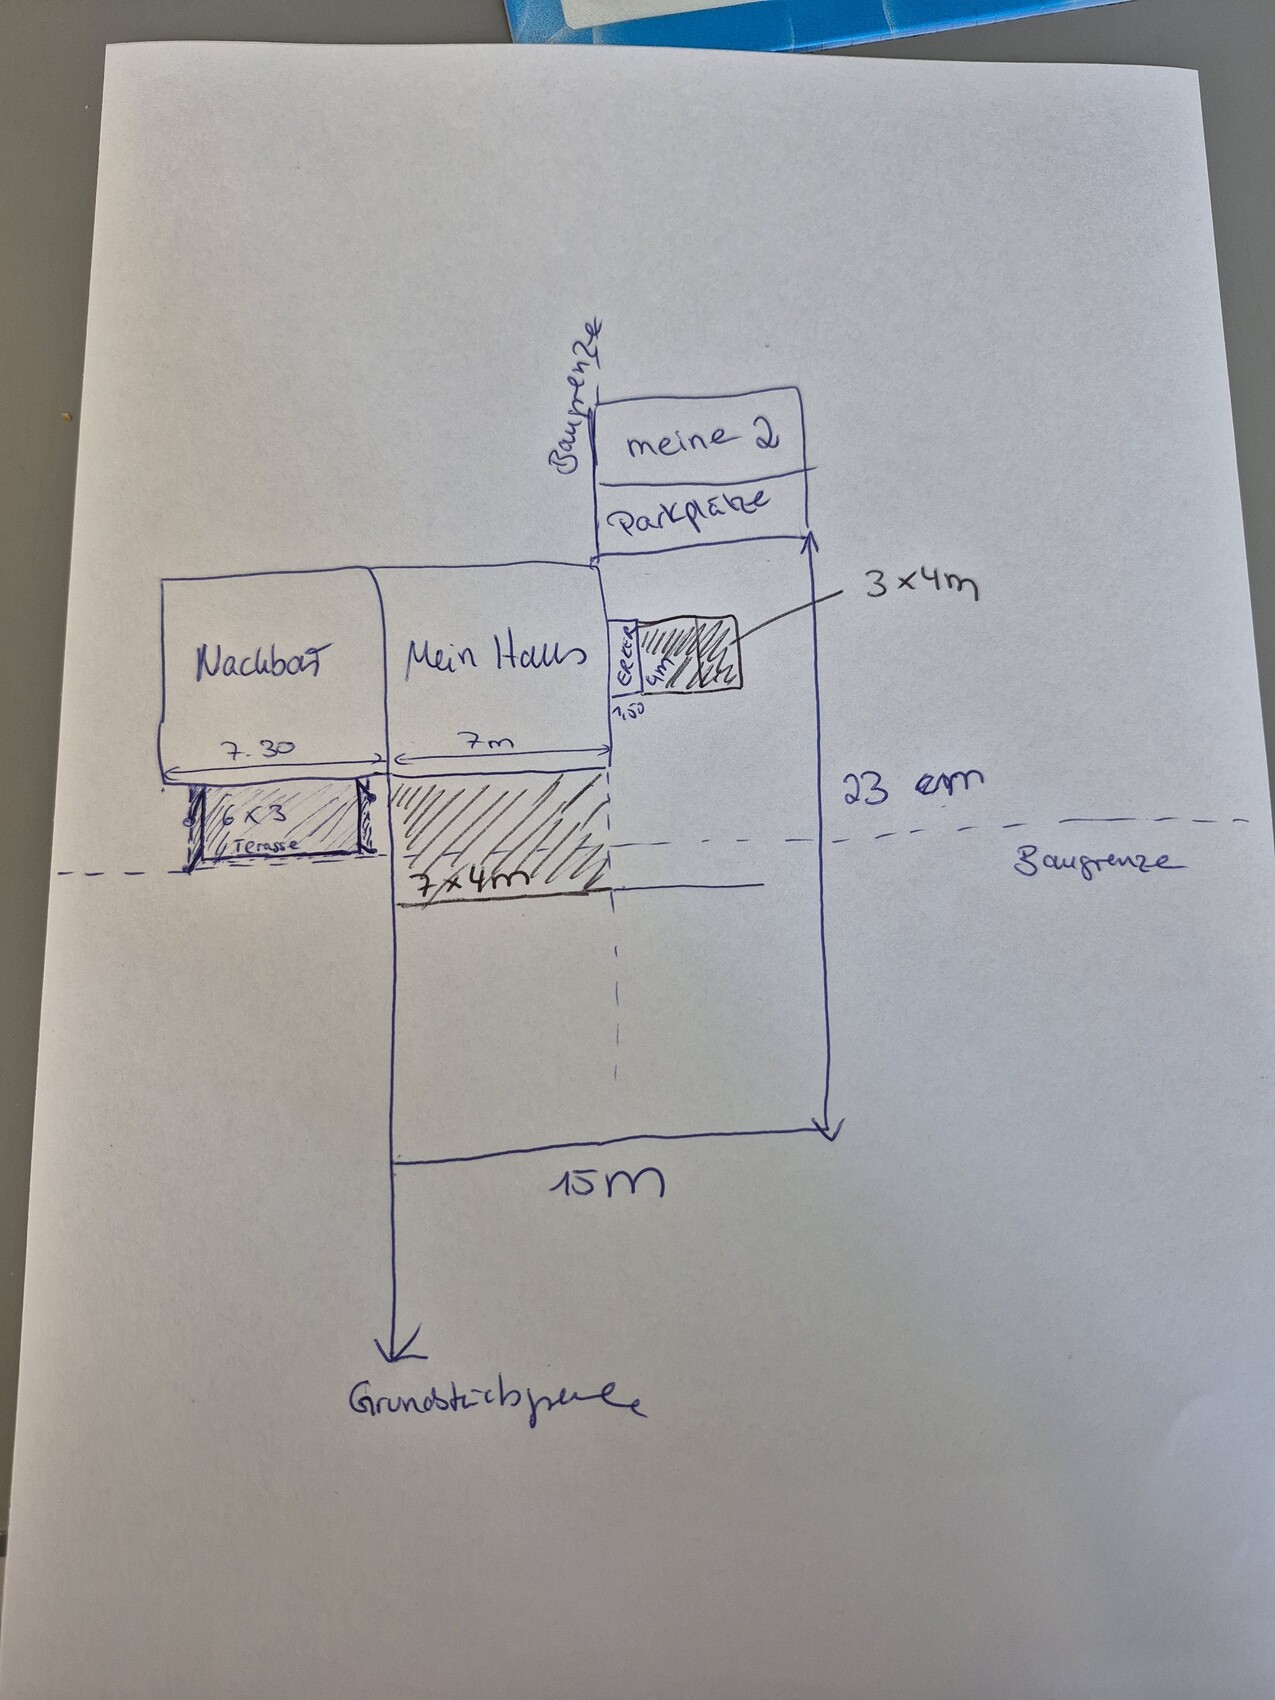
Below is the sketch: The main point is that I definitely want two terraces: one main terrace along the house in the front, 28m² (301 sq ft), and a smaller one on the side, 12m² (129 sq ft). Now I want to connect the terraces, and I have heard different opinions on this. Some recommend offsetting the terrace stones as a pathway, etc. I have actually decided to close off the corner, meaning to expand the main terrace on the side, creating a corner terrace. Sometimes I worry that it might not look good and I’m unsure. We have a large family; I want large tables with chairs, swings, and more solid surface, but without overdoing it. Also, I don’t want to have to take care of a huge garden, so that would be practical for me. The neighbor was not allowed to build wider or bigger due to property division rules limiting the sealed area, but for Jens, that should not be a problem.
Now my question to you:
How would you plan the terrace? The bigger it is, the more expensive it will be.
What kind of slabs do you have, what material and installation method? I have quotes for 2cm (3/4 inch) slabs set in concrete or 4cm (1 1/2 inch) slabs on a gravel/sand base. I want large slabs.
I would like light-colored slabs with anthracite edging. Regarding roofing, I’m not sure if I’m allowed to build 7m (23 ft) wide and whether I can exceed the building limit line. I would like about 7 by 4m (23 by 13 ft)... but that would be 1m (3 ft) over the building limit. On the side, I have already enlarged the living space with a bay window under a special permit; I don’t know if I can add a roof there too. Now I need advice, ideas, tips—I’m a bit lost about what to consider, etc.
I’m also happy to hear about your experiences with terraces, what mistakes you made, what worked well, what you would do differently. Especially, what did your terraces cost.
Thank you
we are now moving on to the outdoor area. We have an end-terrace house with a relatively large garden but a small budget. Still, we want to build a large, beautiful terrace.
We have contacted various craftsmen, gardeners, and companies with offers ranging from $5,000 to $25,000 (or equivalent), so all kinds of quotes.
I need some ideas now:
Below is the sketch: The main point is that I definitely want two terraces: one main terrace along the house in the front, 28m² (301 sq ft), and a smaller one on the side, 12m² (129 sq ft). Now I want to connect the terraces, and I have heard different opinions on this. Some recommend offsetting the terrace stones as a pathway, etc. I have actually decided to close off the corner, meaning to expand the main terrace on the side, creating a corner terrace. Sometimes I worry that it might not look good and I’m unsure. We have a large family; I want large tables with chairs, swings, and more solid surface, but without overdoing it. Also, I don’t want to have to take care of a huge garden, so that would be practical for me. The neighbor was not allowed to build wider or bigger due to property division rules limiting the sealed area, but for Jens, that should not be a problem.
Now my question to you:
How would you plan the terrace? The bigger it is, the more expensive it will be.
What kind of slabs do you have, what material and installation method? I have quotes for 2cm (3/4 inch) slabs set in concrete or 4cm (1 1/2 inch) slabs on a gravel/sand base. I want large slabs.
I would like light-colored slabs with anthracite edging. Regarding roofing, I’m not sure if I’m allowed to build 7m (23 ft) wide and whether I can exceed the building limit line. I would like about 7 by 4m (23 by 13 ft)... but that would be 1m (3 ft) over the building limit. On the side, I have already enlarged the living space with a bay window under a special permit; I don’t know if I can add a roof there too. Now I need advice, ideas, tips—I’m a bit lost about what to consider, etc.
I’m also happy to hear about your experiences with terraces, what mistakes you made, what worked well, what you would do differently. Especially, what did your terraces cost.
Thank you
Bauherrin123 schrieb:
It would be great if someone could give me feedback by tomorrow. The feedback already exists. Many people have written to you one or two months ago.
And honestly: when you read about the 74 sqm (800 sq ft), some don’t even have that as the floor area in their house. Completely unacceptable.
B
Bauherrin12319 Oct 2025 22:44kbt09 schrieb:
Well... your data is a bit sparse... where exactly are the patio doors located? Where is north, or is the plan oriented to the north? I don’t have all users’ data memorized. Also, I still don’t understand why you want a terrace along the entire length of the house. What are you expecting from that?
EDIT:
With a terrace depth of 420 cm (165 inches) and tiles sized 60 x 120 cm (24 x 47 inches), the 420 cm (165 inches) should ideally be divisible by 60 cm (24 inches) so that no cutting is necessary. But it’s best to create a detailed tile layout plan for that. I’ve marked the doors in green, as well as NORTH.
The 74 m² (797 sq ft) come from the fact that I actually just want two terraces, as shown in the picture: T1 and T2. I then connected these terraces around the corner. On the north side, coming from the parking area, there will be a fence with a gate, creating a corner so you can access the terrace without stepping on soil or grass. I could do without this by making just a walkway with paving slabs, which would reduce the terrace area by about 16 m² (172 sq ft).
N
nordanney19 Oct 2025 23:40Bauherrin123 schrieb:
The 74m2 (800 sq ft) comes from the fact that I actually only want 2 terraces, like in the picture T1 and T2. I then connected the terraces at the corner. On the north side, basically from the parking area, there will be a fence with a gate. This creates a corner so you can get onto the terrace without stepping on soil or grass. I could do without this by just making a path with slabs, which would reduce the area by almost 16m2 (170 sq ft).I would do it like that *wink*. And also a splash guard. Where and what for exactly? But it sounds good.Oh, and by the way, we all have a life.
Rarely seen such a cheeky demand to want an answer "by tomorrow" at 9:01 PM. Think for yourself and do what you want. But don’t waste our time with such rude demands.
B
Bauherrin12320 Oct 2025 08:05nordanney schrieb:
I would do it that way *wink*. And also a splash guard. But where and for what purpose exactly? Still sounds good.
Oh, by the way, we all have lives.

Rarely have I seen such an cheeky demand to get an answer “by tomorrow” at 9:01 PM. Think for yourself and do what you want. But don’t waste our time with such rude demands.You don’t need to follow my thread or reply, live your life if you have one.
C
chand198620 Oct 2025 09:28nordanney schrieb:
that someone expects an answer "by tomorrow" at 9:01 PM. This attitude is becoming increasingly common.
My colleagues and I regularly receive parental inquiries through our official work email, usually about once a quarter, well after 6 PM. Then, starting at 10 PM, complaint emails follow asking why there was no response. The next morning, precisely at 7 AM, the secretary is called to file an official complaint. If I arrive just fifteen minutes late, log in for the first time, and check my emails, the entire formal complaint process is already underway.
You couldn’t make this up.