
ᐅ Terrace Planning for an End-Row House with a Large Garden – What to Consider?
Created on: 4 Aug 2025 13:41
B
Bauherrin123
Hello everyone,
we are now moving on to the outdoor area. We have an end-terrace house with a relatively large garden but a small budget. Still, we want to build a large, beautiful terrace.
We have contacted various craftsmen, gardeners, and companies with offers ranging from $5,000 to $25,000 (or equivalent), so all kinds of quotes.
I need some ideas now:
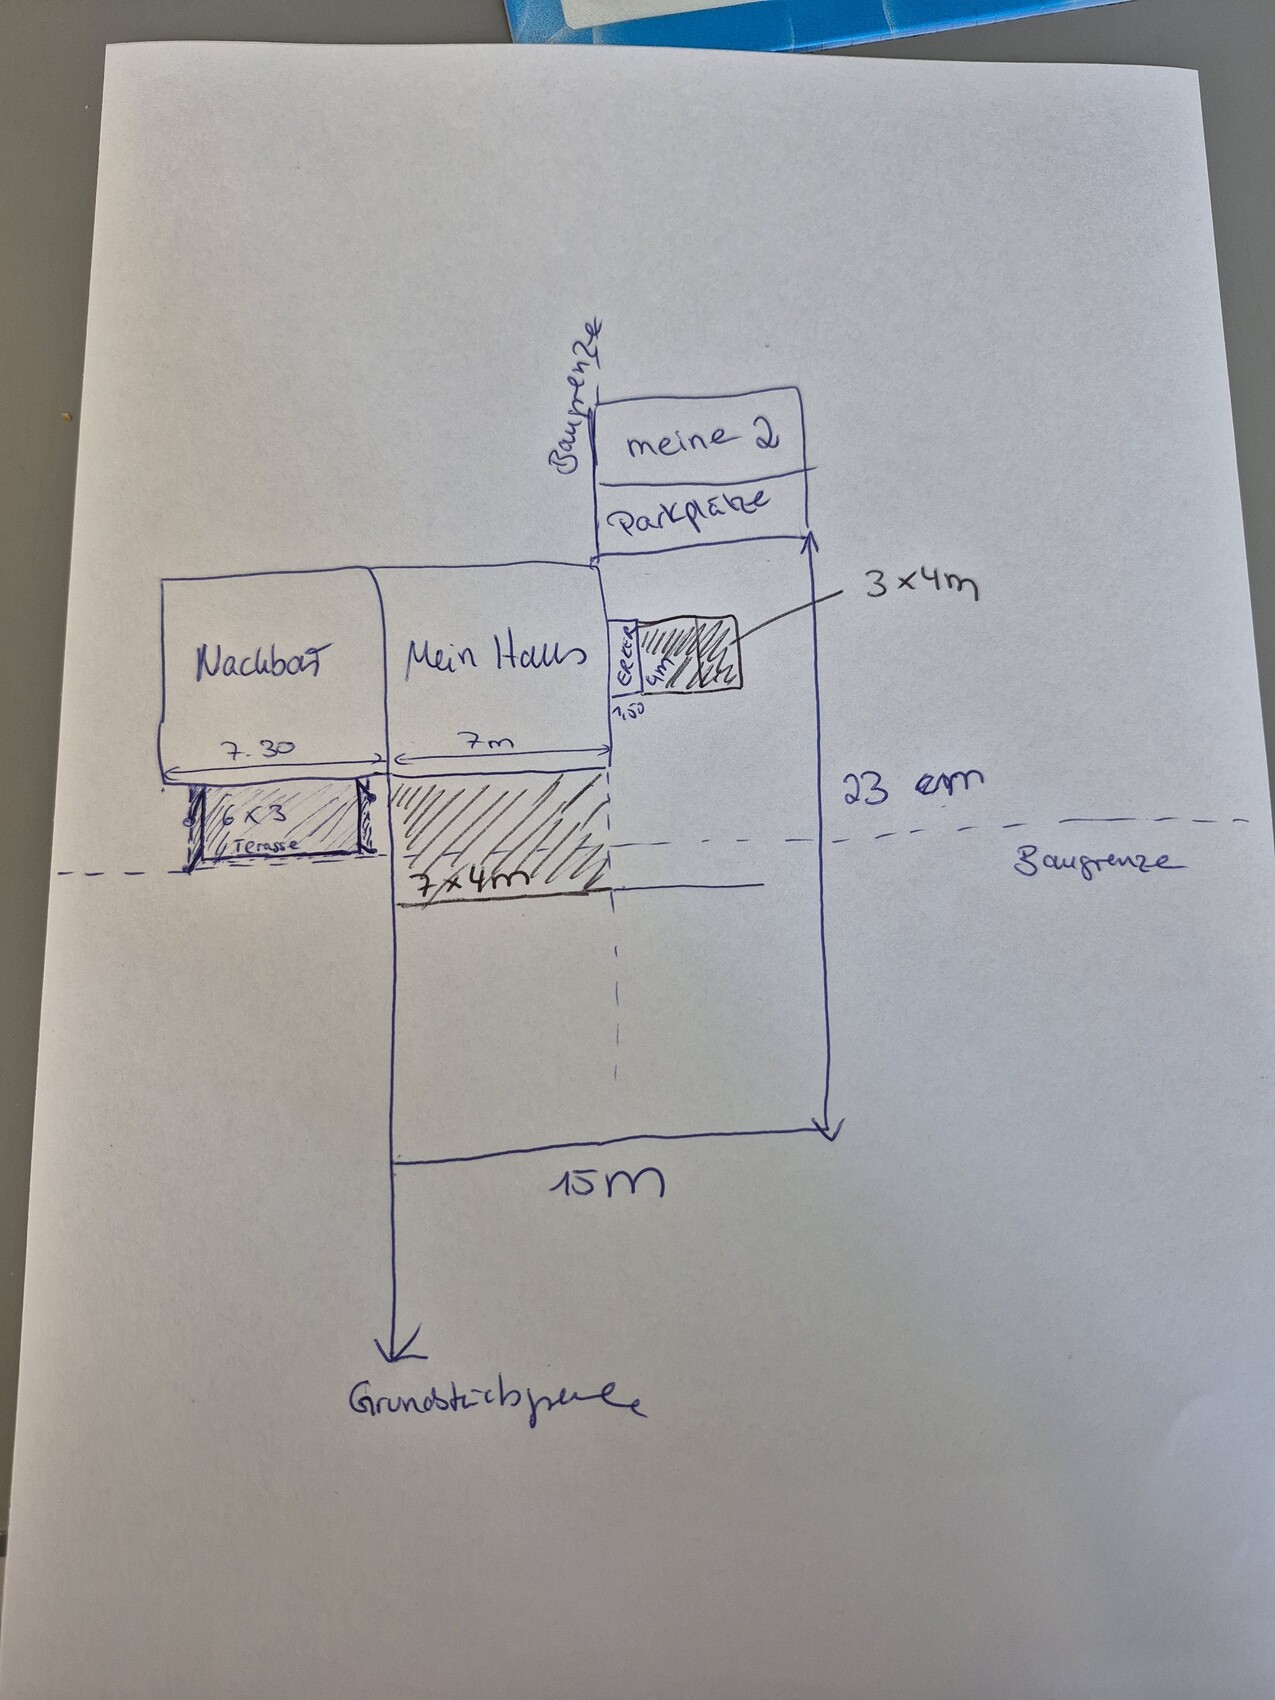
Below is the sketch: The main point is that I definitely want two terraces: one main terrace along the house in the front, 28m² (301 sq ft), and a smaller one on the side, 12m² (129 sq ft). Now I want to connect the terraces, and I have heard different opinions on this. Some recommend offsetting the terrace stones as a pathway, etc. I have actually decided to close off the corner, meaning to expand the main terrace on the side, creating a corner terrace. Sometimes I worry that it might not look good and I’m unsure. We have a large family; I want large tables with chairs, swings, and more solid surface, but without overdoing it. Also, I don’t want to have to take care of a huge garden, so that would be practical for me. The neighbor was not allowed to build wider or bigger due to property division rules limiting the sealed area, but for Jens, that should not be a problem.
Now my question to you:
How would you plan the terrace? The bigger it is, the more expensive it will be.
What kind of slabs do you have, what material and installation method? I have quotes for 2cm (3/4 inch) slabs set in concrete or 4cm (1 1/2 inch) slabs on a gravel/sand base. I want large slabs.
I would like light-colored slabs with anthracite edging. Regarding roofing, I’m not sure if I’m allowed to build 7m (23 ft) wide and whether I can exceed the building limit line. I would like about 7 by 4m (23 by 13 ft)... but that would be 1m (3 ft) over the building limit. On the side, I have already enlarged the living space with a bay window under a special permit; I don’t know if I can add a roof there too. Now I need advice, ideas, tips—I’m a bit lost about what to consider, etc.
I’m also happy to hear about your experiences with terraces, what mistakes you made, what worked well, what you would do differently. Especially, what did your terraces cost.
Thank you
we are now moving on to the outdoor area. We have an end-terrace house with a relatively large garden but a small budget. Still, we want to build a large, beautiful terrace.
We have contacted various craftsmen, gardeners, and companies with offers ranging from $5,000 to $25,000 (or equivalent), so all kinds of quotes.
I need some ideas now:
Below is the sketch: The main point is that I definitely want two terraces: one main terrace along the house in the front, 28m² (301 sq ft), and a smaller one on the side, 12m² (129 sq ft). Now I want to connect the terraces, and I have heard different opinions on this. Some recommend offsetting the terrace stones as a pathway, etc. I have actually decided to close off the corner, meaning to expand the main terrace on the side, creating a corner terrace. Sometimes I worry that it might not look good and I’m unsure. We have a large family; I want large tables with chairs, swings, and more solid surface, but without overdoing it. Also, I don’t want to have to take care of a huge garden, so that would be practical for me. The neighbor was not allowed to build wider or bigger due to property division rules limiting the sealed area, but for Jens, that should not be a problem.
Now my question to you:
How would you plan the terrace? The bigger it is, the more expensive it will be.
What kind of slabs do you have, what material and installation method? I have quotes for 2cm (3/4 inch) slabs set in concrete or 4cm (1 1/2 inch) slabs on a gravel/sand base. I want large slabs.
I would like light-colored slabs with anthracite edging. Regarding roofing, I’m not sure if I’m allowed to build 7m (23 ft) wide and whether I can exceed the building limit line. I would like about 7 by 4m (23 by 13 ft)... but that would be 1m (3 ft) over the building limit. On the side, I have already enlarged the living space with a bay window under a special permit; I don’t know if I can add a roof there too. Now I need advice, ideas, tips—I’m a bit lost about what to consider, etc.
I’m also happy to hear about your experiences with terraces, what mistakes you made, what worked well, what you would do differently. Especially, what did your terraces cost.
Thank you
B
Bauherrin12317 Oct 2025 23:01The panel you described is too dark for me, but mine is similar to this color sample, with a somewhat concrete look and a slightly blurred pattern. However, it is lighter than yours. Still, I’m curious to see how you will like the panel. I want one where anthracite appears in the pattern so that it matches the window, edge, etc. It should be bordered with edge stones, those deep curb stones in anthracite.
I had three craftsmen here; they all said everything is possible, it’s a matter of taste. Most of the time, they recommend the simplest version that is easiest for them to install, not the more elegant one.
Tolentino schrieb:
Ask him how he would solve it, what his recommendation is:
a) best technical solution and impact on material consumption
b) best visual solution and consequences on the technical side and material consumption
c) cheapest solution and consequences on the technical side
And then you can come back here to see whether he is talking nonsense or not.
The risk that he just adopts your ideas but it doesn’t work out (either because it’s not good or he can’t do it) is too high.
I had three craftsmen here; they all said everything is possible, it’s a matter of taste. Most of the time, they recommend the simplest version that is easiest for them to install, not the more elegant one.

B
Bauherrin12317 Oct 2025 23:11Tolentino schrieb:
Mine is anthracite. Yours doesn’t have any anthracite at all.
I already mentioned that yours is too light and what consequences that brings.
If you ask how I wrote it like that, I’m sure you’d get a different answer. Lighter than yours, but the panel has different patterns, just like yours has those yellowish spots; mine has those in anthracite instead of yellow. Okay, I will reconsider my choice carefully. So far, I thought dark surfaces show a lot of dirt and dust, too. At home, I have very light tiles which are great, but on my anthracite wooden staircase, you can see everything...
Funny. We have light-colored tiles and a light staircase inside, and we somewhat regret that. In the bathroom, we have the tile mentioned earlier (anthracite), but the indoor version (same pattern, just thinner, which is no longer available), and there, you can’t see anything. But maybe we just have different dust than you.
B
Bauherrin12318 Oct 2025 22:08Hello everyone,
Today, an excavator was here to remove the soil where the terrace will be. It was done a bit generously, and tomorrow we need to submit the plan showing the exact size of the terrace. I will take a final look in the garden tomorrow, then we’ll decide.
The main terrace will be about 8.5m by 4.20m (28 feet by 13.8 feet), and on the side, I’m considering a narrower width, around 2m or 2.40m (6.5 feet or 7.9 feet) maximum. Then it can be connected at the corner.
Anyway, I have two questions:
Would you recommend installing a splash guard along the house facade? On the side, outside the window, there are sections of the house wall measuring 4m and 2m (13 feet and 6.5 feet), and the installers all recommend different things.
The tiler wants to create a slope away from the house wall, without a drain channel. I know an architect who said a drain channel is necessary and definitely no slope, otherwise doors and furniture would wobble. What do you think? The main terrace will be covered; the side terrace will not.
Also, we need to remember that if we want electricity somewhere in the garden, we should run the cable under the terrace to have power at the other corner of the garden.
Is there anything else I should consider or not forget?
Best regards,
Today, an excavator was here to remove the soil where the terrace will be. It was done a bit generously, and tomorrow we need to submit the plan showing the exact size of the terrace. I will take a final look in the garden tomorrow, then we’ll decide.
The main terrace will be about 8.5m by 4.20m (28 feet by 13.8 feet), and on the side, I’m considering a narrower width, around 2m or 2.40m (6.5 feet or 7.9 feet) maximum. Then it can be connected at the corner.
Anyway, I have two questions:
Would you recommend installing a splash guard along the house facade? On the side, outside the window, there are sections of the house wall measuring 4m and 2m (13 feet and 6.5 feet), and the installers all recommend different things.
The tiler wants to create a slope away from the house wall, without a drain channel. I know an architect who said a drain channel is necessary and definitely no slope, otherwise doors and furniture would wobble. What do you think? The main terrace will be covered; the side terrace will not.
Also, we need to remember that if we want electricity somewhere in the garden, we should run the cable under the terrace to have power at the other corner of the garden.
Is there anything else I should consider or not forget?
Best regards,
B
Bauherrin12319 Oct 2025 15:11Hello,
How would you build the terrace? I have large slabs measuring 60 by 120cm (24 by 47 inches).
At the front, I am planning 4.20m (14 feet) deep, and the house is 7m (23 feet) wide, but I want it to be at least 8.50m (28 feet) long. I have roughly marked it on the picture: if I build the terrace 2.40m (8 feet) out from the bay window and extend the strip straight along as it appears, I also created a small planting bed in the corner. In total, it would be about 75m² (807 ft²). The idea was to have 3m (10 feet) only in the area of the bay window, and the rest of the strip narrower around it.
Is the terrace too large? I don’t want the whole area to be paved, but with all the corners we’re paving, it quickly adds up to 74m² (796 ft²). I’m also unsure whether I should have a splash guard installed.
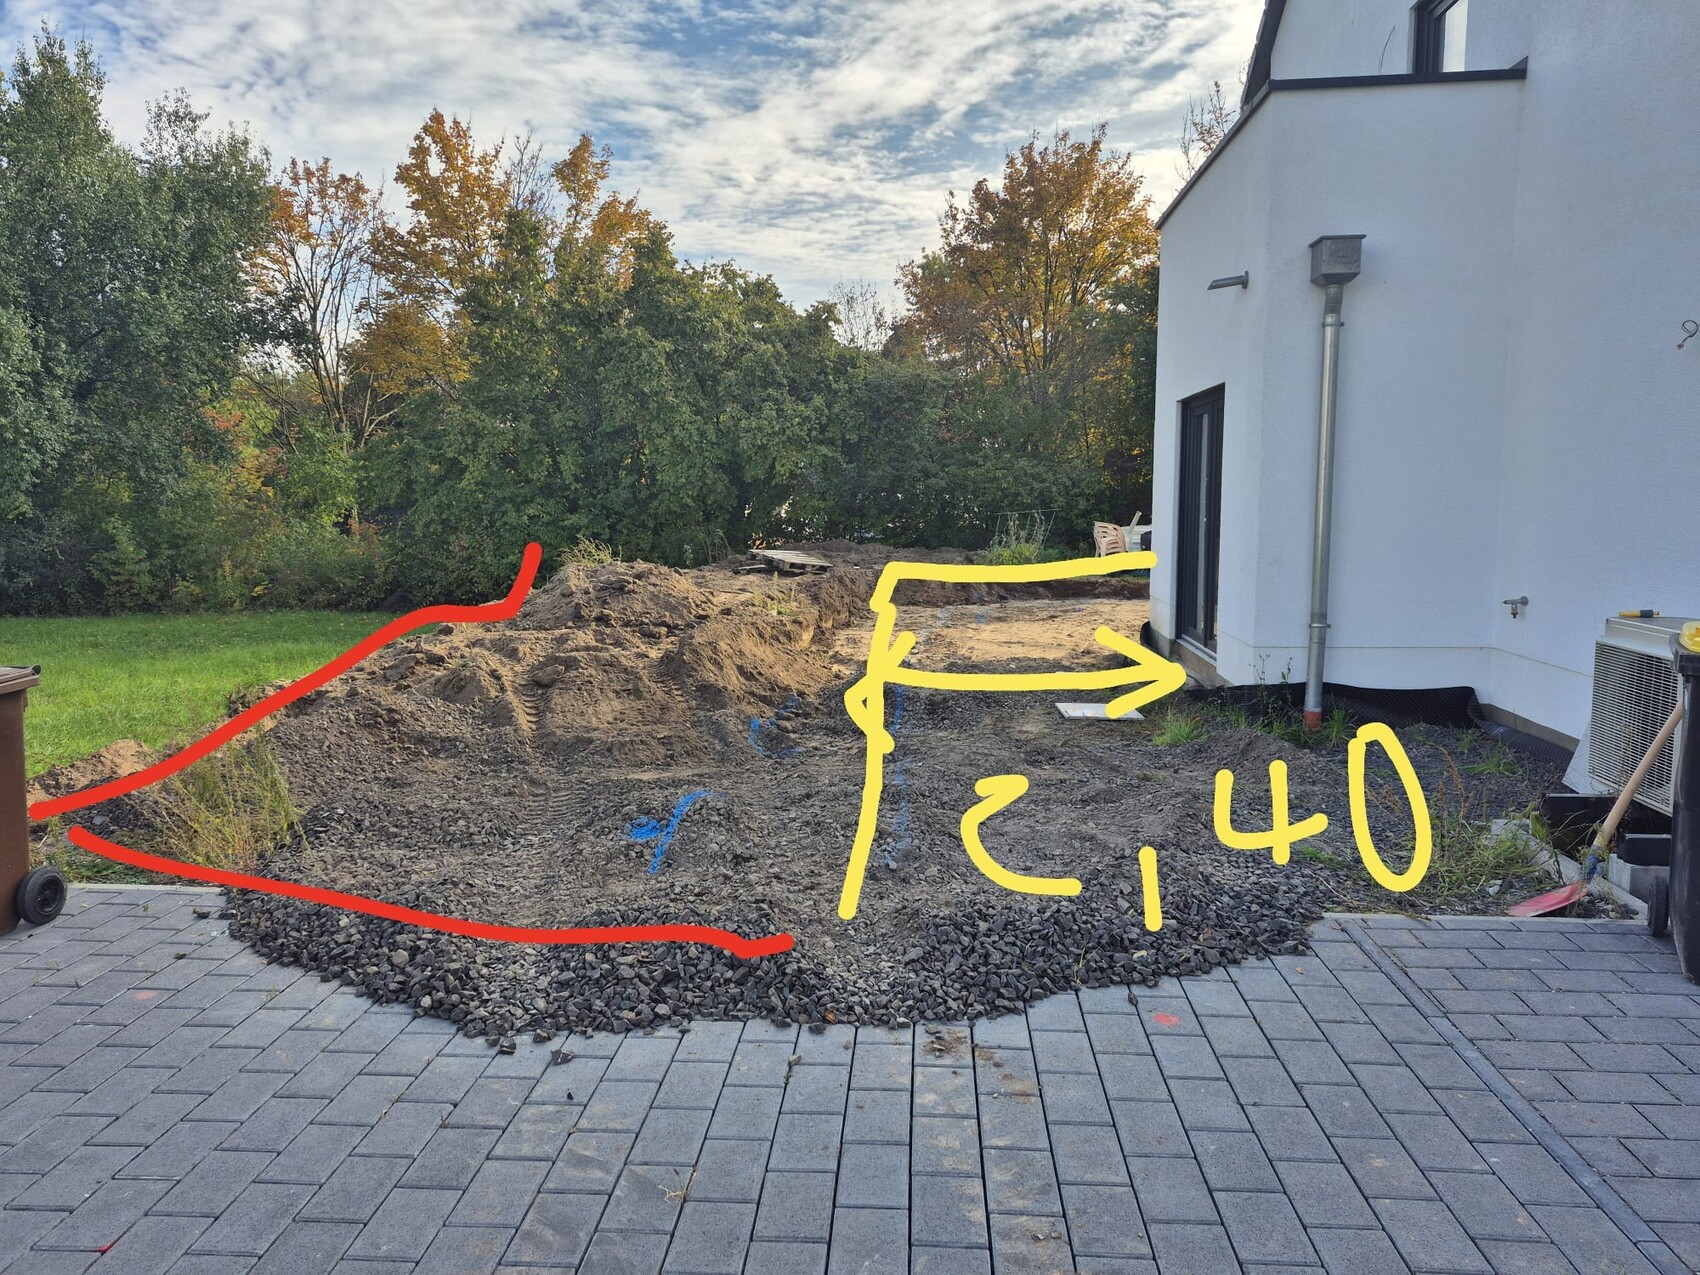

How would you build the terrace? I have large slabs measuring 60 by 120cm (24 by 47 inches).
At the front, I am planning 4.20m (14 feet) deep, and the house is 7m (23 feet) wide, but I want it to be at least 8.50m (28 feet) long. I have roughly marked it on the picture: if I build the terrace 2.40m (8 feet) out from the bay window and extend the strip straight along as it appears, I also created a small planting bed in the corner. In total, it would be about 75m² (807 ft²). The idea was to have 3m (10 feet) only in the area of the bay window, and the rest of the strip narrower around it.
Is the terrace too large? I don’t want the whole area to be paved, but with all the corners we’re paving, it quickly adds up to 74m² (796 ft²). I’m also unsure whether I should have a splash guard installed.
Similar topics