
ᐅ Swedish Prefabricated Panel House / AB-Elementhus Renovation vs Demolition
Created on: 12 Jun 2019 17:51
H
HarvSpec
Hello everyone,
We have purchased a Swedish prefabricated house from the company AB-Elementhus. It features a solid masonry ground floor, on top of which the prefabricated house is built.
Initially, the plan was to completely demolish the house and replace it with a new cross-laminated timber (CLT) structure of the same size.
While studying the building documents and permits for the AB-Elementhus house, I was positively surprised by the construction.
The wall assembly is (inside to outside) 2cm (0.8 inches) cross-laminated timber, 16cm (6 inches) compressed wood chips, 2cm (0.8 inches) cross-laminated timber, and 0.2mm (0.008 inches) stove-lacquered aluminum.
The planned layout of the new building could be realized within the existing structure, so I am now considering renovating and upgrading instead of demolishing (insulation, interior, windows, etc.).
Does anyone have experience with these houses?
Best regards,
Harv
We have purchased a Swedish prefabricated house from the company AB-Elementhus. It features a solid masonry ground floor, on top of which the prefabricated house is built.
Initially, the plan was to completely demolish the house and replace it with a new cross-laminated timber (CLT) structure of the same size.
While studying the building documents and permits for the AB-Elementhus house, I was positively surprised by the construction.
The wall assembly is (inside to outside) 2cm (0.8 inches) cross-laminated timber, 16cm (6 inches) compressed wood chips, 2cm (0.8 inches) cross-laminated timber, and 0.2mm (0.008 inches) stove-lacquered aluminum.
The planned layout of the new building could be realized within the existing structure, so I am now considering renovating and upgrading instead of demolishing (insulation, interior, windows, etc.).
Does anyone have experience with these houses?
Best regards,
Harv
 Elementhus_CJ3 Feb 2024 01:41
Hello everyone, I haven’t checked in here for a long time. We’re still living in our Landskrona and have been busy with work. But recently, I discovered an unwanted tenant in our intermediate ceiling :/
I mean the ceiling between the ground floor and the attic. I’m curious about the construction of this ceiling because I’ve noticed some movement and would like to understand it better. Unfortunately, I still don’t have any documents or plans for our Landskrona.
Does anyone have information about the ceiling structure?
I suspect the modules have joints where a mouse could easily get through. But it almost sounds like the entire ceiling is hollow?
Many thanks and best regards for your help.
I mean the ceiling between the ground floor and the attic. I’m curious about the construction of this ceiling because I’ve noticed some movement and would like to understand it better. Unfortunately, I still don’t have any documents or plans for our Landskrona.
Does anyone have information about the ceiling structure?
I suspect the modules have joints where a mouse could easily get through. But it almost sounds like the entire ceiling is hollow?
Many thanks and best regards for your help.
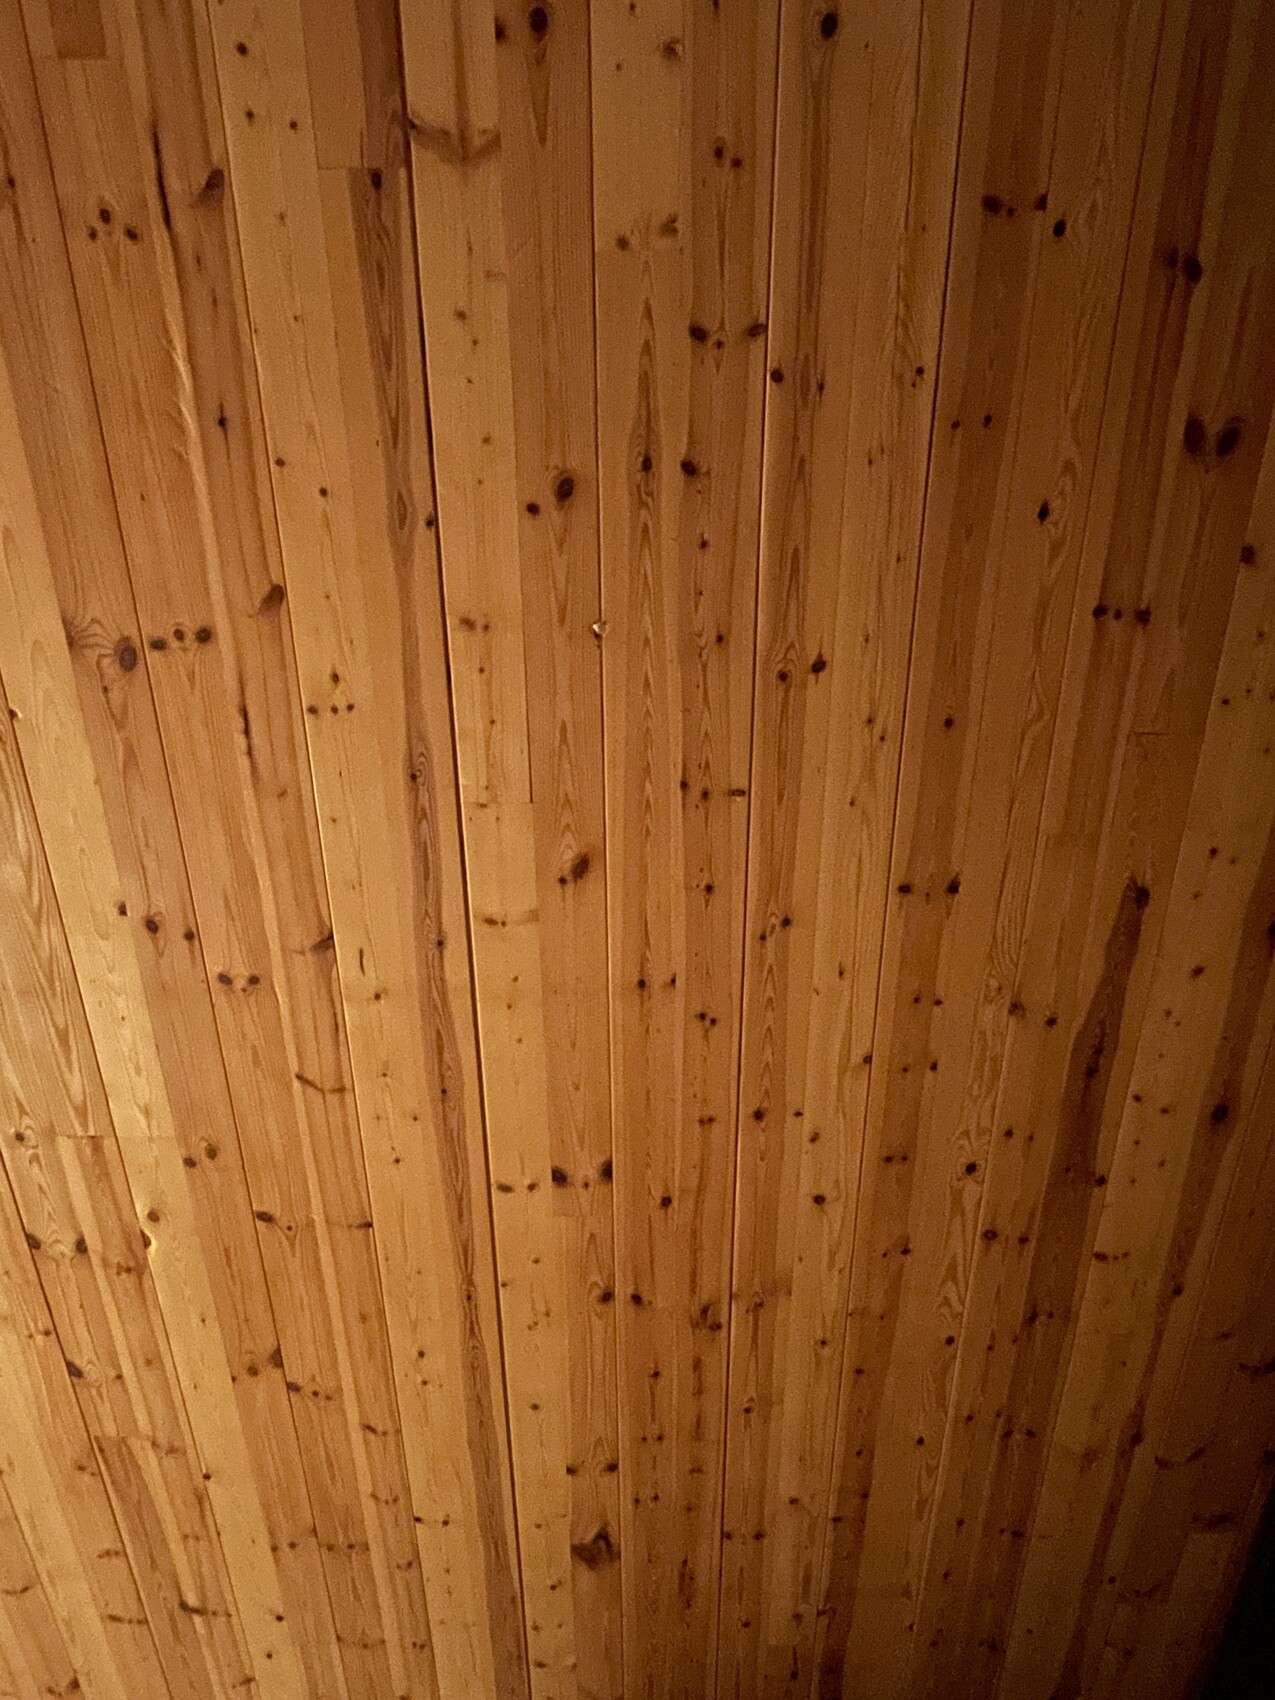
Elementhus_CJ3 Feb 2024 01:43This is the wooden ceiling. We simply sanded it down and oiled it. Previously, it was covered with cardboard, stapled in place, and painted white.
Hello Elementhus_CJ, we have a "Borgholm," but the ceiling construction is probably the same. I can also provide drawings. Send me an email at christoph_ät_hippelandexpress_Punkt_de. There seems to be an older and a newer version; at least our previous owner (who handled sales in this area) noted for our house "walls new, ceilings old." The ceiling panels are filled with compressed planing and sawdust. The individual panels are separated by plywood boards and dampened with corrugated cardboard or similar materials. It’s possible that an uninvited guest made its way through there. Cables also run through these cavities.
Best regards,
Christoph
Best regards,
Christoph
On page 1, I took apart a wall element. The ceiling elements have the same structure: 2cm (0.8 inches) cross-laminated timber, 16cm (6.3 inches) planed wood chips, 2cm (0.8 inches) cross-laminated timber. Between the elements, there is glass wool insulation. In our walls, mice have often settled in places where they could get access. We ended up removing all of it.
However, the elements transmit sound very well, so if a mouse walks on top, you can hear it very clearly below. We have an unheated attic (cold roof), so this happens from time to time.
However, the elements transmit sound very well, so if a mouse walks on top, you can hear it very clearly below. We have an unheated attic (cold roof), so this happens from time to time.
A
Aengelholm_10527 Mar 2024 15:39Hello everyone,
I am considering buying a house of the type Ängelholm 105 in Baden-Württemberg, east of Stuttgart. It has a wall construction with glass wool insulation and a Coloroc facade, and it is definitely in need of renovation. Depending on the contractor, the extent of renovation varies. I’ve found that if you ask 5 contractors, you get 5 different opinions.
My first question regarding the Coloroc facade: does anyone know if it contains asbestos fibers? Has anyone tested this before? I am inclined to leave it as is for now since no new exterior insulation is planned and the bricks are still in good condition. However, they are very dirty, and I’m considering a facade cleaning. Before that, it is necessary to rule out the presence of asbestos. I am thinking about having it tested but wanted to ask here first. In the neighborhood, there is also an AB-element house of a different type but also with Coloroc. The owner told me that the Coloroc does not contain asbestos and that she has already had it cleaned and repainted.
Many thanks to everyone participating here; this thread has been really helpful. Since everything is still functioning in the house, I’m inclined to do renovations gradually. After reading so much, though, I think it might be better to renew everything from the ground up. On the other hand, I have friends who say that if everything in the house is working, I shouldn’t touch anything yet!
I’m looking forward to exchanging ideas here, although the Ängelholm type doesn’t seem to be very common in the forum.
Best regards,
Jana
I am considering buying a house of the type Ängelholm 105 in Baden-Württemberg, east of Stuttgart. It has a wall construction with glass wool insulation and a Coloroc facade, and it is definitely in need of renovation. Depending on the contractor, the extent of renovation varies. I’ve found that if you ask 5 contractors, you get 5 different opinions.
My first question regarding the Coloroc facade: does anyone know if it contains asbestos fibers? Has anyone tested this before? I am inclined to leave it as is for now since no new exterior insulation is planned and the bricks are still in good condition. However, they are very dirty, and I’m considering a facade cleaning. Before that, it is necessary to rule out the presence of asbestos. I am thinking about having it tested but wanted to ask here first. In the neighborhood, there is also an AB-element house of a different type but also with Coloroc. The owner told me that the Coloroc does not contain asbestos and that she has already had it cleaned and repainted.
Many thanks to everyone participating here; this thread has been really helpful. Since everything is still functioning in the house, I’m inclined to do renovations gradually. After reading so much, though, I think it might be better to renew everything from the ground up. On the other hand, I have friends who say that if everything in the house is working, I shouldn’t touch anything yet!
I’m looking forward to exchanging ideas here, although the Ängelholm type doesn’t seem to be very common in the forum.
Best regards,
Jana
A
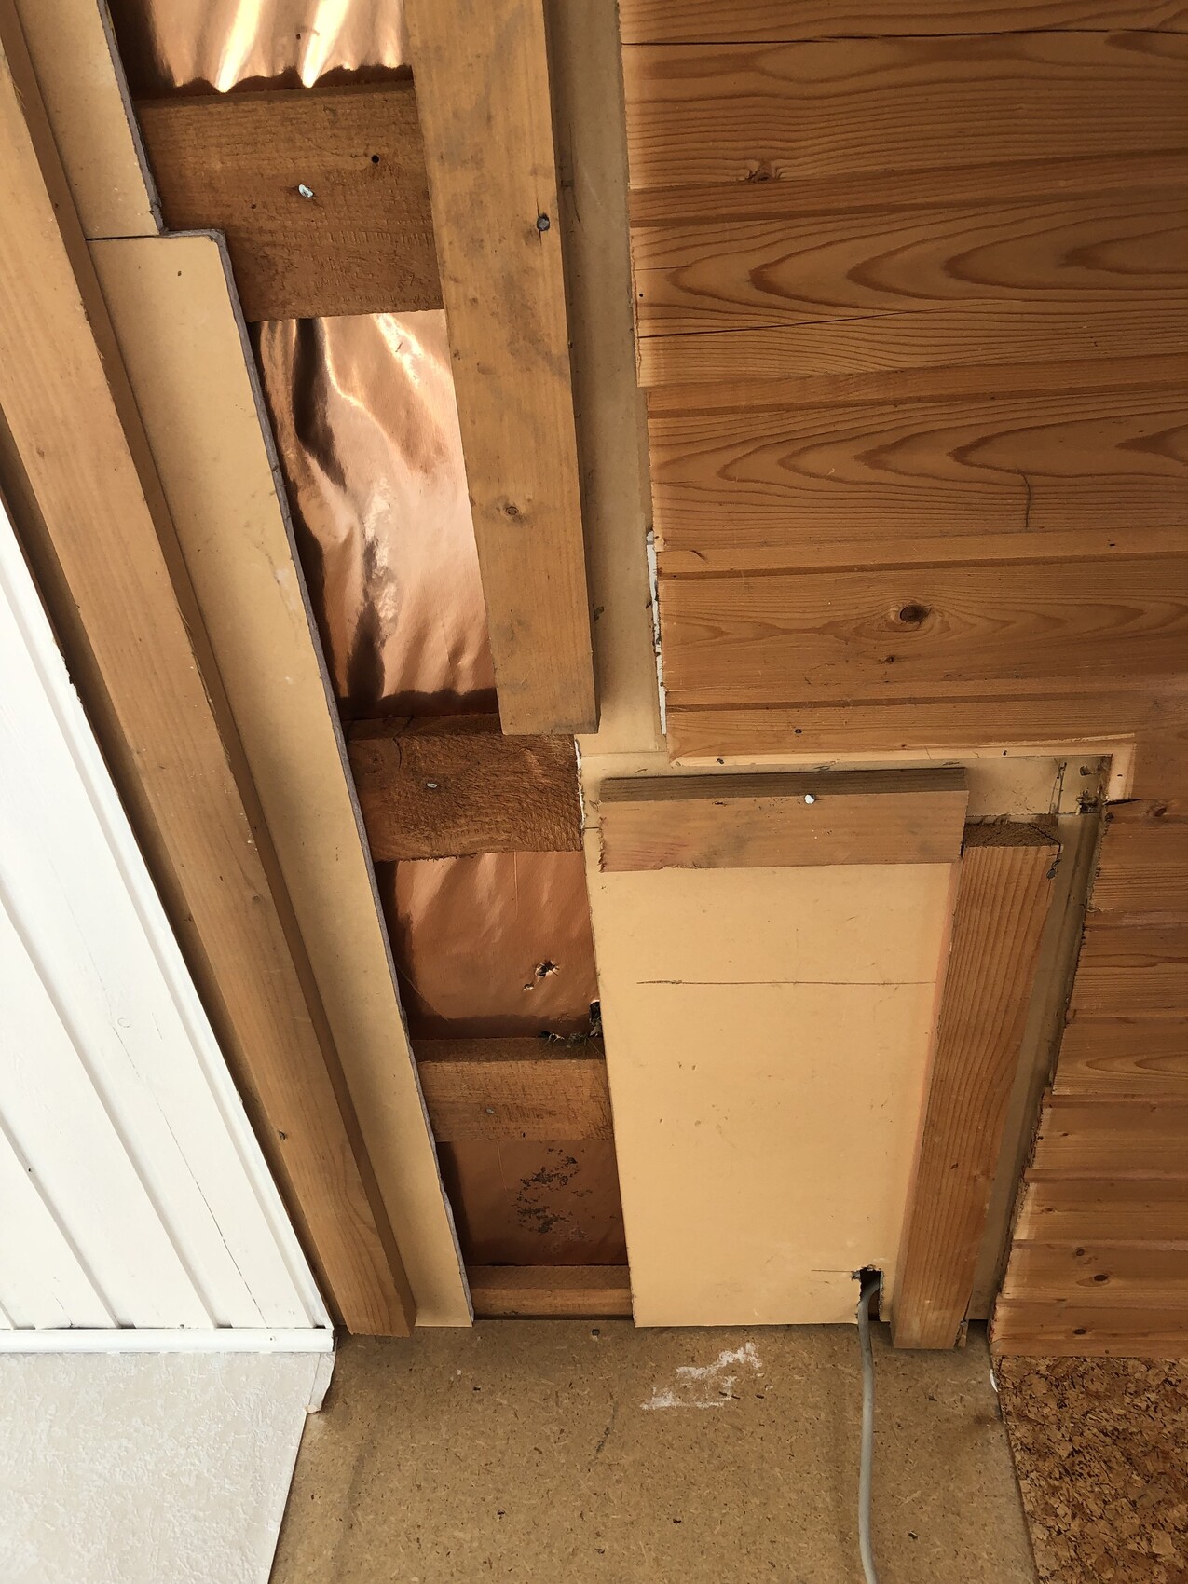
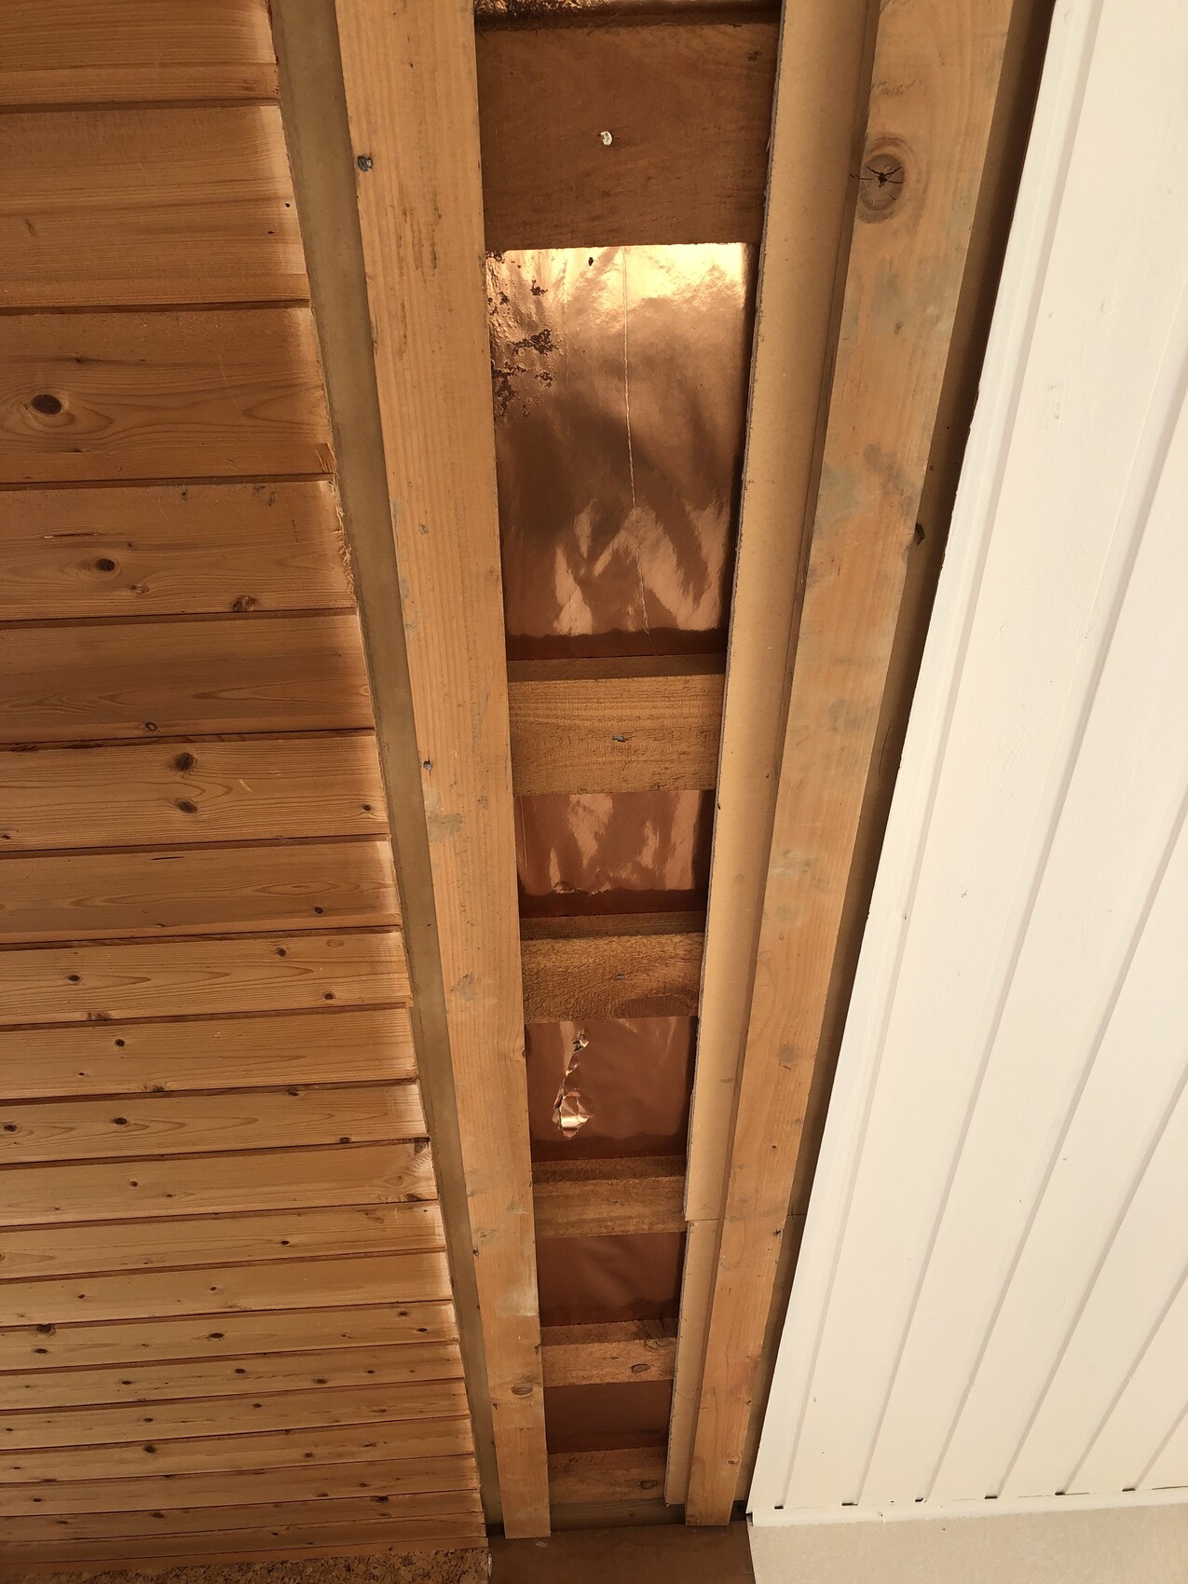
Aengelholm_10527 Mar 2024 15:49Part of the kitchen has already been dismantled, and I was able to take a look at the ceiling structure. Underneath the wooden ceiling, there is a fiberboard (?), a damaged foil, and glass wool insulation. I am inclined to remove everything and install a suspended ceiling with drywall.
Similar topics