
ᐅ Swedish Prefabricated Panel House / AB-Elementhus Renovation vs Demolition
Created on: 12 Jun 2019 17:51
H
HarvSpec
Hello everyone,
We have purchased a Swedish prefabricated house from the company AB-Elementhus. It features a solid masonry ground floor, on top of which the prefabricated house is built.
Initially, the plan was to completely demolish the house and replace it with a new cross-laminated timber (CLT) structure of the same size.
While studying the building documents and permits for the AB-Elementhus house, I was positively surprised by the construction.
The wall assembly is (inside to outside) 2cm (0.8 inches) cross-laminated timber, 16cm (6 inches) compressed wood chips, 2cm (0.8 inches) cross-laminated timber, and 0.2mm (0.008 inches) stove-lacquered aluminum.
The planned layout of the new building could be realized within the existing structure, so I am now considering renovating and upgrading instead of demolishing (insulation, interior, windows, etc.).
Does anyone have experience with these houses?
Best regards,
Harv
We have purchased a Swedish prefabricated house from the company AB-Elementhus. It features a solid masonry ground floor, on top of which the prefabricated house is built.
Initially, the plan was to completely demolish the house and replace it with a new cross-laminated timber (CLT) structure of the same size.
While studying the building documents and permits for the AB-Elementhus house, I was positively surprised by the construction.
The wall assembly is (inside to outside) 2cm (0.8 inches) cross-laminated timber, 16cm (6 inches) compressed wood chips, 2cm (0.8 inches) cross-laminated timber, and 0.2mm (0.008 inches) stove-lacquered aluminum.
The planned layout of the new building could be realized within the existing structure, so I am now considering renovating and upgrading instead of demolishing (insulation, interior, windows, etc.).
Does anyone have experience with these houses?
Best regards,
Harv
S
Skyhawk17221 Apr 2025 11:53I will stay in this thread regarding our Swedish prefabricated house from 1972. We had initially ruled out renovation but are currently reconsidering it, as long as it doesn’t require too many compromises.
The main issue was an unpleasant odor. I was concerned that it might persist. After the previous owners moved out, the smell has decreased and it seems to come from a combination of two main sources: the bathroom drain and, especially, wall damage on the exterior wall caused by rodents. Since this has diminished, I would like to reconsider retaining the basic structure and roof.
The wall structure consists of Coloroc blocks, bitumen-impregnated hardboard, mineral wool, and wood fiberboard. Basically, I see potential for creating a proper wall assembly through measures applied from the outside (wood fiberboard, plaster) and inside (insulated service cavity). Since the roof is unfinished, I also expect relatively straightforward improvements to the insulation can be made there.
The floor assembly has already been mentioned here: bitumen-impregnated wood fiberboard, plywood panels, parquet flooring. I also notice some unevenness in the floor. The advantage is that it is fairly easy to remove. I am less enthusiastic about this compared to the wall structure. The raw ceiling height is 252cm (8 ft 3 in).
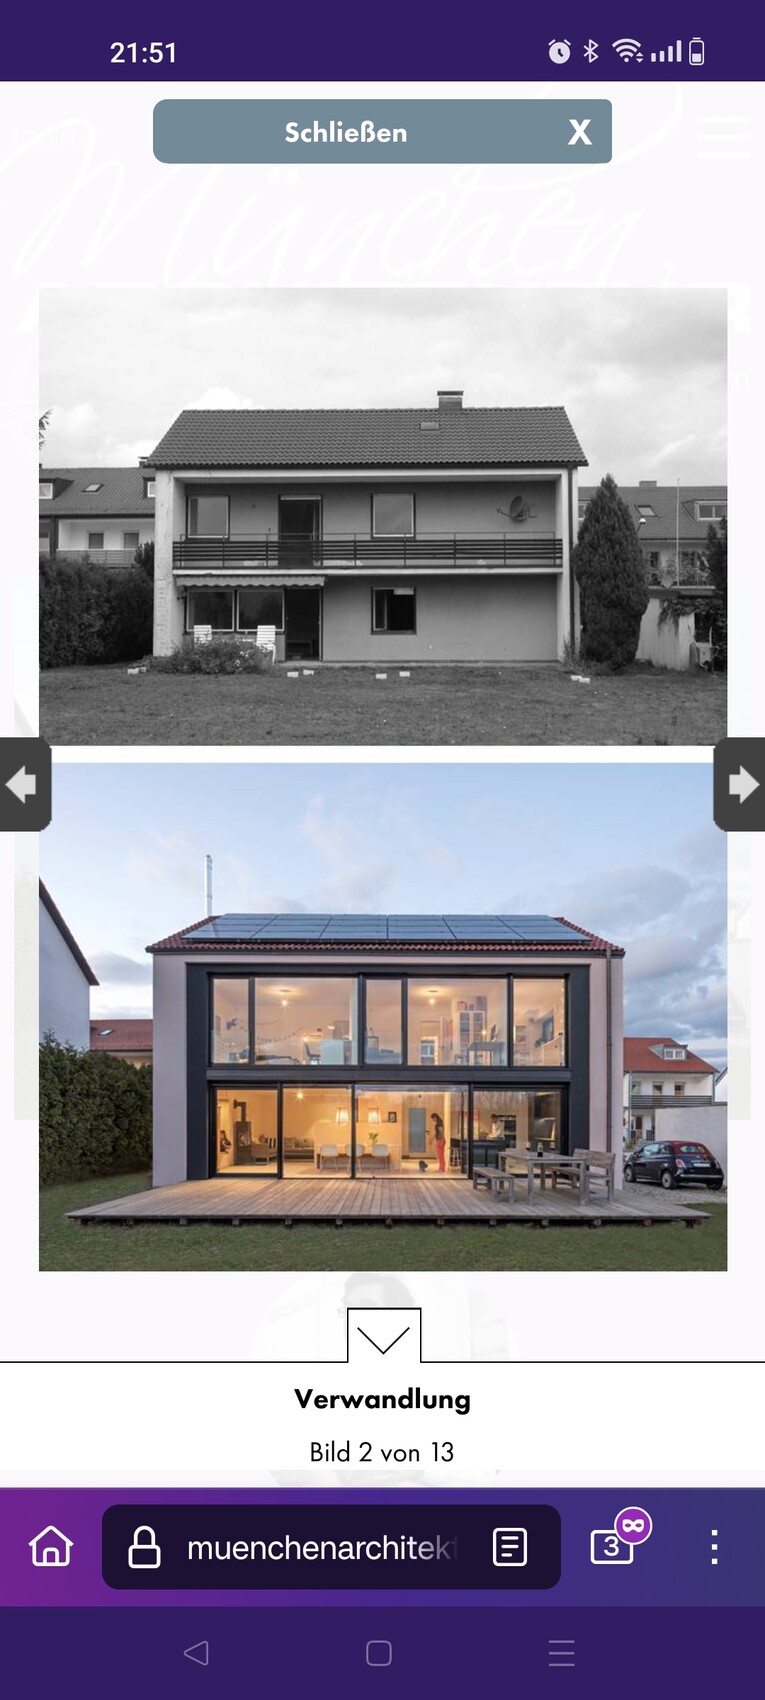
What we would like are a large window front (idea shown in the attached image, but only on one level), which nearly replaces a complete exterior wall, underfloor heating, and retention of the ceiling height.
Does anyone have experience with installing solar tiles, since the structural support might be challenging here?
Regards
Skyhawk172

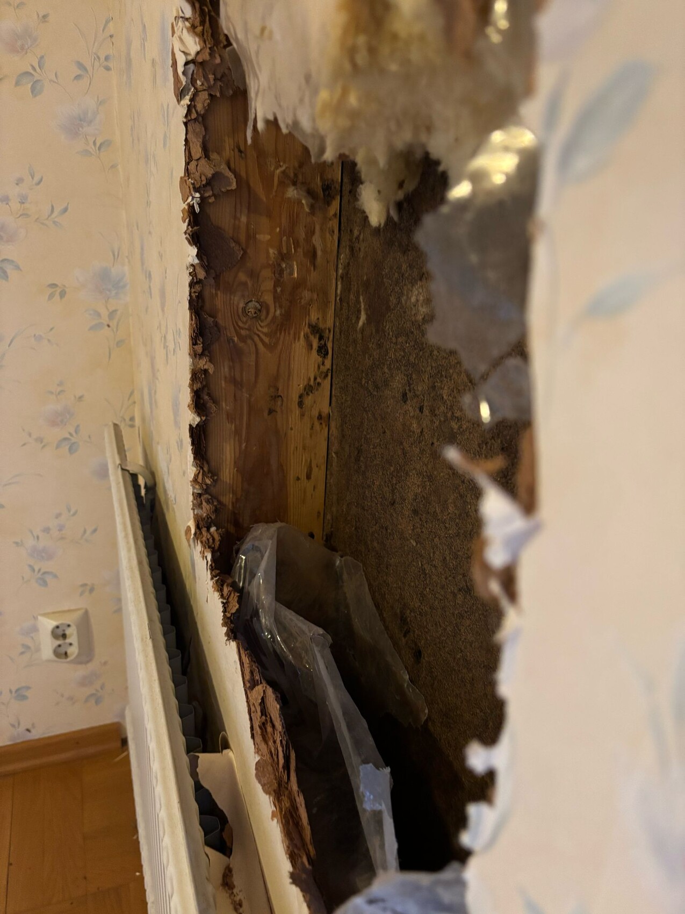
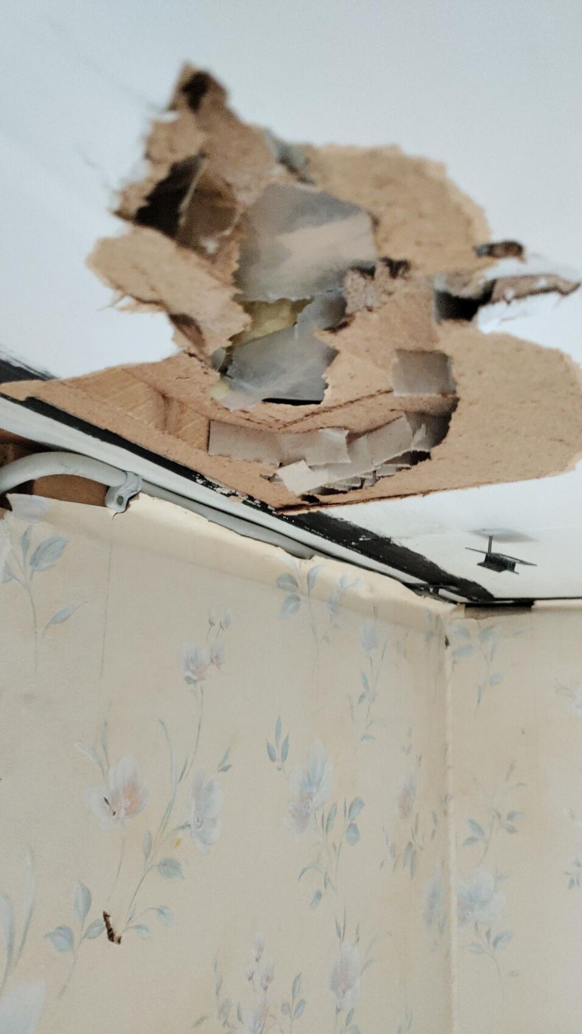
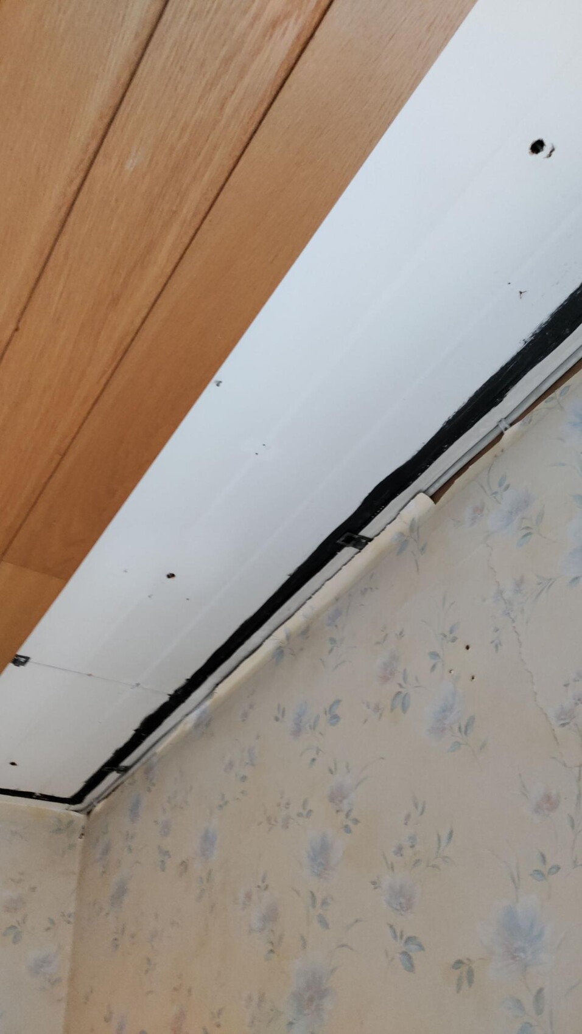
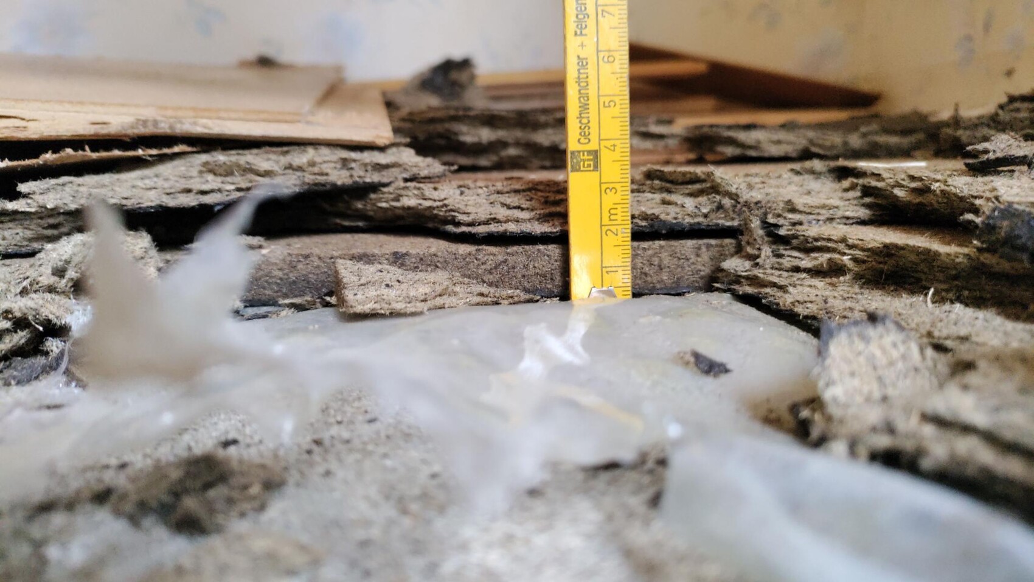
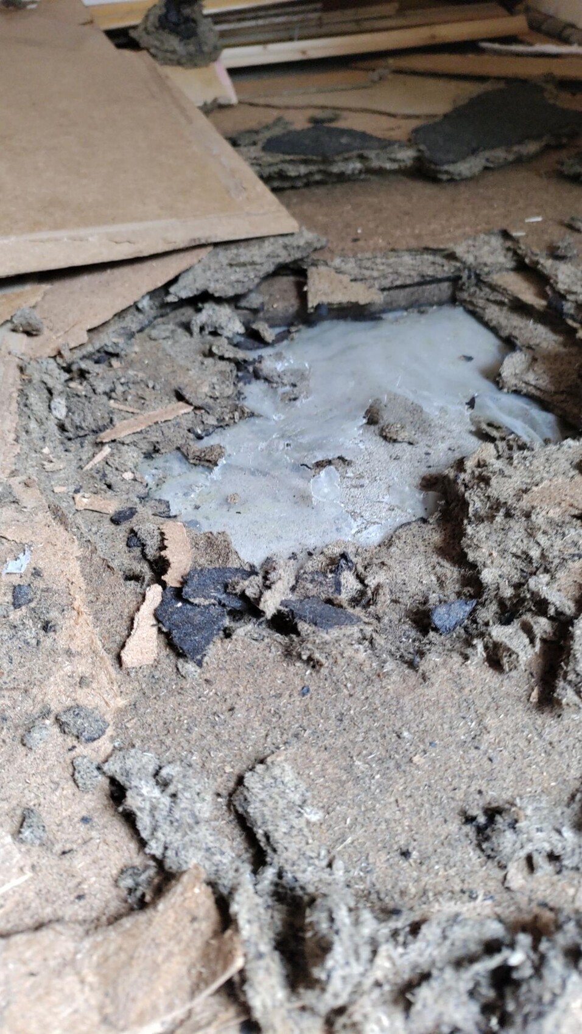
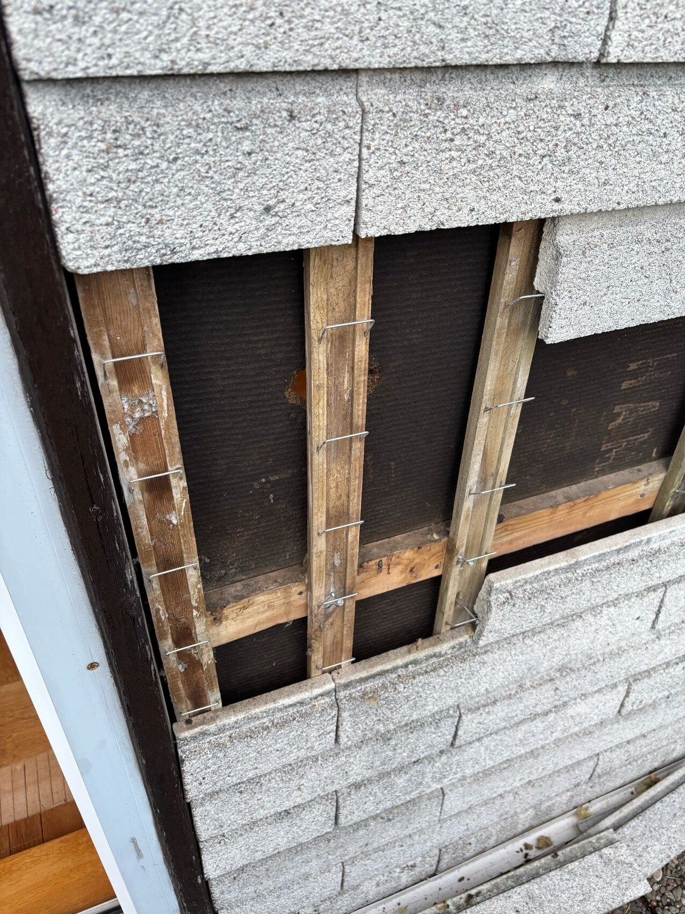
The main issue was an unpleasant odor. I was concerned that it might persist. After the previous owners moved out, the smell has decreased and it seems to come from a combination of two main sources: the bathroom drain and, especially, wall damage on the exterior wall caused by rodents. Since this has diminished, I would like to reconsider retaining the basic structure and roof.
The wall structure consists of Coloroc blocks, bitumen-impregnated hardboard, mineral wool, and wood fiberboard. Basically, I see potential for creating a proper wall assembly through measures applied from the outside (wood fiberboard, plaster) and inside (insulated service cavity). Since the roof is unfinished, I also expect relatively straightforward improvements to the insulation can be made there.
The floor assembly has already been mentioned here: bitumen-impregnated wood fiberboard, plywood panels, parquet flooring. I also notice some unevenness in the floor. The advantage is that it is fairly easy to remove. I am less enthusiastic about this compared to the wall structure. The raw ceiling height is 252cm (8 ft 3 in).
What we would like are a large window front (idea shown in the attached image, but only on one level), which nearly replaces a complete exterior wall, underfloor heating, and retention of the ceiling height.
Does anyone have experience with installing solar tiles, since the structural support might be challenging here?
Regards
Skyhawk172
S
Skyhawk17221 Feb 2026 18:53Dear Swedish prefabricated house owners (I found 18 members!),
Since private messages are not possible: I’m interested in a personal exchange about how you have solved specific problems and your experiences with renovation. For example, we are planning to remove walls and install a steel beam, as well as the ceiling panel, which according to the structural engineer is used for wind bracing.
Regards
Skyhawk172
Since private messages are not possible: I’m interested in a personal exchange about how you have solved specific problems and your experiences with renovation. For example, we are planning to remove walls and install a steel beam, as well as the ceiling panel, which according to the structural engineer is used for wind bracing.
Regards
Skyhawk172
Similar topics